
2 Vansickle Ct | Roxbury Twp.

$1,200,000 | 5 Beds | 4 Baths (4 Full)

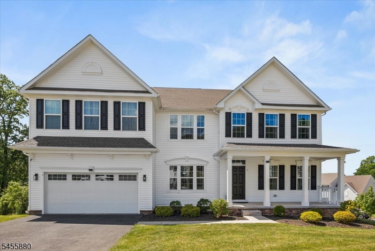
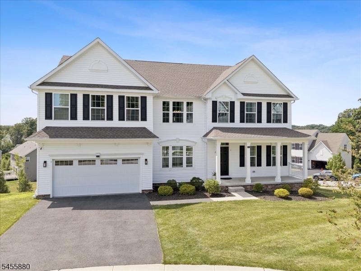
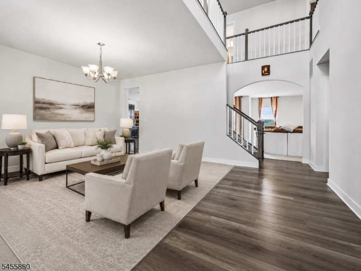
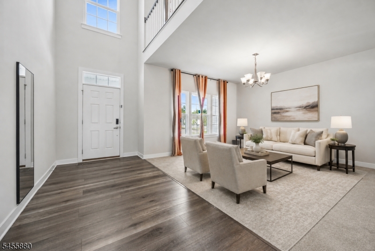
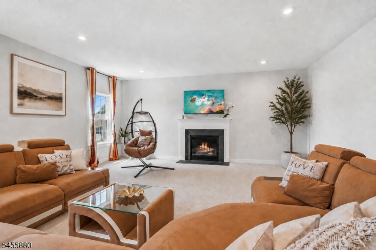
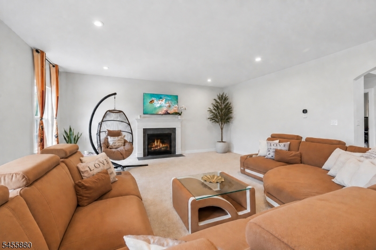
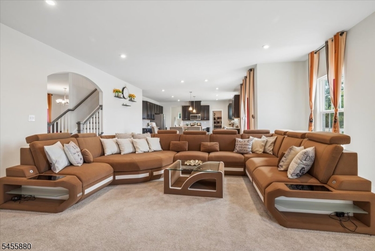
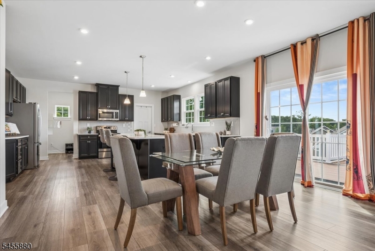
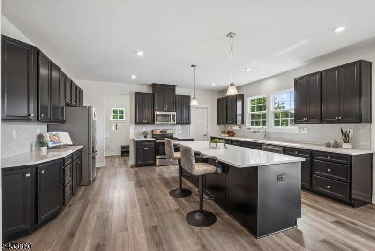
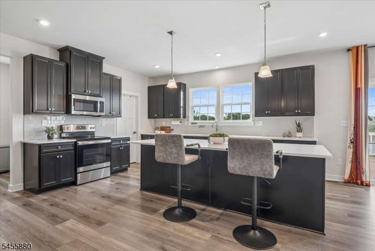
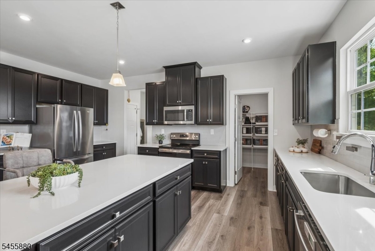
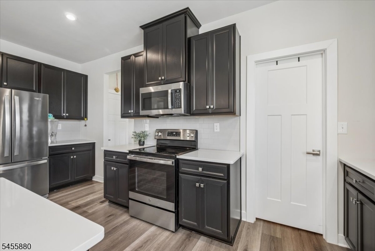
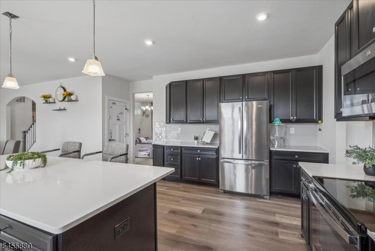
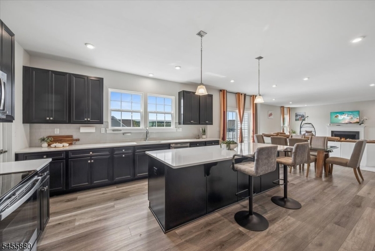
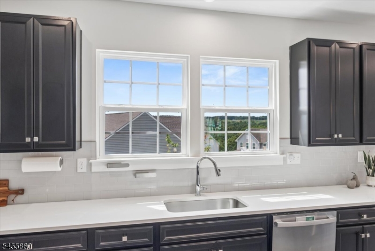
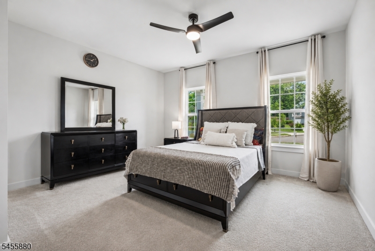
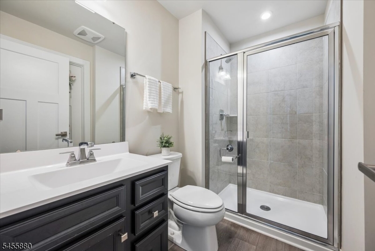
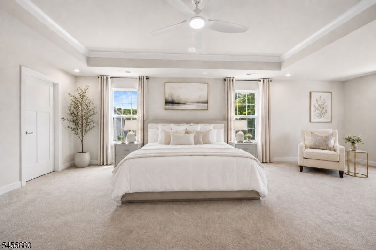
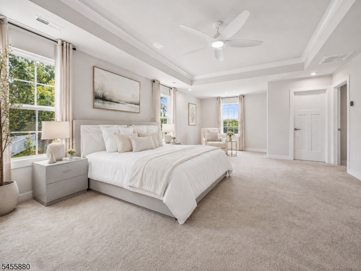
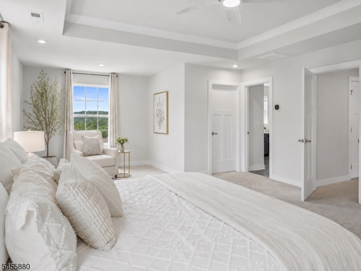
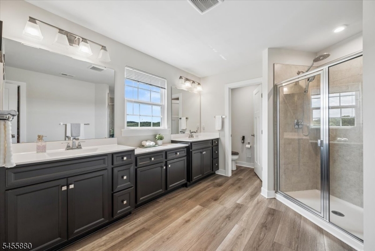
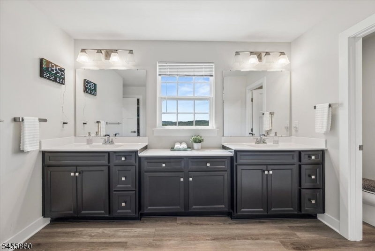
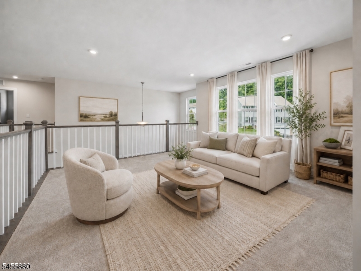
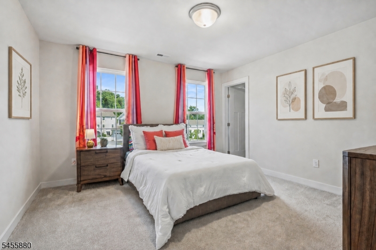
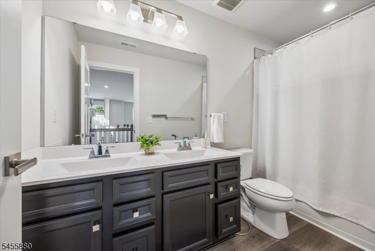
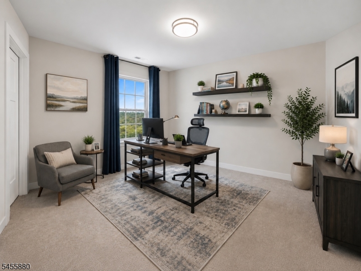
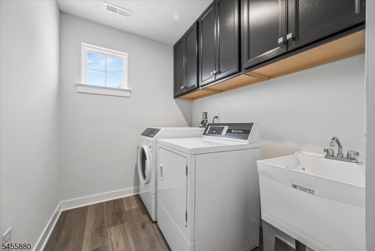
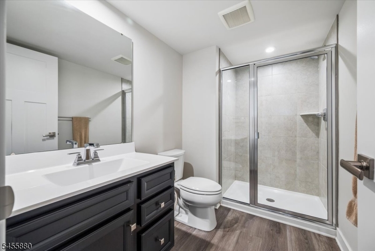
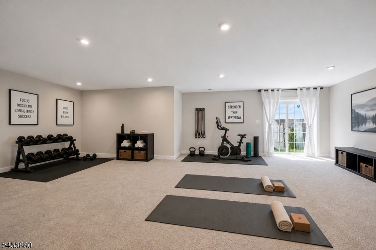
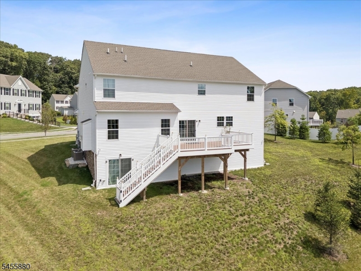
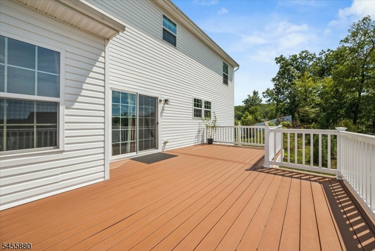
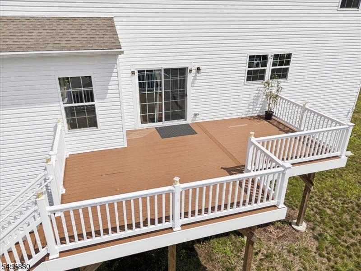
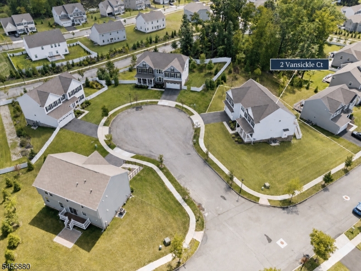
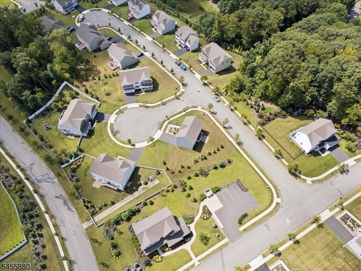
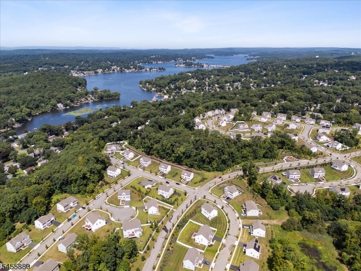
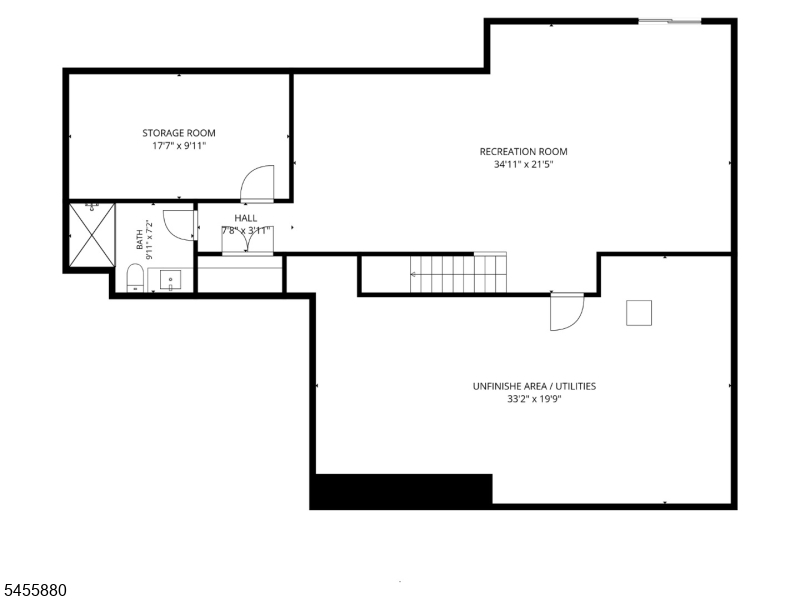
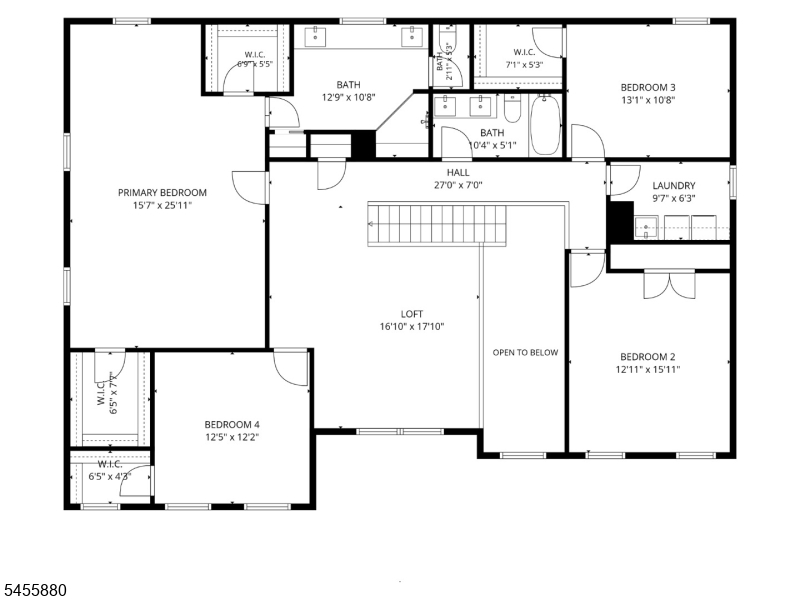
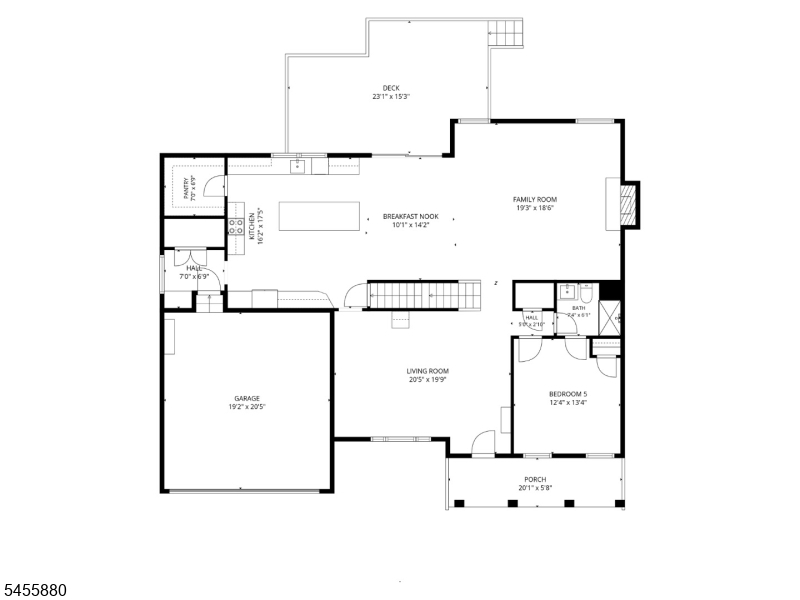
Newer construction, a desirable 3-level layout, and a great location come together in STONE WATER VILLAGE, offering the space, style, and convenience. Built in 2023, this impressive home offers 5 bedrooms, 4 full baths, high ceilings, and a bright open flow ideal for both everyday living and entertaining. The main level welcomes you with a formal living room, spacious family room with gas fireplace, and an elegant kitchen with quartz countertops, center island, breakfast nook, walk-in pantry, SS appliances, and access to the deck with beautiful views. A main-level bedroom and full bath provide wonderful flexibility for guests, extended stays, or a private office. Upstairs, the expansive primary suite offers a relaxing retreat with a sitting area, 2 walk-in closets, and a private bath with double vanity. Three additional bedrooms, a hall bath, laundry room, and spacious loft complete the this level, offering extra room to work, play, or unwind. The full walkout basement adds even more living space with a large recreation room, full bath, storage room, and unfinished utility area. With bathrooms on each level, a 2-car garage ready for an EV charger, modern finishes, and a thoughtful floor plan, this home is truly ready to enjoy. Near Lake Hopatcong, Lake's End Marina, Hopatcong State Park, Orben Park, the Ice Age Trail, Horseshoe Lake Recreation Complex, shopping, dining, and major roadways, this home offers the perfect blend of comfort, convenience, and recreation. GSMLS 4048636

Directions to property: RT 80E EXIT 28. SLIGHT RIGHT TOWARD SHIPPENPORT RD. RIGHT ONTO VILLAGE BLVD. LEFT ONTO ZACHARY DR. L

MLS Listing ID: 
GSMLS 4048636
Listing Status
Status of the Listing.
Listing Status: 
Active
Listing Status (Local): 
Coming Soon
Listing Status Accepting Offers: 
0
Community Information
Elementary: 
Jefferson
Middle: 
Eisenhower
High: 
Roxbury
Subdivision: 
STONE WATER VILLAGE
Association Fee: 
$168
Building Details
Details about the building on a property.
Architectural Style: 
Colonial
Year Built: 
2023
New Construction: 
0
Basement: 
Finished, Full, Walkout
Interior: 
Blinds, Carbon Monoxide Detector, High Ceilings, Smoke Detector, Walk-In Closet
Fireplaces: 
Yes
Construction
Roof: 
Asphalt Shingle
Exterior: 
Vinyl Siding
Exterior Features: 
Deck, Thermal Windows/Doors, Underground Lawn Sprinkler
Energy Information: 
All Underground, Electric, Gas-Natural
Porch: 
No
Deck: 
Yes
Room Details
Details about the rooms in the building.
Total Rooms: 
13
Total Bedrooms: 
5
Total Bathrooms: 
4
Total Full-Bathrooms: 
4
Total Half-Bathrooms: 
0
Master Bedroom 
Dimensions: 
16x26 
Level: 
Second
Second Bedroom 
Dimensions: 
12x16 
Level: 
Second
Third Bedroom 
Dimensions: 
13x11 
Level: 
Second
Fourth Bedroom 
Dimensions: 
12x12 
Level: 
Second
Family Room 
Dimensions: 
19x19 
Level: 
First
Kitchen 
Dimensions: 
16x18 
Level: 
First
Living Room 
Dimensions: 
21x20 
Level: 
First
Other One 
Dimensions: 
12x13 
Level: 
First
Other Two 
Dimensions: 
10x14 
Level: 
First
Other Three 
Dimensions: 
17x18 
Level: 
Second
Other Four 
Dimensions: 
35x21 
Level: 
Basement
Master Bathroom 
Level: 
Second
Utilities
Information about utilities available on the property.
Heating System: 
2 Units, Forced Hot Air, Multi-Zone
Heating System Fuel: 
Gas-Natural
Cooling System: 
2 Units, Central Air, Multi-Zone Cooling
Water Heating System: 
Gas
Water Source: 
Public Water
Sewer: 
Public Sewer
Lot/Land Details
Details about the lots and land features included on the property.
Acres: 
0.35
Lot Size (Dimensions): 
0.350 AC
Waterfront: 
0
Lot Features
Driveway: 
2 Car Width, Blacktop, Driveway-Exclusive
Parking Type: 
2 Car Width, Blacktop, Driveway-Exclusive
Total Parking Spaces: 
4
Garage: 
Attached Garage
Fence: 
No
Public Record
Parcel Number: 
2336-11201-0002-00006-0000-
Lot Number: 
6
Annual Tax: 
$21,177.00
Listing Dates
Dates involved in the transaction.
Listing Entry Date/Time: 
8/25/2026
Contract Details
Details about the listing contract.
Possession: 
POT
Listing Participants
Participants (agents, offices, etc.) in the transaction.
Listing Office Name: 
KELLER WILLIAMS METROPOLITAN