
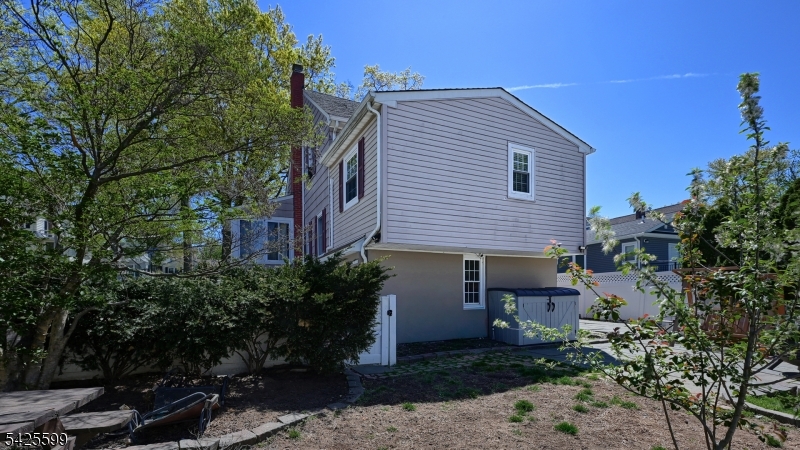
178 Jackson Ave | Rutherford Boro

$679,900 | 4 Beds | 3 Baths (2 Full, 1 Half) | 1,680 Sq. Ft.

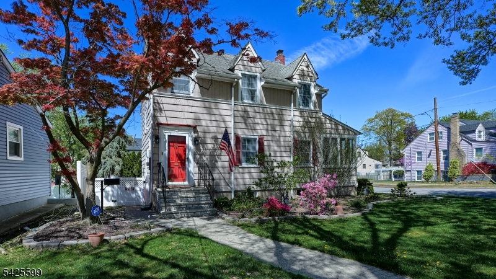
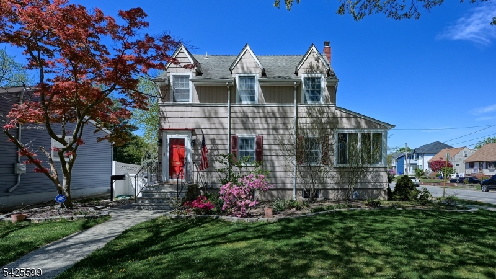
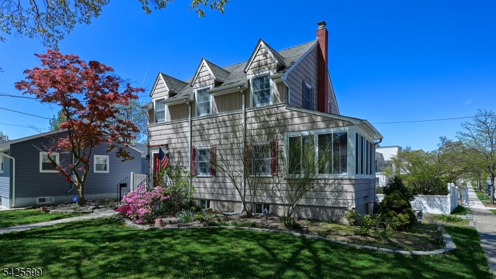
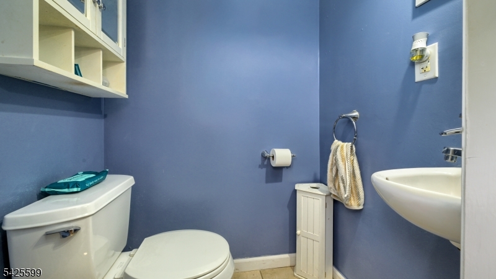
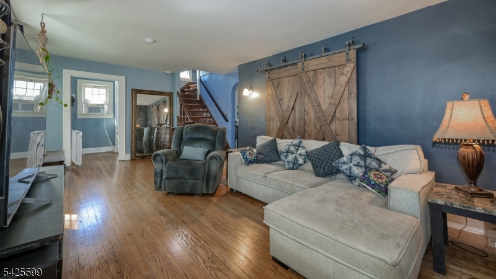
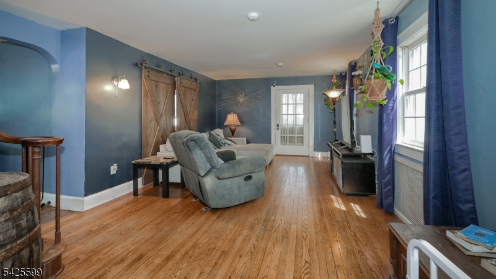
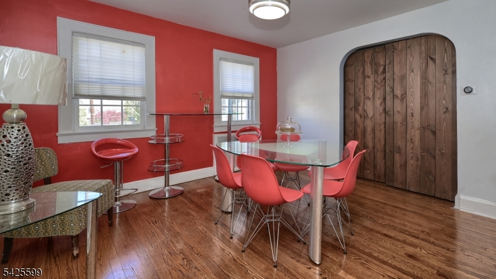
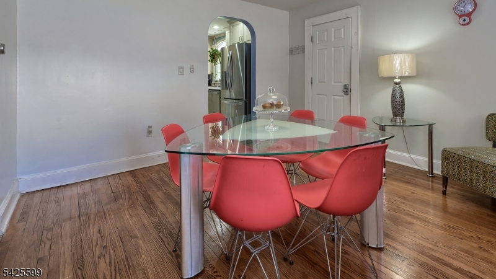
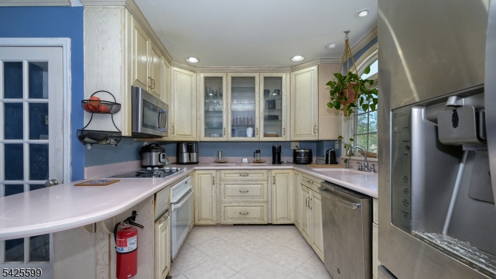
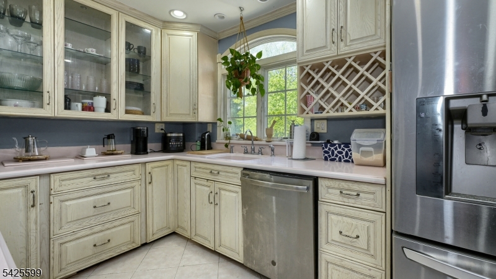
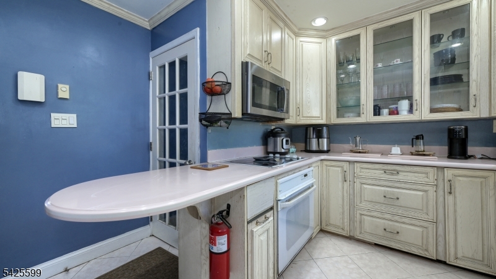
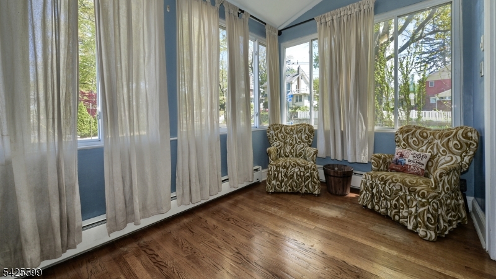
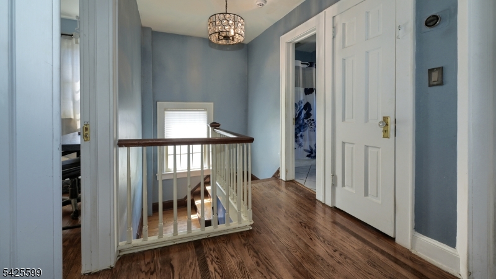
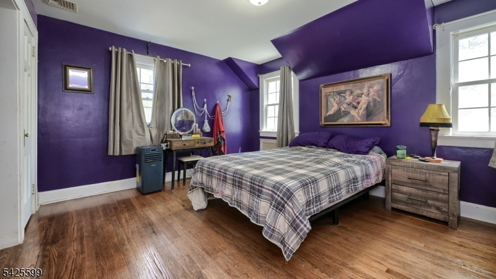
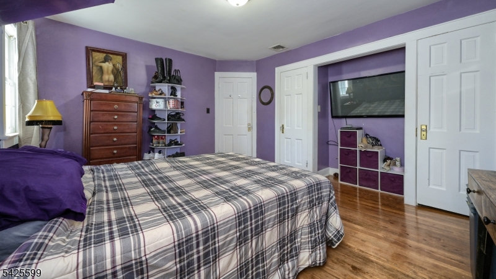
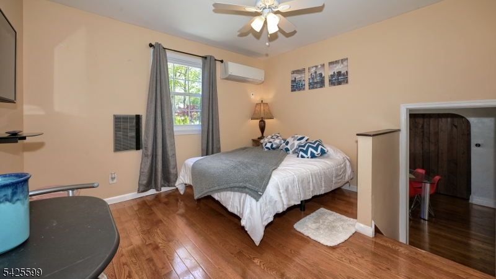
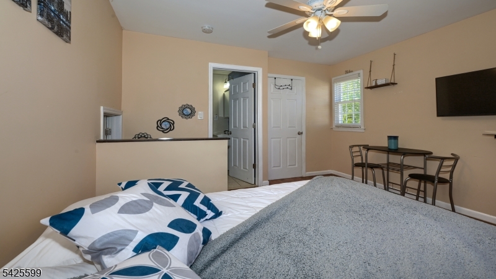
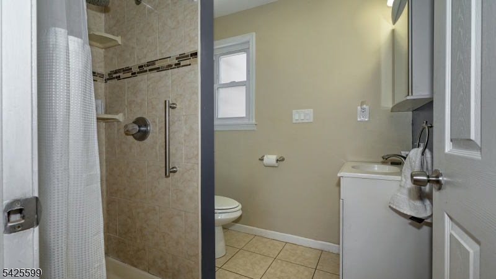
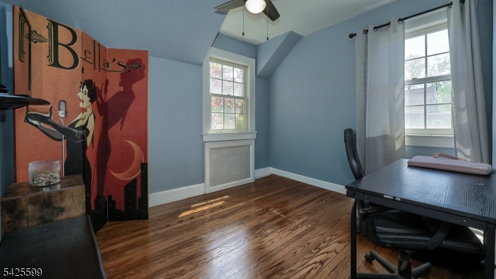
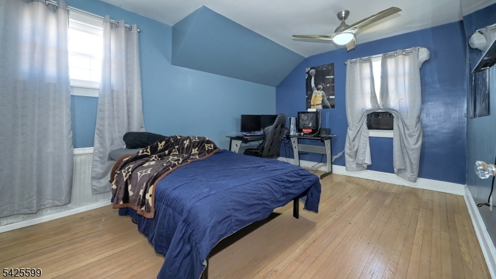
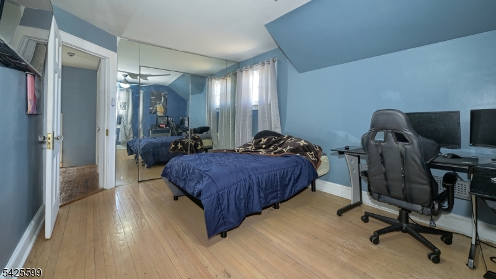
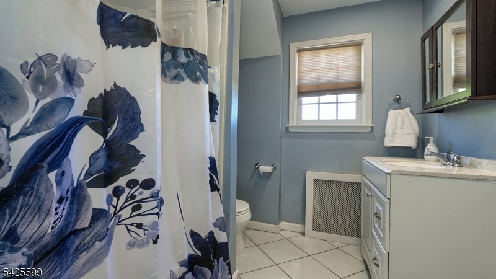
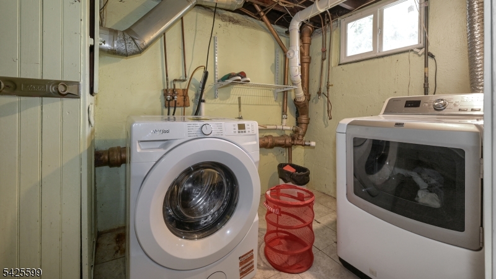
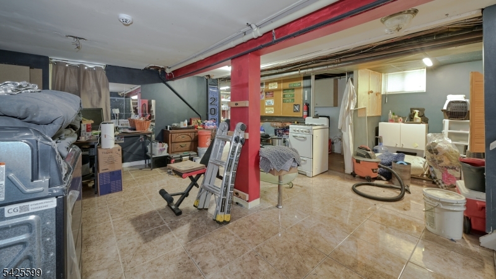
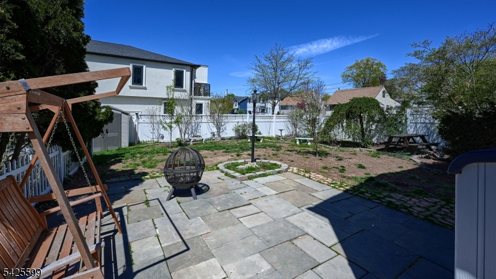
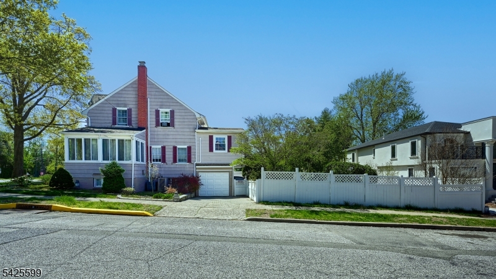
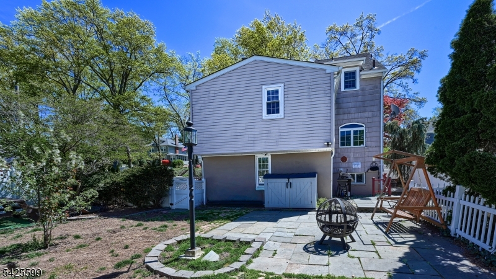
Welcome home to this wonderful 4-bedroom Colonial located on a prime corner lot with a beautiful flat, fenced yard perfect for play, entertaining, or your future backyard plans. Bring your ideas and design inspiration to make this home truly yours. Inside, you'll find an open-concept Living & Dining area, a bright office space, and a Powder Rm completing the main level. Just a few steps upstairs, the private Primary Suite features a walk-in closet and an en-suite bath, offering a cozy retreat. The upper level also includes 3 spacious bedrooms and an additional full bath. A finished basement provides extra flexible space, complete with a laundry room. Additional features include underground sprinklers, an attached one-car garage, and driveway parking. Ideally located just steps from public transportation for commuters and close to K-12 schools. Enjoy being near a vibrant downtown filled with restaurants, shopping, and everyday conveniences. Home is sold as-is. GSMLS 4022519

Directions to property: The corner of Jackson Avenue and Carneer Avenue on Jackson.

MLS Listing ID: 
GSMLS 4022519
Listing Status
Status of the Listing.
Listing Status: 
Active
Listing Status (Local): 
Active
Listing Status Accepting Offers: 
1
Community Information
Middle: 
LINCOLN
High: 
RUTHERFORD
Building Details
Details about the building on a property.
Architectural Style: 
Colonial
Year Built: 
1943
New Construction: 
0
Living Area: 
1,680
Basement: 
Bilco-Style Door, Finished, Full, Walkout
Interior: 
Blinds, Carbon Monoxide Detector, Smoke Detector, Walk-In Closet
Fireplaces: 
No
Construction
Roof: 
Asphalt Shingle
Exterior: 
Wood Shingle
Exterior Features: 
Patio, Sidewalk, Underground Lawn Sprinkler
Energy Information: 
Electric, Gas In Street, Gas-Natural
Porch: 
No
Deck: 
No
Room Details
Details about the rooms in the building.
Total Rooms: 
8
Total Bedrooms: 
4
Total Bathrooms: 
3
Total Full-Bathrooms: 
2
Total Half-Bathrooms: 
1
Master Bedroom 
Dimensions: 
12x12 
Level: 
First
Dining Room 
Dimensions: 
13x13 
Level: 
First
Kitchen 
Dimensions: 
12x11 
Level: 
First
Living Room 
Dimensions: 
21x13 
Level: 
First
Master Bathroom 
Level: 
First
Utilities
Information about utilities available on the property.
Heating System: 
1 Unit, Radiators - Hot Water
Heating System Fuel: 
Gas-Natural
Cooling System: 
2 Units, Central Air, Ductless Split AC, Multi-Zone Cooling
Water Heating System: 
Gas
Water Source: 
Public Water
Sewer: 
Public Sewer
Lot/Land Details
Details about the lots and land features included on the property.
Acres: 
0.13
Lot Size (Dimensions): 
50X110
Waterfront: 
0
Lot Features
Driveway: 
Additional Parking, Concrete, Driveway-Exclusive
Parking Type: 
Additional Parking, Concrete, Driveway-Exclusive
Total Parking Spaces: 
1
Garage: 
Attached Garage
Fence: 
No
Public Record
Parcel Number: 
1156-00179-0000-00023-0000-
Lot Number: 
23
Annual Tax: 
$13,660.00
Property Zoning: 
RES
Listing Dates
Dates involved in the transaction.
Listing Entry Date/Time: 
4/22/2026
Contract Details
Details about the listing contract.
Exclusions: 
White Washing Machine is not included (2nd one)
Possession: 
45-60
Listing Participants
Participants (agents, offices, etc.) in the transaction.
Listing Office Name: 
KELLER WILLIAMS PROSPERITY REALTY