
230 Springfield Ave S | Rutherford Boro

$2,399,000 | 6 Beds | 8 Baths (4 Full, 4 Half)

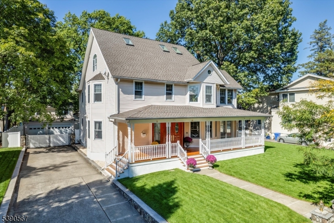
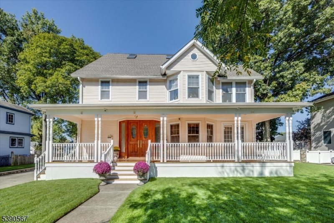
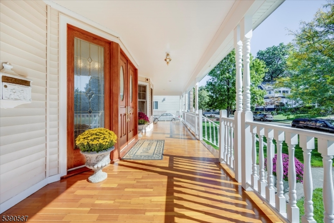
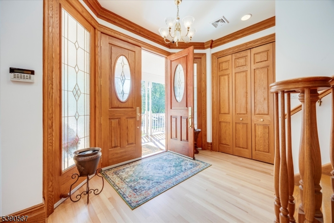
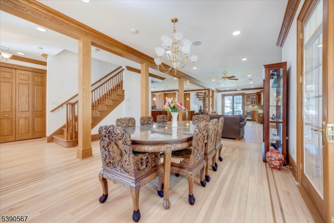
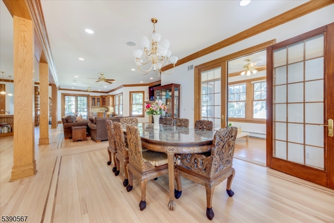
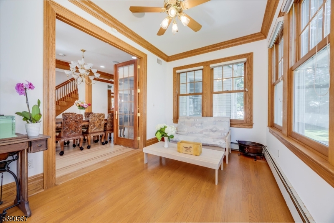
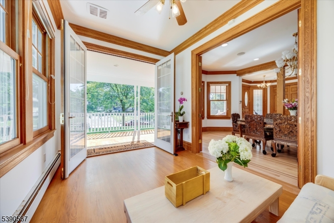
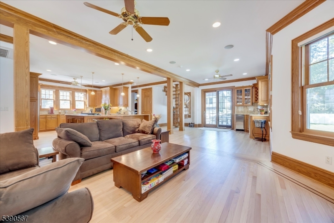
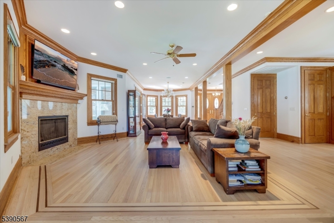
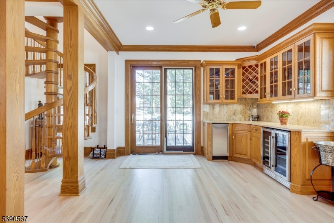
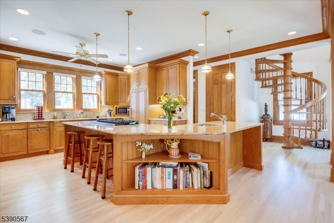
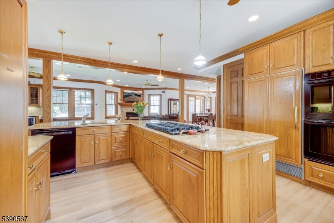
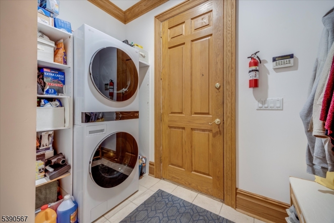
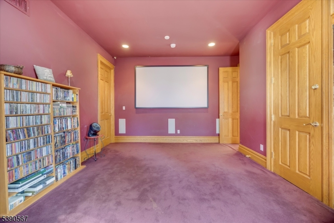
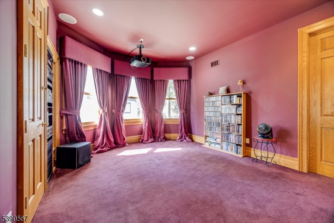
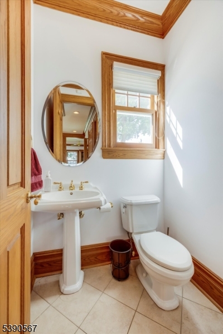
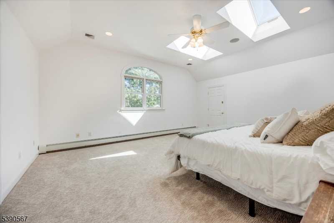
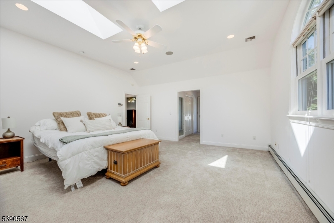
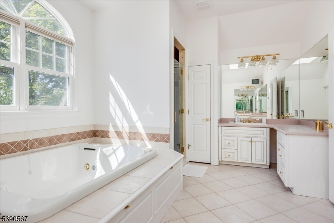
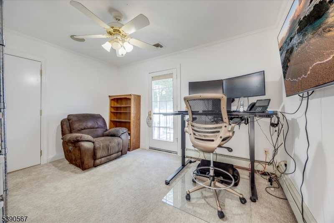
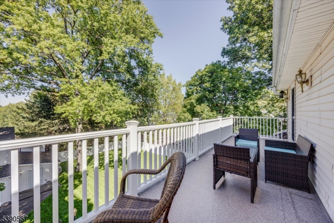
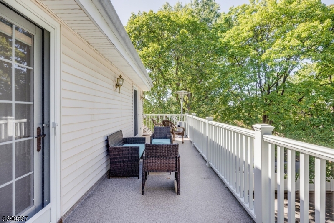
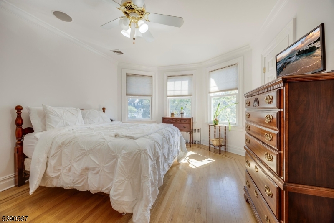
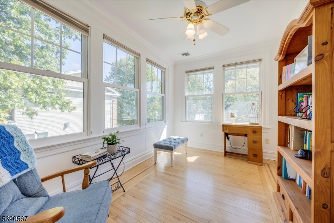
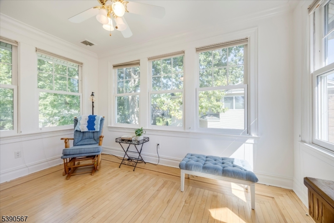
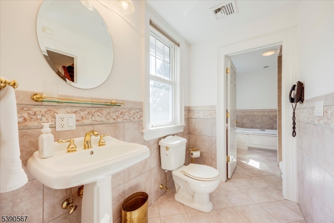
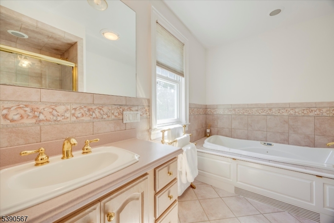
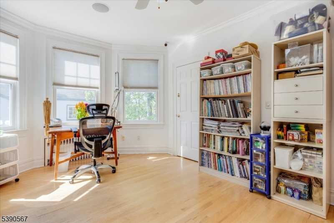
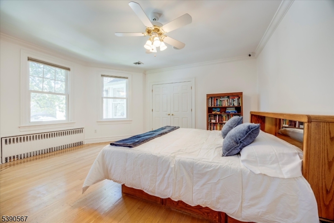
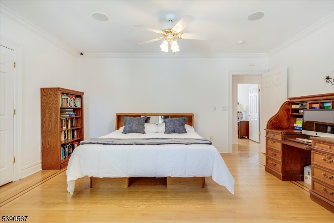
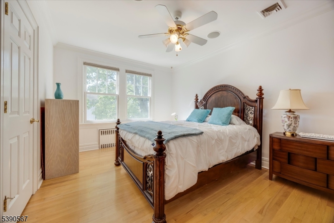
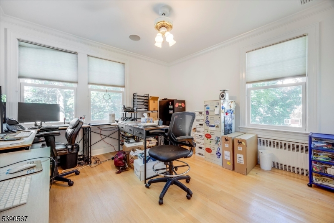
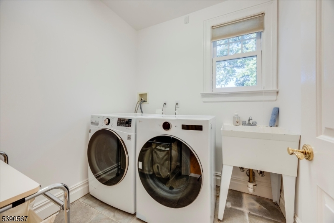
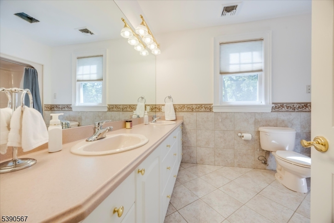
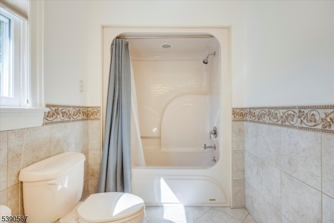
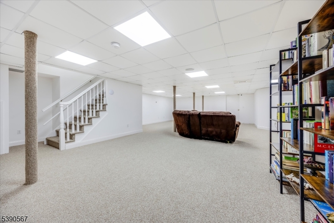
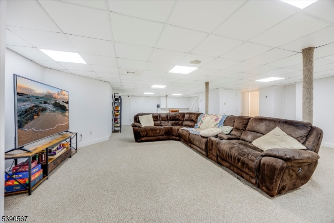
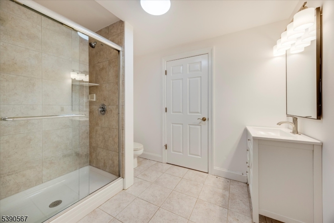
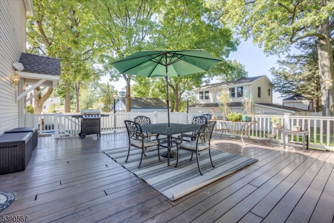
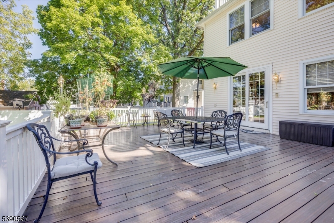
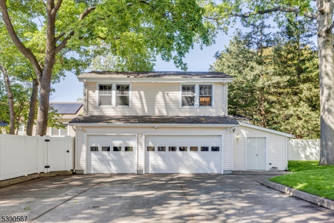
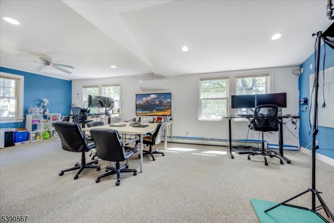
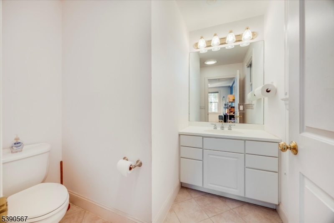
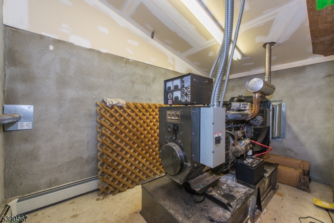
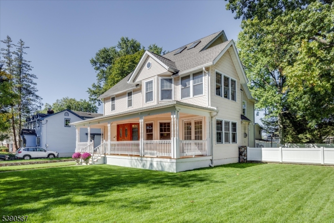
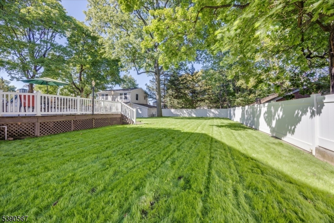
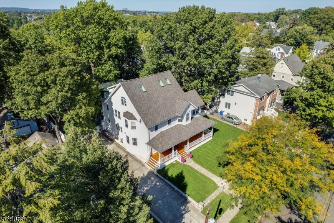
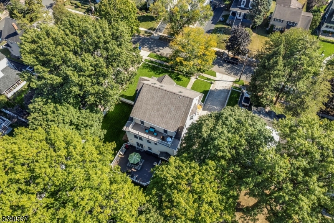
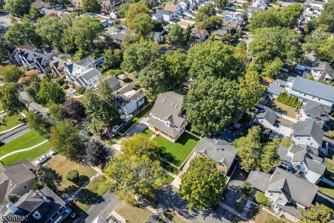
Welcome to a one-of-a-kind Farm-style Colonial residence and business support center on a rare, flat, tree-wrapped 100x175 lot, combining early-20th-century craftsmanship and materials with comprehensive modern upgrades. Originally built in early 1900s, the home and barn underwent a complete $1.6M renovation in 2000. The residence spans four finished levels with 53 windows, custom millwork, oak flooring & moldings, radiant and hot water heating, and an open layout designed for everyday living, larger gatherings, and entertainment. The first floor offers a gourmet kitchen, media room, cigar/sunroom, mudroom with laundry, and guest bath. The 2nd floor includes a multi-room guest suite, four additional large bedrooms, two full baths, a half bath, and laundry room. The 3rd floor primary suite has a massive bedroom with walk-in closets, huge bathroom, office, and a private deck. A finished basement with full bath provides extra flexibility. The separate heated and air-conditioned two-story, three-car garage provides a large office space with half bath and attached equipment shed with 100amp backup diesel generator. Outdoor amenities include an expansive deck, enclosed yard, and a 100-foot double-wide concrete driveway with a 30x140 rear parking area. In 2025, an additional $150K update added a new roof, full interior and exterior painting, HVAC systems, LED lighting, decks and steps, carpeting, landscaping, SONOS music, RING & 24-hour video surveillance, and EV charger. GSMLS 4030122

Directions to property: W. Passaic Ave to Springfield Ave. (between W. Passaic and Francisco Ave.)

MLS Listing ID: 
GSMLS 4030122
Listing Status
Status of the Listing.
Listing Status: 
Active
Listing Status (Local): 
Active
Listing Status Accepting Offers: 
1
Building Details
Details about the building on a property.
Architectural Style: 
Colonial
Year Built: 
1900
New Construction: 
0
Basement: 
Finished, French Drain, Full
Interior: 
Bar-Wet, Carbon Monoxide Detector, High Ceilings, Security System, Skylight, Smoke Detector, Stereo System, Walk-In Closet, Window Treatments
Fireplaces: 
Yes
Construction
Roof: 
Composition Shingle
Exterior: 
Vinyl Siding
Exterior Features: 
Barbeque, Deck, Open Porch(es), Privacy Fence, Sidewalk, Underground Lawn Sprinkler
Energy Information: 
All Underground
Porch: 
No
Deck: 
Yes
Room Details
Details about the rooms in the building.
Total Rooms: 
13
Total Bedrooms: 
6
Total Bathrooms: 
8
Total Full-Bathrooms: 
4
Total Half-Bathrooms: 
4
In-Law Suite 
Master Bathroom 
Level: 
Third
Utilities
Information about utilities available on the property.
Heating System: 
Baseboard - Hotwater, Multi-Zone, Radiant - Hot Water
Heating System Fuel: 
Gas-Natural
Cooling System: 
3 Units, Central Air, Multi-Zone Cooling
Water Source: 
Public Water
Sewer: 
Public Sewer
Lot/Land Details
Details about the lots and land features included on the property.
Acres: 
0.4
Lot Size (Dimensions): 
100X175
Waterfront: 
0
Lot Features
Driveway: 
2 Car Width, Blacktop, Driveway-Exclusive
Parking Type: 
2 Car Width, Blacktop, Driveway-Exclusive
Total Parking Spaces: 
8
Garage: 
Detached Garage, Finished Garage, Garage Door Opener, Garage Parking, Oversize Garage, See Remarks
Pool: 
No
Fence: 
Yes
Public Record
Parcel Number: 
1156-00079-0000-00018-0000-
Lot Number: 
18
Annual Tax: 
$29,667.00
Listing Dates
Dates involved in the transaction.
Listing Entry Date/Time: 
5/26/2026
Contract Details
Details about the listing contract.
Possession: 
0-30
Listing Participants
Participants (agents, offices, etc.) in the transaction.
Listing Office Name: 
COMPASS NEW JERSEY LLC