
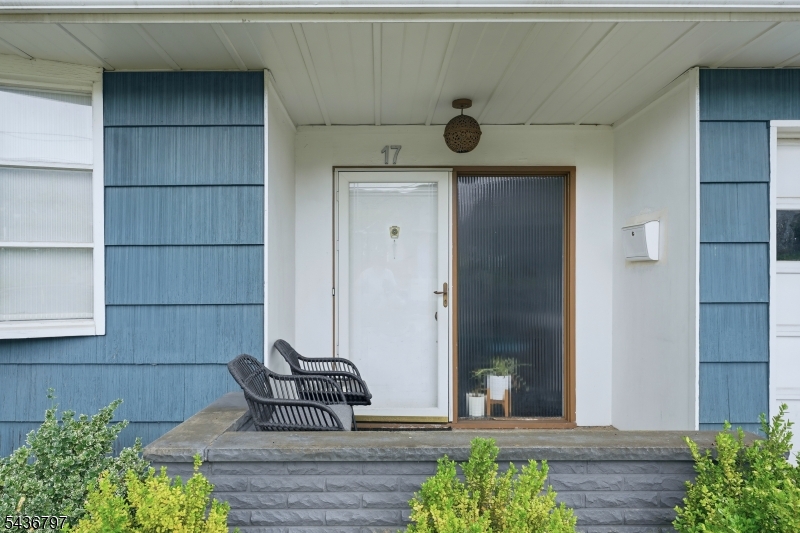
17 Arthur Dr | Rutherford Boro

$870,000 | 3 Beds | 2 Baths (1 Full, 1 Half) | 1,790 Sq. Ft.

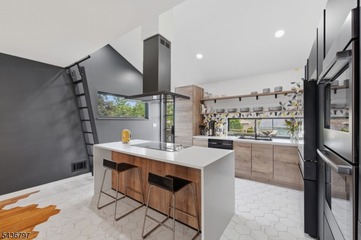
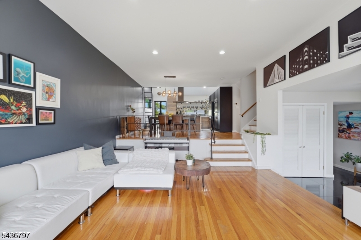
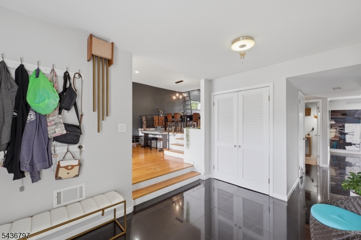
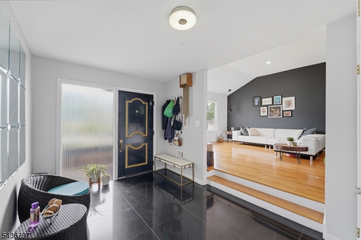
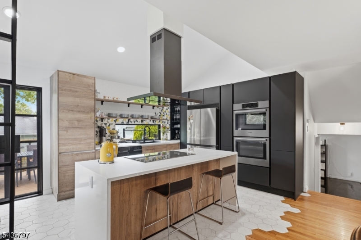
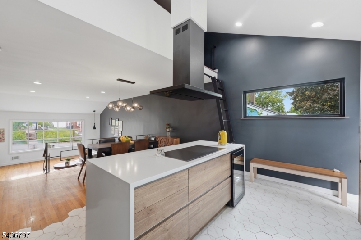
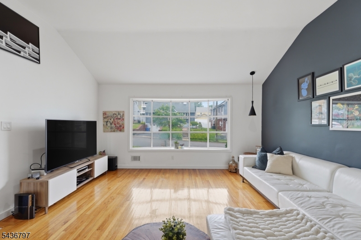
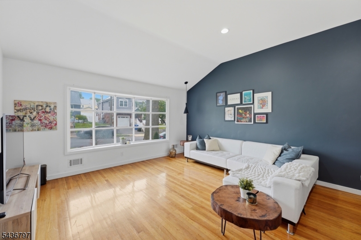
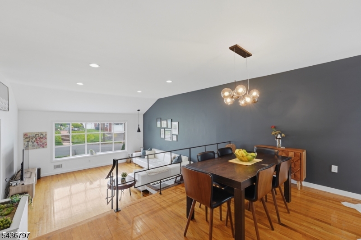
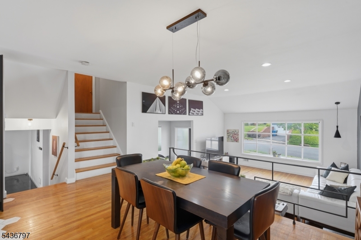
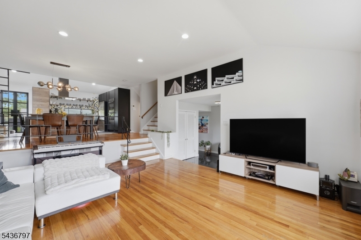
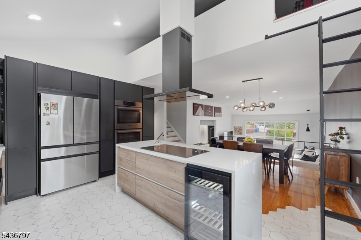
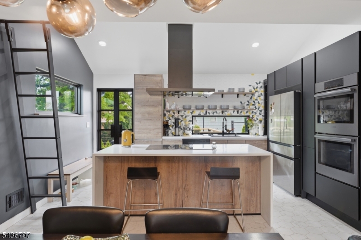
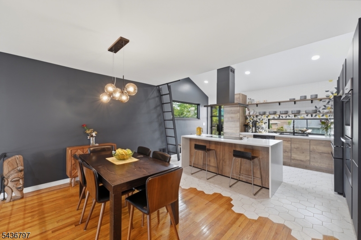
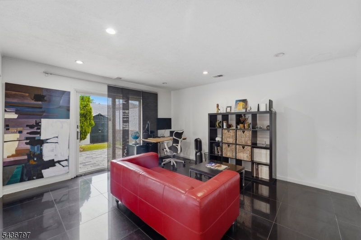
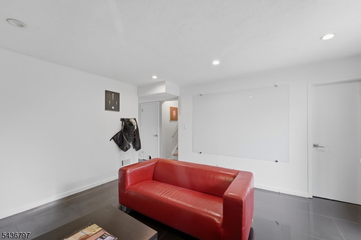
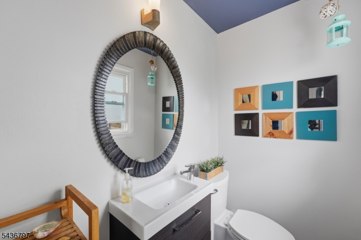
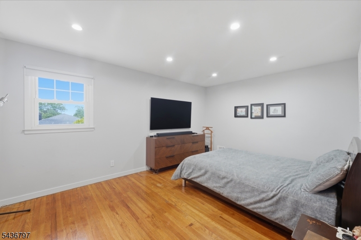
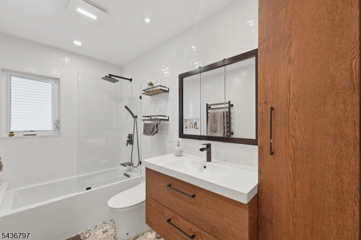
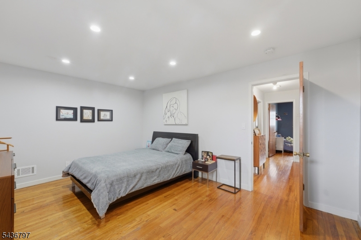
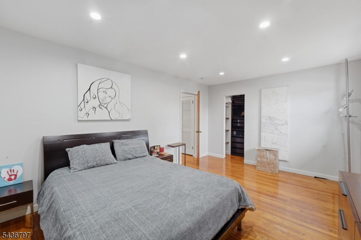
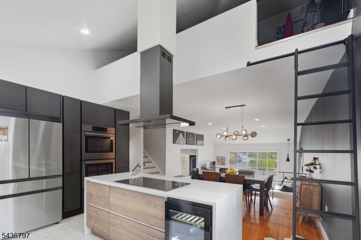
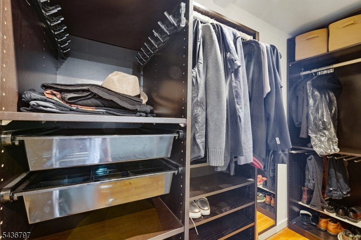
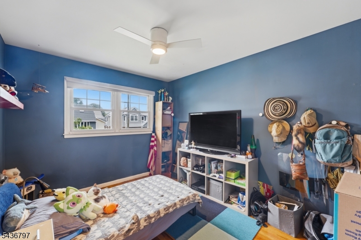
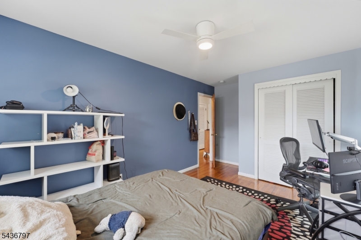
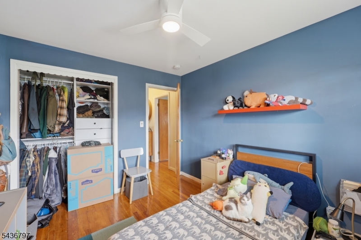
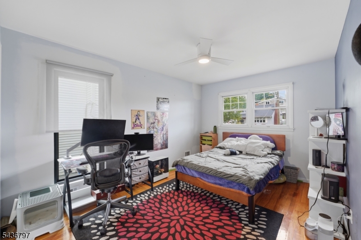
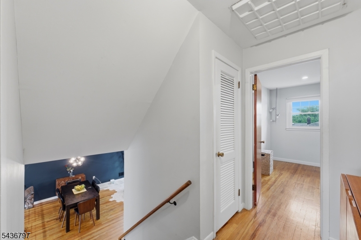
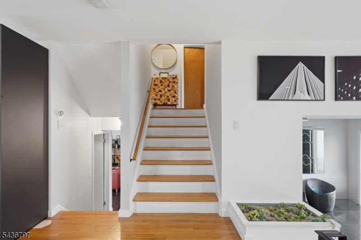
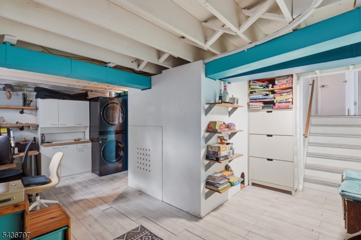
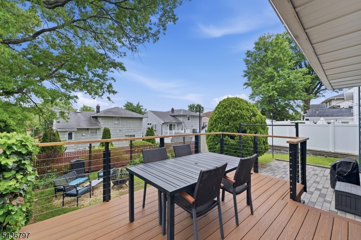
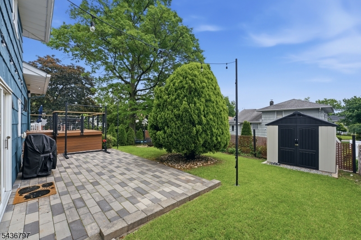
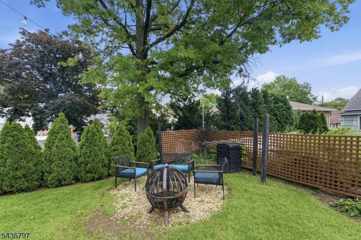
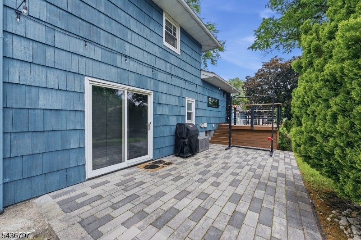
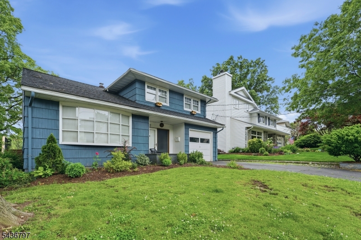
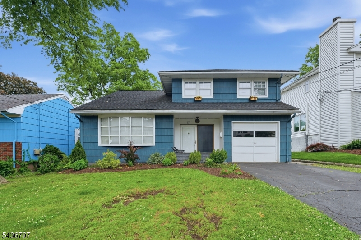
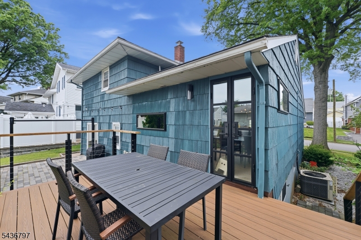
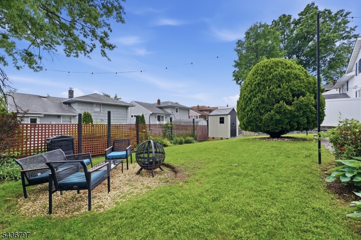
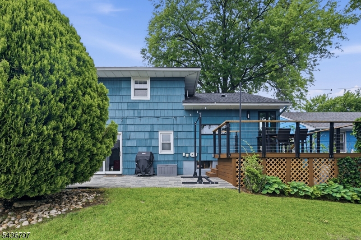
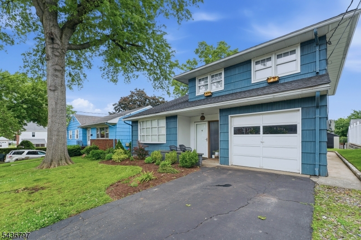
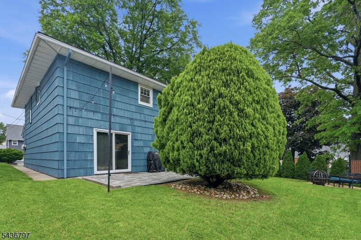
Architecturally distinctive, this custom residence offers a refreshing departure from the ordinary. Defined by soaring ceilings, and a multi-level layout, the home delivers a sense of volume and character rarely found in today's market. The main living space unfolds beneath vaulted ceilings, where warm hardwood flooring and expansive windows create an inviting atmosphere. Overlooking the living area, the elevated dining space flows seamlessly into a striking chef-inspired kitchen featuring sleek matte cabinetry, quartz countertops, premium appliances, open shelving, a sculptural vent hood, and an oversized island at the heart of the home. The split-level design creates separation without sacrificing connectivity, while a lofted storage area adds flexibility and function. Thoughtfully selected finishes reinforce the home's modern aesthetic. A spacious deck overlooks a beautifully landscaped backyard ideal for entertaining, relaxing, or enjoying the changing seasons. Attractive curb appeal further enhances the property's presence. Positioned moments from Rutherford's vibrant downtown district, residents enjoy easy access to acclaimed restaurants, coffee shops, boutique shopping, and community events. Commuters will appreciate proximity to the East Rutherford train station, nearby NYC bound bus service with direct access to Port Authority, and convenient highway access. A rare opportunity for buyers seeking architecture, design, and location in equal measure. GSMLS 4032639

Directions to property: Off of Crane Ave.

MLS Listing ID: 
GSMLS 4032639
Listing Status
Status of the Listing.
Listing Status: 
Active
Listing Status (Local): 
Active
Listing Status Accepting Offers: 
1
Building Details
Details about the building on a property.
Architectural Style: 
Split Level
Year Built: 
1962
New Construction: 
0
Living Area: 
1,790
Basement: 
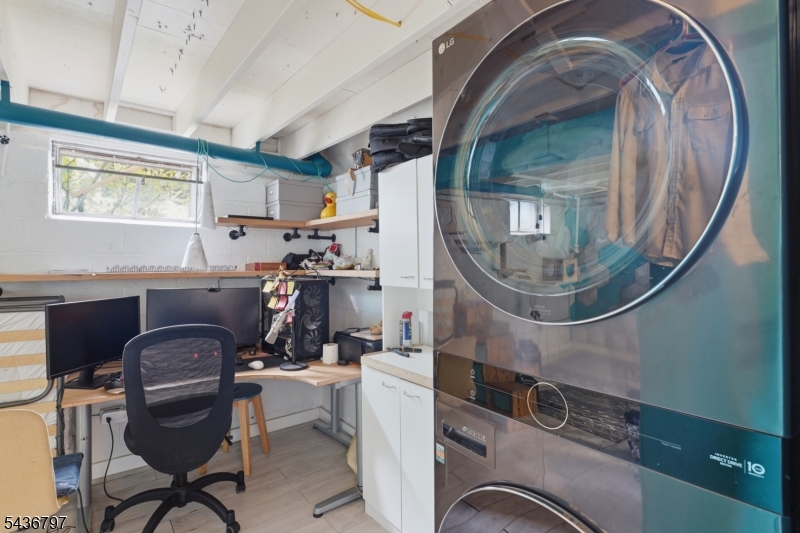
Crawl Space, Finished-Partially, Partial
Fireplaces: 
No
Construction
Roof: 
Composition Shingle
Exterior: 
Aluminum Siding
Exterior Features: 
Deck, Patio, Storage Shed
Energy Information: 
Electric, Gas-Natural
Porch: 
No
Deck: 
Yes
Room Details
Details about the rooms in the building.
Total Rooms: 
8
Total Bedrooms: 
3
Total Bathrooms: 
2
Total Full-Bathrooms: 
1
Total Half-Bathrooms: 
1
Utilities
Information about utilities available on the property.
Heating System: 
Forced Hot Air
Heating System Fuel: 
Electric, Gas-Natural
Cooling System: 
Central Air
Water Source: 
Public Water
Sewer: 
Public Sewer
Lot/Land Details
Details about the lots and land features included on the property.
Acres: 
0.11
Lot Size (Dimensions): 
50X100
Waterfront: 
0
Lot Features
Driveway: 
1 Car Width, Blacktop
Parking Type: 
1 Car Width, Blacktop
Total Parking Spaces: 
0
Garage: 
Attached Garage, Garage Door Opener
Pool: 
No
Fence: 
No
Public Record
Parcel Number: 
1156-00157-0002-00019-0000-
Lot Number: 
19
Annual Tax: 
$13,760.00
Listing Dates
Dates involved in the transaction.
Listing Entry Date/Time: 
6/5/2026
Contract Details
Details about the listing contract.
Exclusions: 
All personal property.
Possession: 
At Closing
Listing Participants
Participants (agents, offices, etc.) in the transaction.
Listing Office Name: 
COMPASS NEW JERSEY LLC