
15 E Pierrepont Ave | Rutherford Boro

$1,048,000 | 5 Beds | 5 Baths (3 Full, 2 Half)

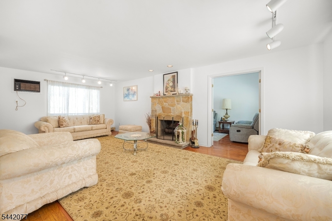
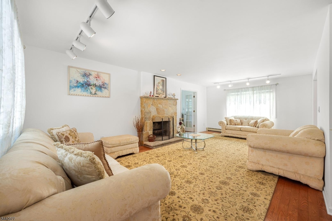
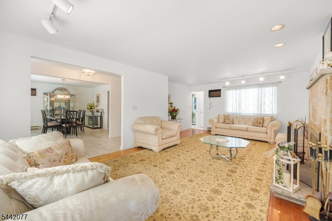
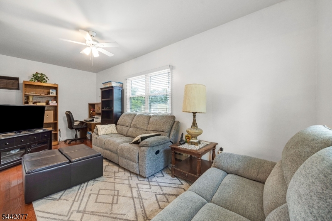
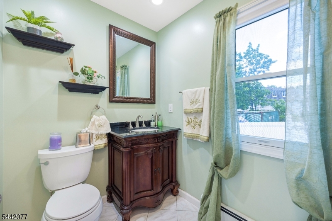
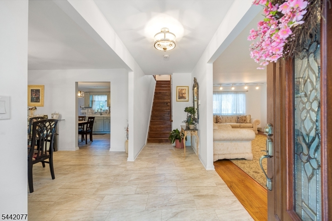
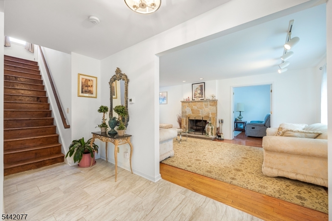
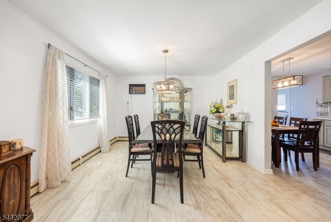
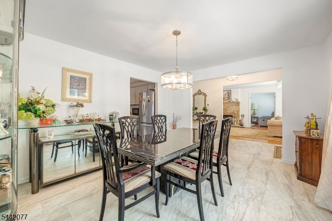
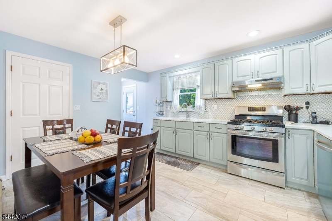
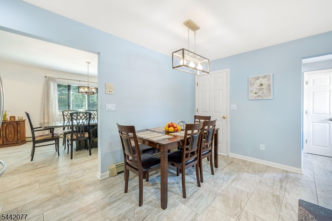
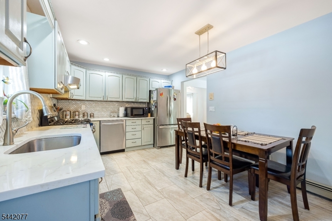
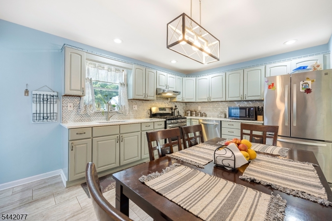
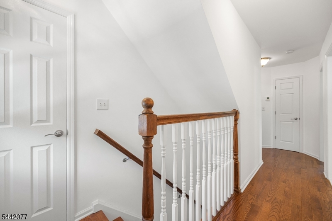
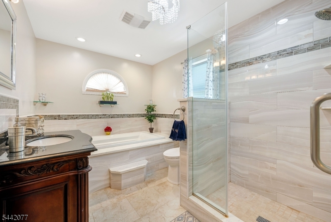
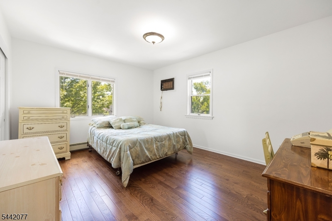
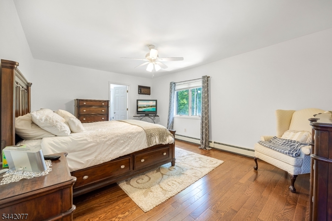
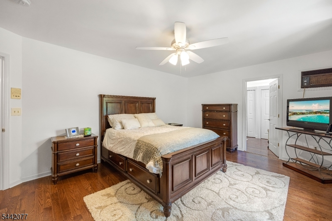
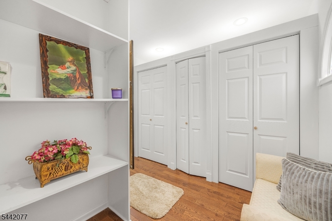
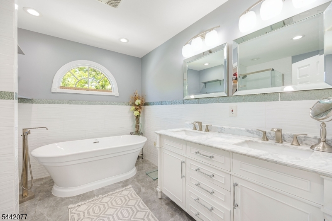
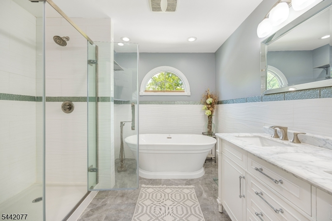
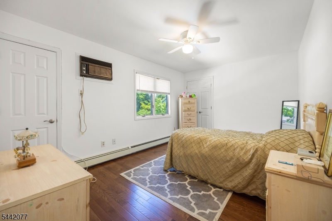
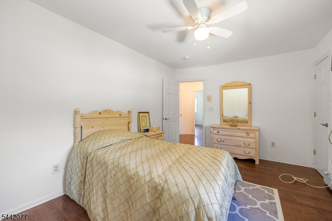
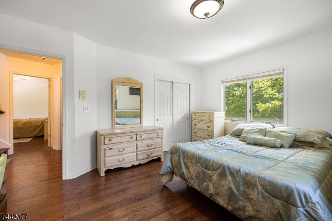
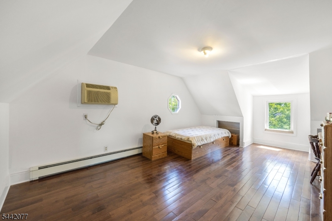
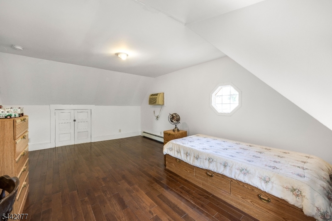
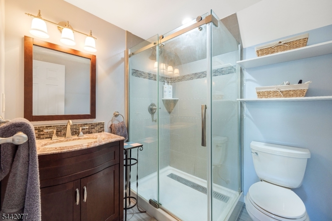
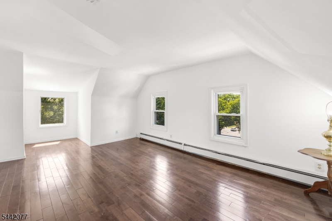
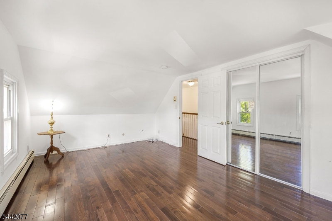
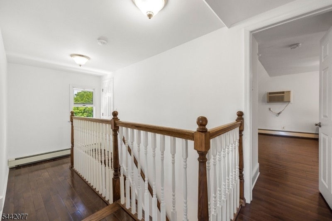
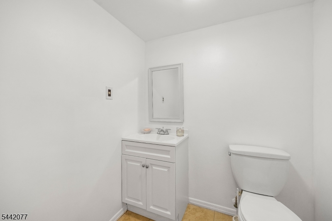
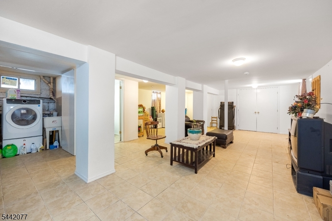
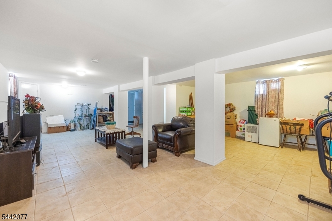
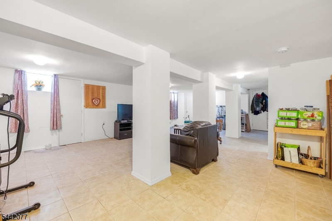
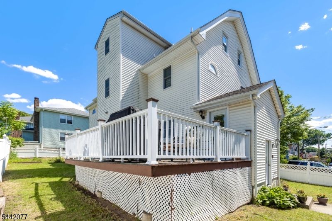
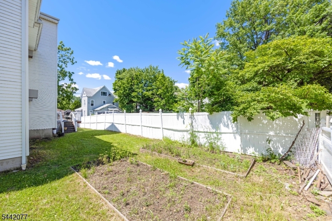
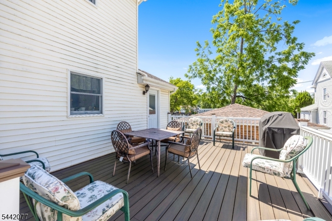
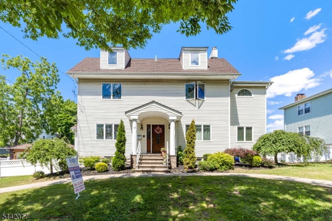
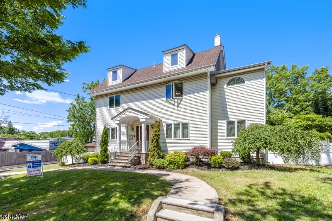
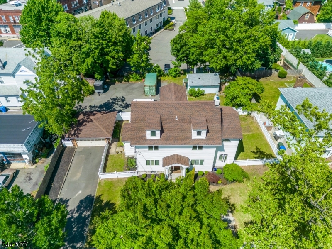
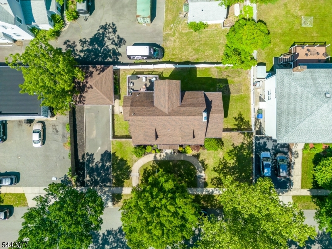
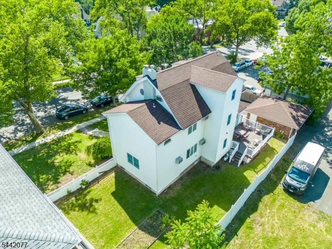
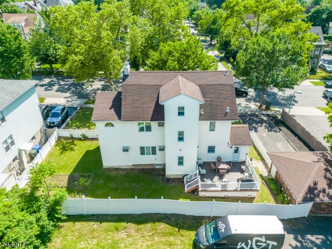
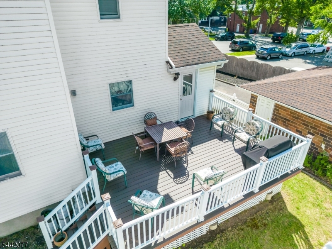
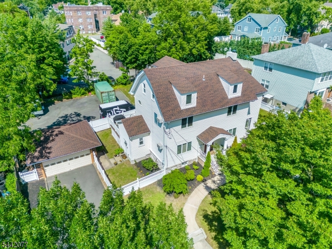
Spacious 5-bedroom, 5-bath Center Hall Colonial in prime location providing a functional floor plan, that seamlessly blends elegance and practicality. Step through the door to your new home to be welcomed with a formal dining room, living room with wood burning fireplace, 1st floor bathroom and French doors to an extra room to accommodate your lifestyle. In law suite with separate entrance is another special feature to this accommodating home. Hardwood floors only 3 years young on the 2nd and 3rd floors and roof 5 years young give this home additional value. Abundant natural light coming through the large windows creates bright and airy living spaces throughout the day. The primary suite offers a generous walk in closet with a fully renovated private bath with elegant soaking tub (2021). Full deck and fenced in yard, 2 car garage with extra large driveway. This home beckons you to see it in person! GSMLS 4036810

Directions to property: Park Ave to E. Pierrepont Ave

MLS Listing ID: 
GSMLS 4036810
Listing Status
Status of the Listing.
Listing Status: 
Active
Listing Status (Local): 
Active
Listing Status Accepting Offers: 
1
Community Information
Elementary: 
PIERREPONT
Middle: 
UNION
High: 
RUTHERFORD
Building Details
Details about the building on a property.
Architectural Style: 
Colonial
Year Built: 
1911
New Construction: 
0
Basement: 
Finished, Full
Interior: 
High Ceilings, Intercom, Smoke Detector, Walk-In Closet
Fireplaces: 
Yes
Construction
Roof: 
Asphalt Shingle
Exterior: 
Vinyl Siding
Exterior Features: 
Deck
Energy Information: 
Electric, Gas In Street, Gas-Natural
Porch: 
No
Deck: 
Yes
Room Details
Details about the rooms in the building.
Total Rooms: 
10
Total Bedrooms: 
5
Total Bathrooms: 
5
Total Full-Bathrooms: 
3
Total Half-Bathrooms: 
2
In-Law Suite 
Master Bathroom 
Level: 
Second
Utilities
Information about utilities available on the property.
Heating System: 
1 Unit, Baseboard - Hotwater, Multi-Zone
Heating System Fuel: 
Gas-Natural
Cooling System: 
Wall A/C Unit(s)
Water Heating System: 
Gas
Water Source: 
Public Water
Sewer: 
Public Sewer
Lot/Land Details
Details about the lots and land features included on the property.
Acres: 
0.17
Lot Size (Dimensions): 
110X68
Waterfront: 
0
Lot Features
Driveway: 
Blacktop
Parking Type: 
Blacktop
Total Parking Spaces: 
6
Garage: 
Detached Garage
Pool: 
No
Fence: 
Yes
Public Record
Parcel Number: 
1156-00106-0000-00001-0001-
Lot Number: 
1.01
Annual Tax: 
$15,638.00
Listing Dates
Dates involved in the transaction.
Listing Entry Date/Time: 
6/24/2026
Contract Details
Details about the listing contract.
Possession: 
0-30
Listing Participants
Participants (agents, offices, etc.) in the transaction.
Listing Office Name: 
EXP REALTY, LLC