
175 Cortland Dr | Saddle River Boro

$2,295,000 | 3 Beds | 5 Baths (4 Full, 1 Half) | 3,724 Sq. Ft.

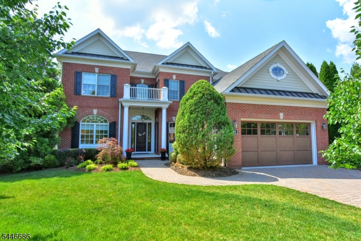
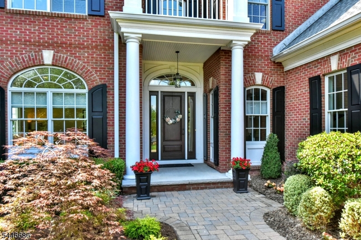
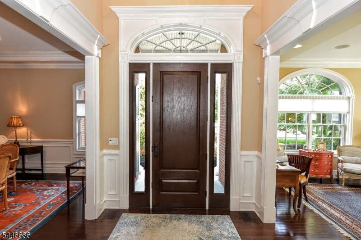
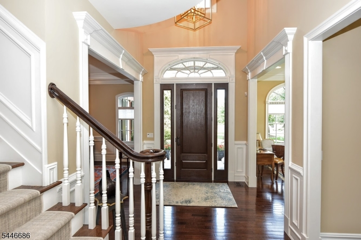
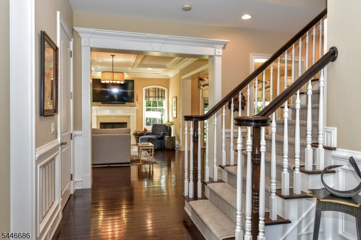
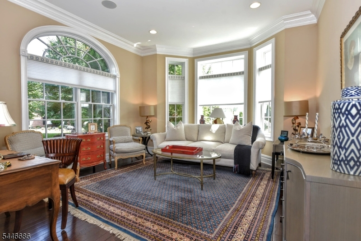
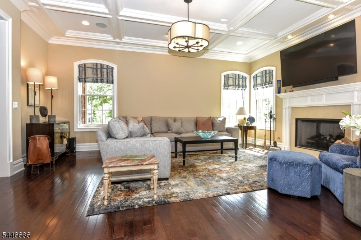
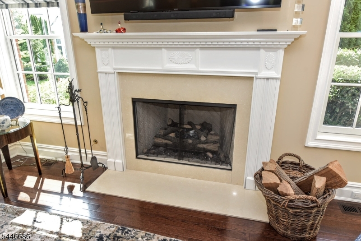
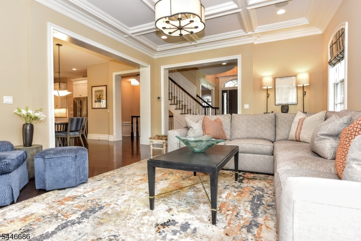
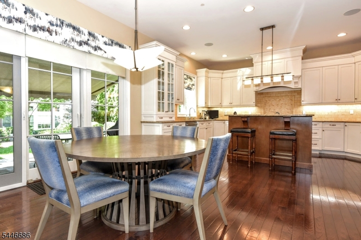
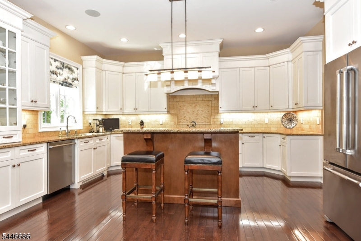
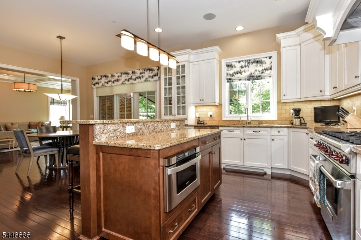
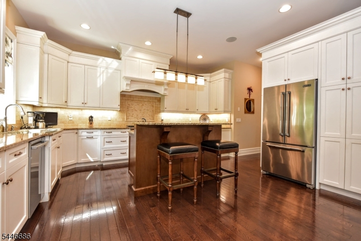
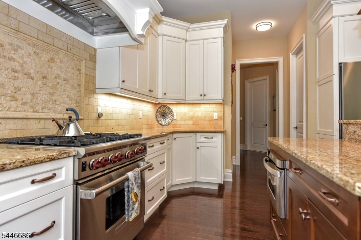
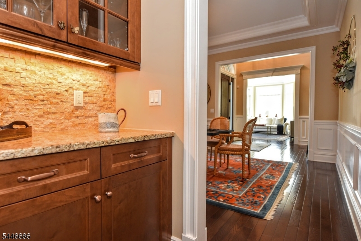
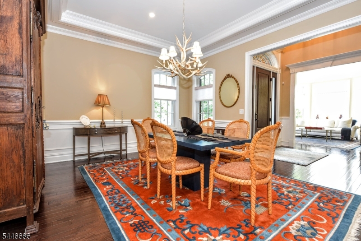
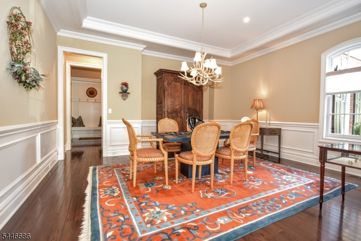
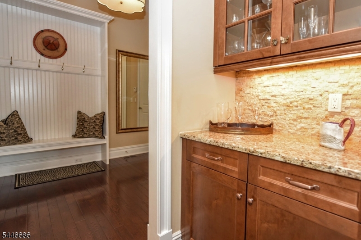
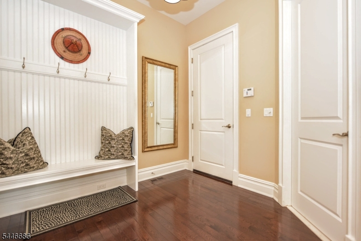
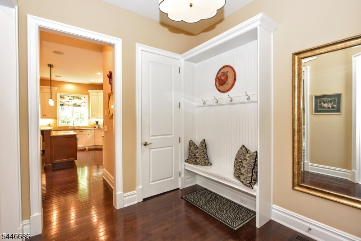
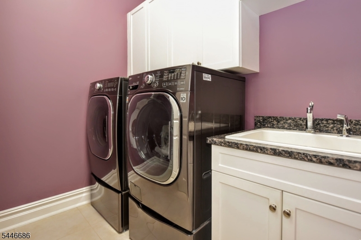
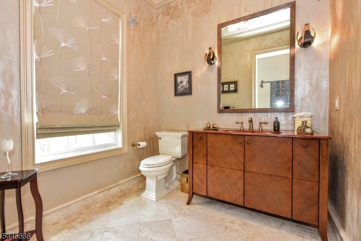
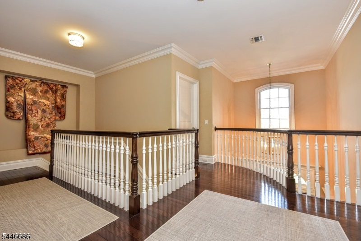
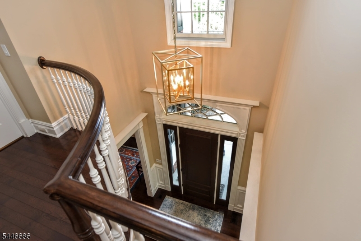
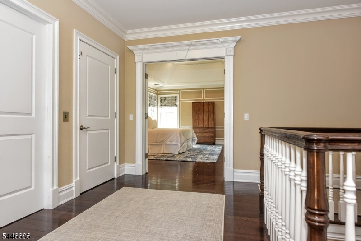
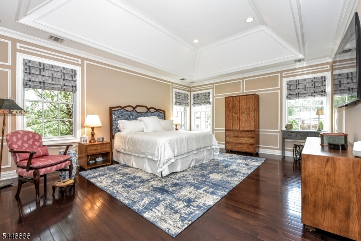
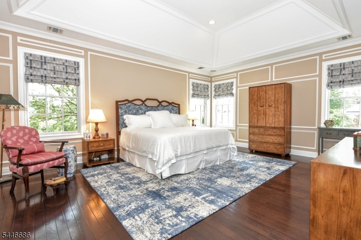
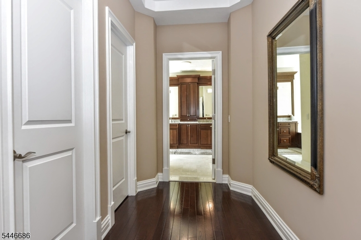
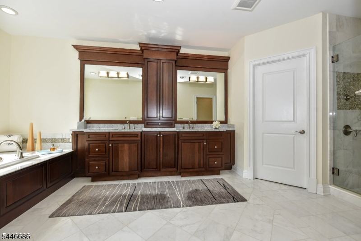
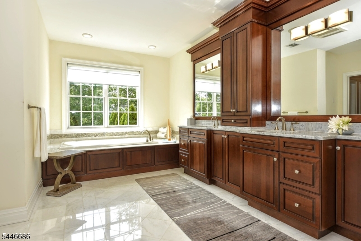
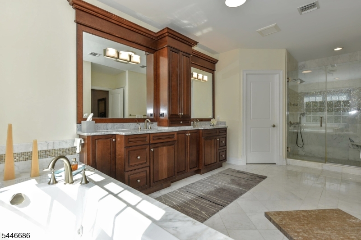
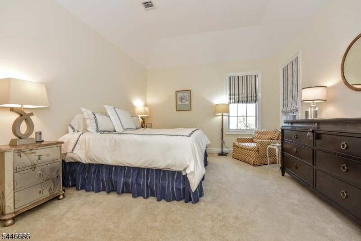
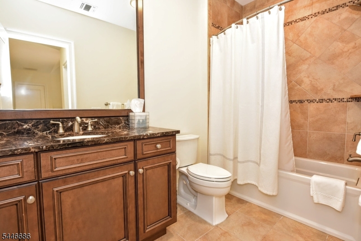
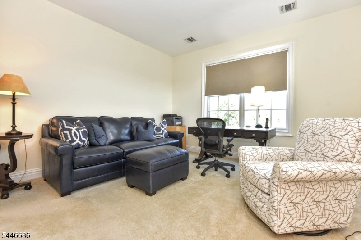
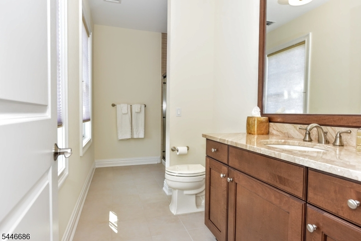
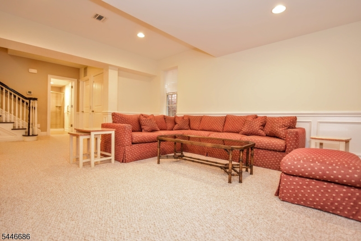
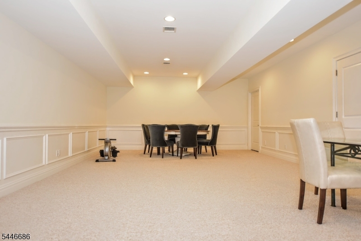
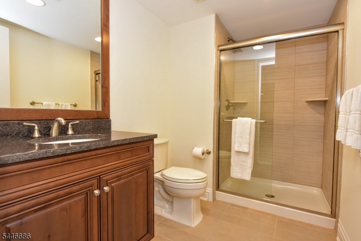
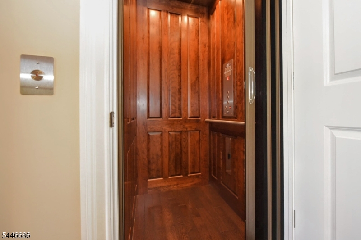
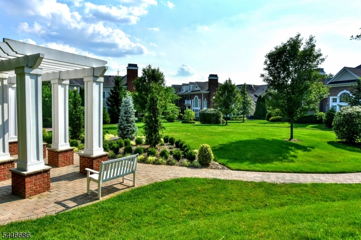
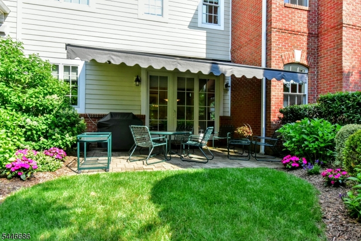
DON'T MISS THIS EXCEPTIONAL TOWNHOME AT SADDLE RIVER GRAND. EXPERIENCE LUXURY LIVING IN THIS EXQUISITE 3-BEDROOM, 4.5-BATH TOWNHOME. THE ORIGINAL MODEL HOME BEAUTIFULLY APPOINTED THROUGHOUT, THIS ELEGANT RESIDENCE FEATURES CUSTOM CROWN MOLDINGS, WAINSCOTING & RICH HARDWOOD FLOORS. IMPRESSIVE GREAT RM SHOWCASES A STUNNING COFFERED CEILING & MARBLE FPL. A LOVELY LIVING RM & A DINING RM W/BUTLER'S PANTRY. THE CHEF'S KITCHEN IS DESIGNED TO IMPRESS WITH TOP-OF-THE-LINE APPLIANCES, A SPACIOUS CENTER ISLAND, PANTRY & A SUNLIT DINING AREA OVERLOOKING A PEACEFUL, PRIVATE PATIO. THE 2ND LEVEL FEATURES A LUXURIOUS PRIMARY SUITE W/SEPARATE HIS & HER WALK-IN CLOSETS W/CUSTOM BUILT-IN ORGANIZATION SYSTEMS, A DRESSING VANITY, AND BATH W/ WHIRLPOOL TUB, LG SHOWER & VAULTED CEILING. TWO ADDITIONAL EN-SUITE BEDROOMS COMPLETE THIS FLOOR, ALONG W/BALCONY OVERLOOKING THE DRAMATIC 2-STORY FOYER. THE FINISHED LOWER LEVEL OFFERS EXCEPTIONAL VERSATILITY W/FULL BATH, UTILITY RM & ABUNDANT STORAGE. OTHER PREMIUM FEATURES INCLUDE AN ELEVATOR SERVING ALL 3 FLOORS, GENERATOR, INTEGRATED SONO SOUND & SECURITY SYST, WATER SOFTNER & FILTRATION SYST. IDEALLY SITUATED, THE HOME OVERLOOKS THE COMMUNITY'S BEAUTIFUL PERGOLA & PROF. LANDSCAPED GROUNDS. RESIDENTS ENJOY A WORRY FREE LIFESTYLE W/GATED ENTRY, A CLUBHOUSE, POOL, LANDSCAPING SERVICES & EXTERIOR MAINTENANCE. THIS REMARKABLE HOME COMBINES TIMELESS ELEGANCE WITH MODERN CONVENIENCE IN ONE OF SADDLE RIVER'S MOST SOUGHT-AFTER COMMUNITIES. TRULY WORTH SEEING! GSMLS 4040590

Directions to property: Chestnut Ridge Rd. to Saddle River Grand

MLS Listing ID: 
GSMLS 4040590
Listing Status
Status of the Listing.
Listing Status: 
Active
Listing Status (Local): 
Active
Listing Status Accepting Offers: 
1
Community Information
Elementary: 
WANDELL
Middle: 
E. SMITH
Subdivision: 
Saddle River Grand
Association Fee: 
$1,135
Building Details
Details about the building on a property.
Architectural Style: 
Townhouse-End Unit
Year Built: 
2013
New Construction: 
0
Living Area: 
3,724
Basement: 
Finished
Interior: 
Fire Extinguisher, High Ceilings, Stereo System, Walk-In Closet
Fireplaces: 
Yes
Construction
Roof: 
See Remarks
Exterior: 
Brick
Exterior Features: 
Patio, Underground Lawn Sprinkler
DisabilityFeatures: 
No
Energy Information: 
All Underground, Gas-Natural
Porch: 
No
Deck: 
No
Room Details
Details about the rooms in the building.
Total Rooms: 
9
Total Bedrooms: 
3
Total Bathrooms: 
5
Total Full-Bathrooms: 
4
Total Half-Bathrooms: 
1
Master Bathroom 
Level: 
Second
Utilities
Information about utilities available on the property.
Heating System: 
Forced Hot Air, Multi-Zone
Heating System Fuel: 
Coal
Cooling System: 
Central Air, Multi-Zone Cooling
Water Source: 
Water Charge Extra
Sewer: 
Public Sewer
Lot/Land Details
Details about the lots and land features included on the property.
Acres: 
0.0
Lot Size (Dimensions): 
.069
Waterfront: 
0
Lot Features
Driveway: 
2 Car Width
Parking Type: 
2 Car Width
Total Parking Spaces: 
2
Garage: 
Attached Garage, Garage Door Opener
Pool: 
Yes
Fence: 
No
Public Record
Parcel Number: 
1158-01202-0000-00005-0000-C0068
Lot Number: 
5
Annual Tax: 
$15,454.00
Listing Dates
Dates involved in the transaction.
Listing Entry Date/Time: 
7/14/2026
Contract Details
Details about the listing contract.
Possession: 
30-60 days
Listing Participants
Participants (agents, offices, etc.) in the transaction.
Listing Office Name: 
TERRIE O'CONNOR REALTORS