
20 Burning Hollow Rd | Saddle River Boro

$3,250,000 | 6 Beds | 7 Baths (4 Full, 3 Half) | 10,000 Sq. Ft.

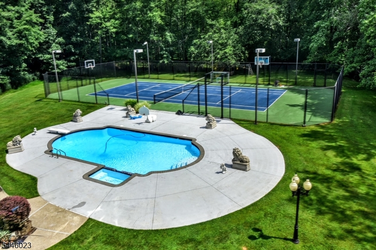
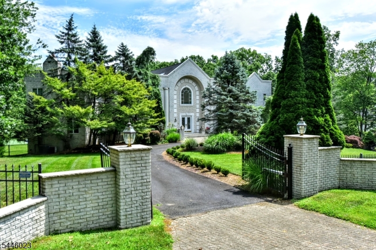
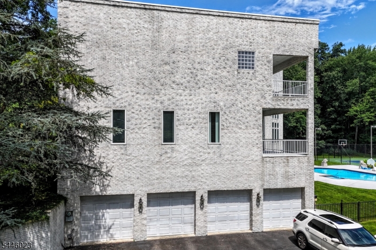
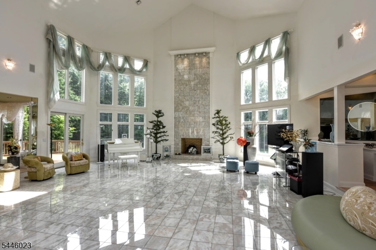
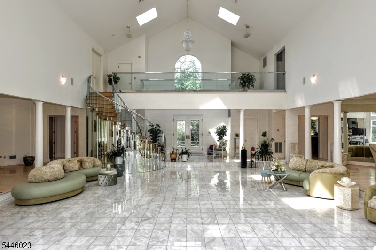
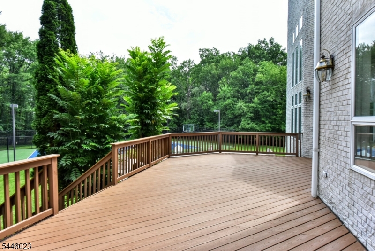
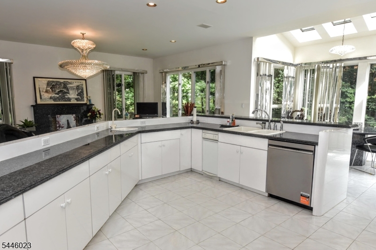
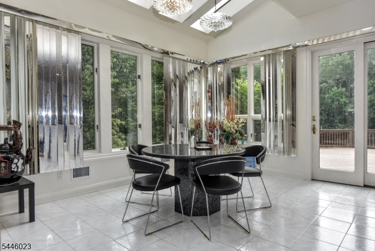
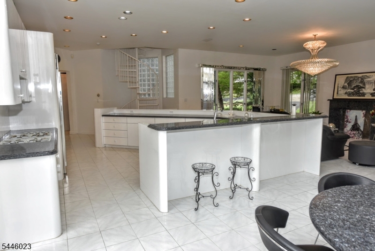
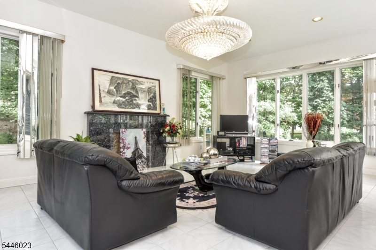
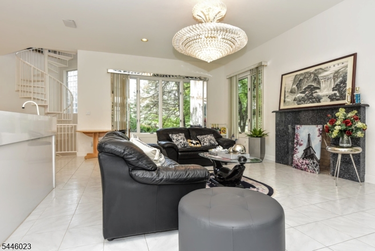
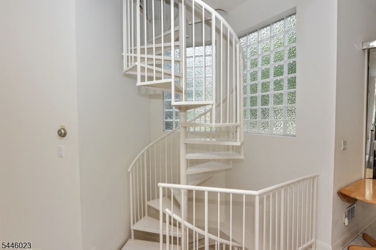
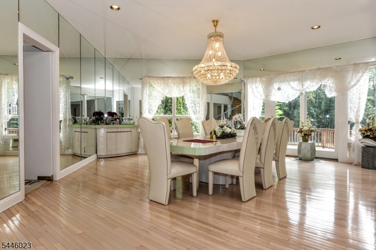
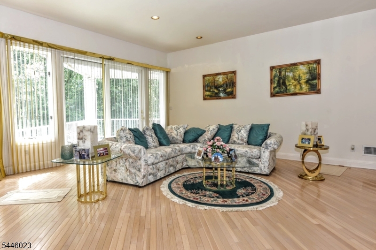
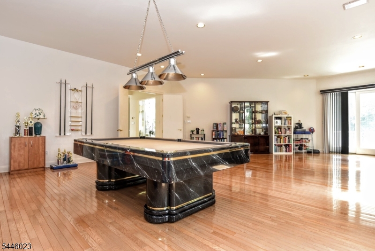
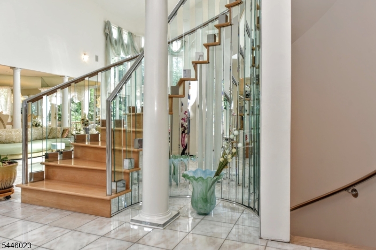
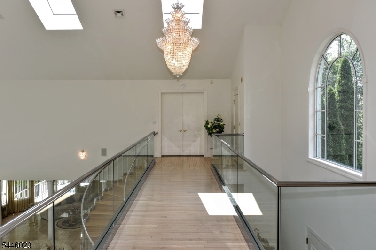
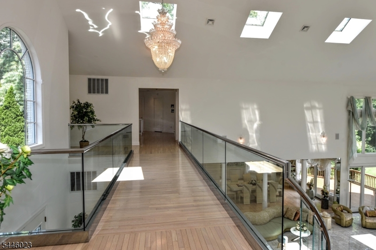
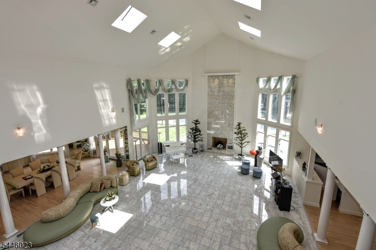
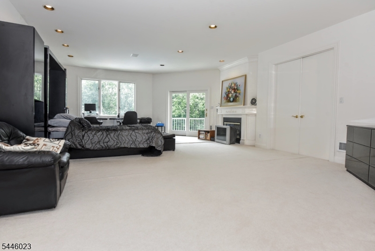
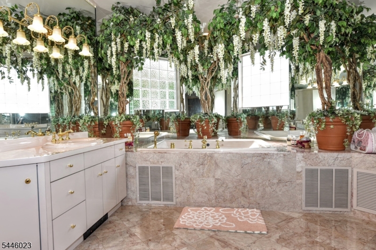
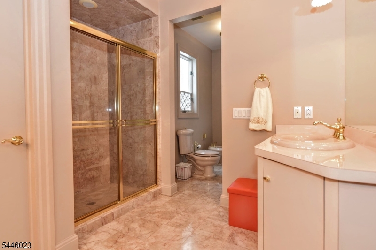
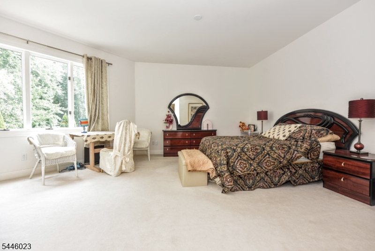
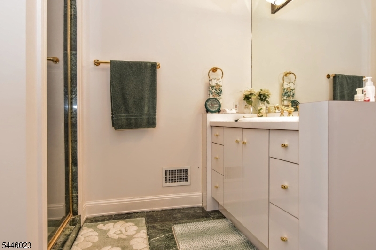
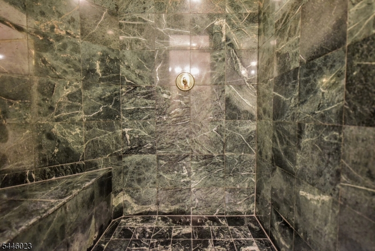
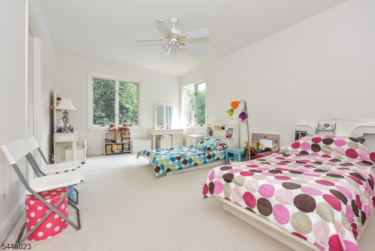
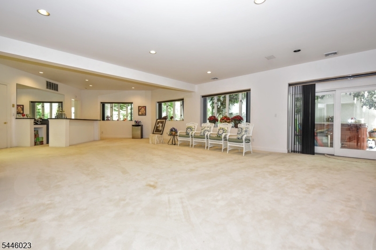
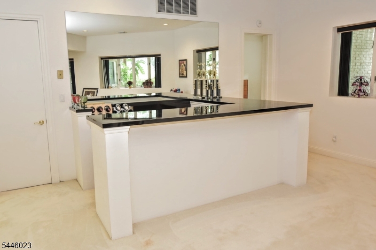
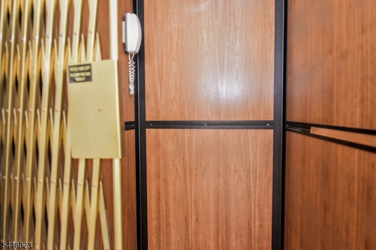
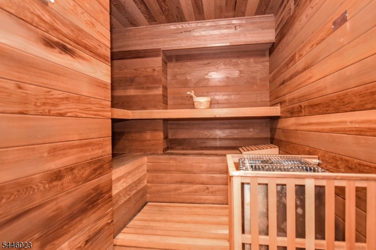
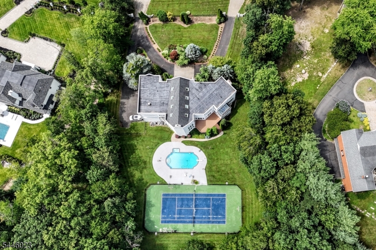
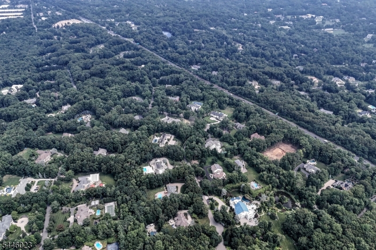
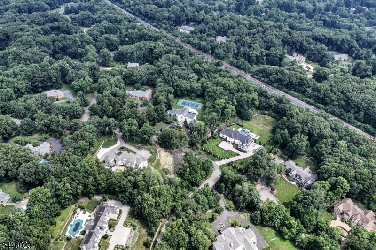
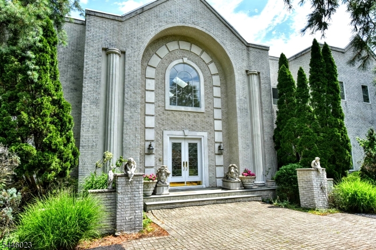
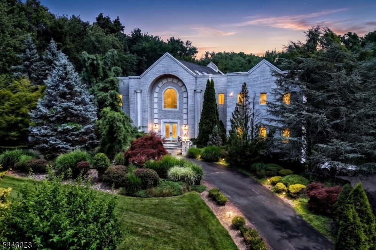
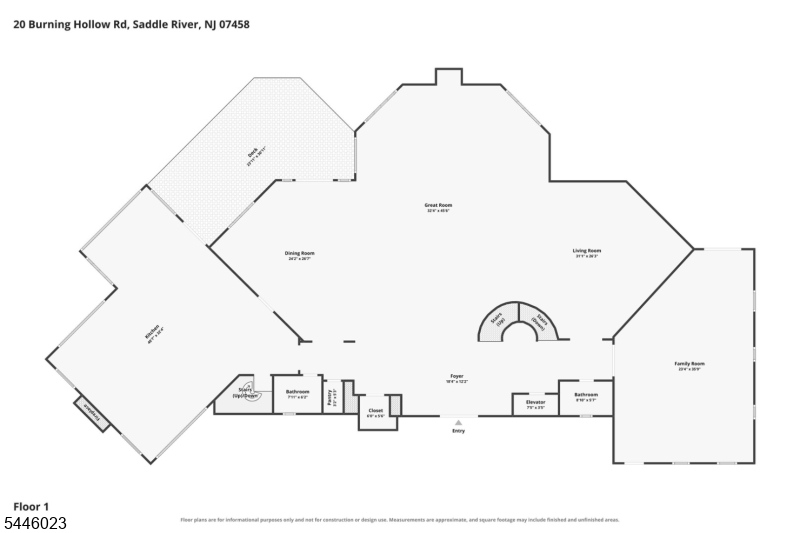
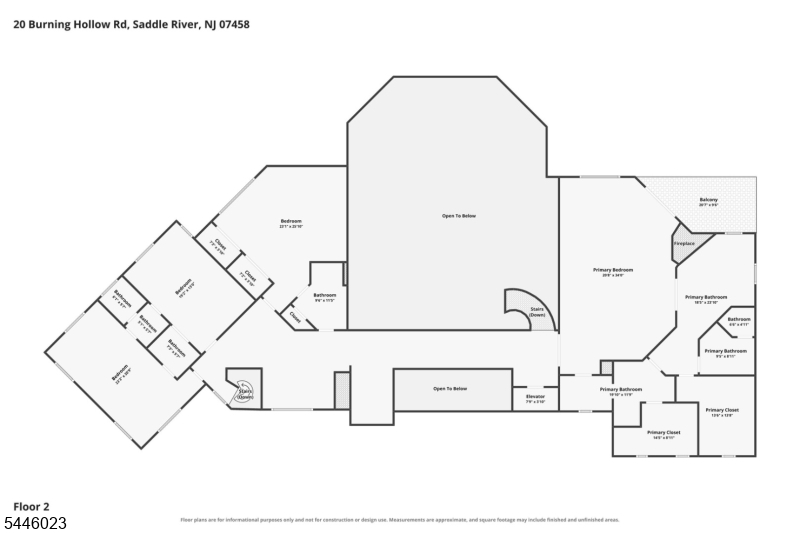
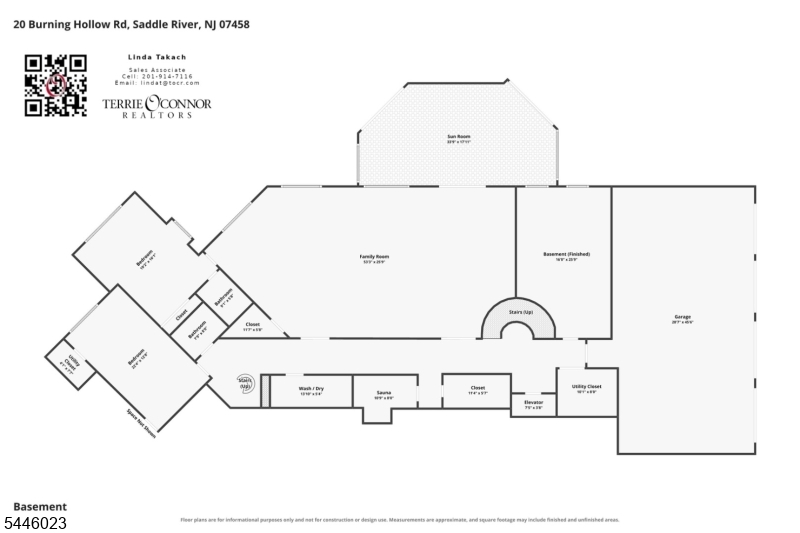
Prepare to be impressed! Drawing from the natural beauty of its surroundings, this spectacular custom-built estate is perfectly placed on 2.8 magnificent, lush private acres. Located in the prestigious, sought-after area of Burning Hollow, w/excellent supporting values, this incredible manor has it all! From the circular drive w/lovely free-form pond and falls, step through the attractive leaded-glass doors onto an expanse of polished marble flooring to find a breathtaking, lofty space. Illuminated w/natural light from 8 skylights, the LR features two-story soaring ceilings and floor-to-ceiling marble FPL. Open to the DR, den, and bar, this commodious area is ideal for large-scale entertaining. Experience over 10K SF of luxury living at its best w/a gourmet kitchen w/FPL and grand MBR w/private terrace, his-and-her walk-in closets, and baths! Enjoy the view from the fabulous free-floating balcony, and the convenience and appeal of an elevator, back staircase, and 10' ceilings on all 3 levels. Decking leads to the beautifully landscaped, gated, oversized rear grounds, which easily accommodate both the sparkling in-ground pool and tennis/basketball court. Along with its 4-car attached garage and municipal water, it is truly a rare find. Located just minutes to NYC, major rtes, shops, and fine dining, Saddle River offers its residents majestic homes and rural beauty, along w/highly rated schools and low taxes. You will not want to miss this exquisite estate. Opportunity knocks! GSMLS 4041594

Directions to property: Rt 17 south to Cameron Rd Right on Stonewall

MLS Listing ID: 
GSMLS 4041594
Listing Status
Status of the Listing.
Listing Status: 
Active
Listing Status (Local): 
Active
Listing Status Accepting Offers: 
1
Community Information
Elementary: 
WANDELL
Middle: 
E. SMITH
High: 
RAMSEY HS
Subdivision: 
Burning Hollow
Building Details
Details about the building on a property.
Architectural Style: 
Colonial
Year Built: 
1998
New Construction: 
0
Living Area: 
10,000
Basement: 
Finished, Full, Walkout
Interior: 
Bar-Dry, Bar-Wet, Blinds, Cathedral Ceiling, High Ceilings, Skylight, Walk-In Closet, Window Treatments
Fireplaces: 
Yes
Construction
Roof: 
Asphalt Shingle
Exterior: 
Brick, Stucco
Exterior Features: 
Curbs, Deck, Hot Tub, Metal Fence, Open Porch(es), Patio, Tennis Courts
DisabilityFeatures: 
No
Energy Information: 
All Underground, Electric, Gas-Natural
Porch: 
No
Deck: 
Yes
Room Details
Details about the rooms in the building.
Total Rooms: 
15
Total Bedrooms: 
6
Total Bathrooms: 
7
Total Full-Bathrooms: 
4
Total Half-Bathrooms: 
3
Master Bathroom 
Level: 
Second
Utilities
Information about utilities available on the property.
Heating System: 
4+ Units, Forced Hot Air
Heating System Fuel: 
Gas-Natural
Cooling System: 
4+ Units, Central Air, Multi-Zone Cooling
Water Heating System: 
Gas
Water Source: 
Private
Sewer: 
Septic
Lot/Land Details
Details about the lots and land features included on the property.
Acres: 
2.8
Lot Size (Dimensions): 
2.80 AC
Waterfront: 
0
Lot Features
Driveway: 
Additional Parking, Blacktop, Circular, Driveway-Exclusive, Off-Street Parking, Paver Block
Parking Type: 
Additional Parking, Blacktop, Circular, Driveway-Exclusive, Off-Street Parking, Paver Block
Total Parking Spaces: 
4
Garage: 
Attached Garage, Garage Door Opener
Pool: 
Yes
Fence: 
No
Public Record
Parcel Number: 
1158-01808-0000-00002-0000-
Lot Number: 
2
Annual Tax: 
$28,146.00
Listing Dates
Dates involved in the transaction.
Listing Entry Date/Time: 
7/18/2026
Contract Details
Details about the listing contract.
Possession: 
30-60
Listing Participants
Participants (agents, offices, etc.) in the transaction.
Listing Office Name: 
TERRIE O'CONNOR REALTORS