
2140 Harmon Cove Tower, 2140 | Secaucus Town

$899,000 | 4 Beds | 3 Baths (2 Full, 1 Half) | 3,300 Sq. Ft.

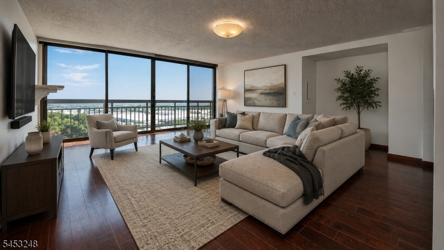
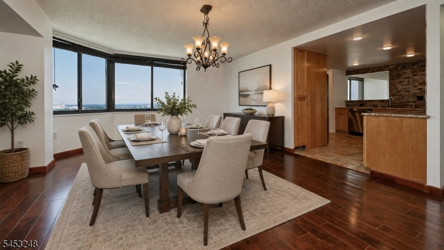
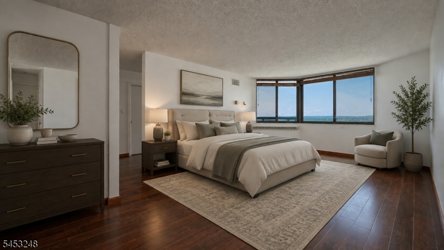
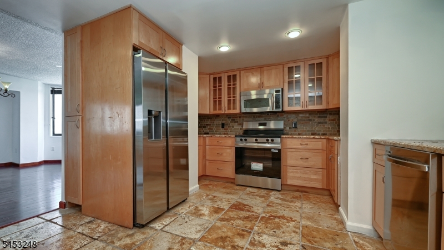
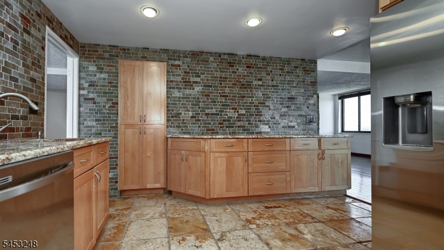
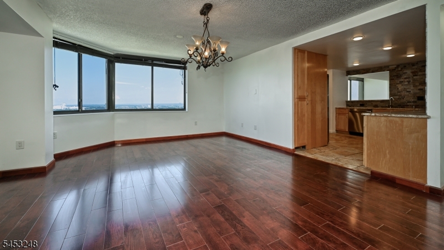
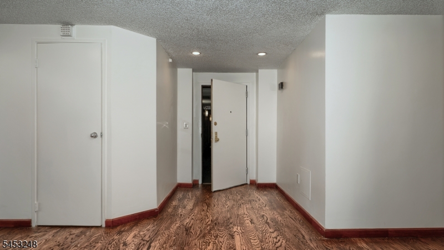
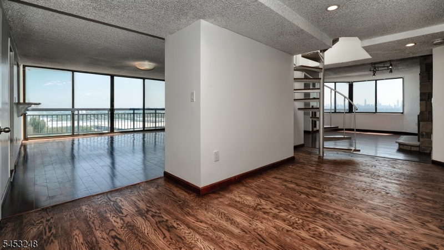
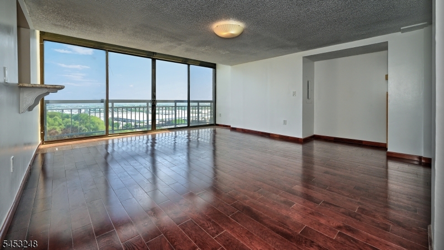
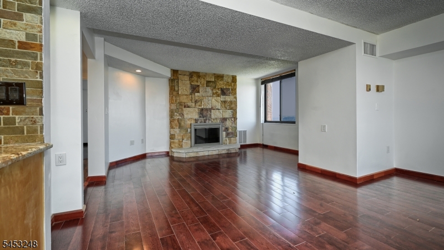
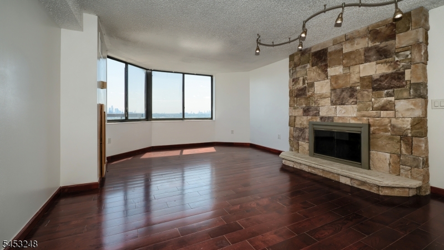
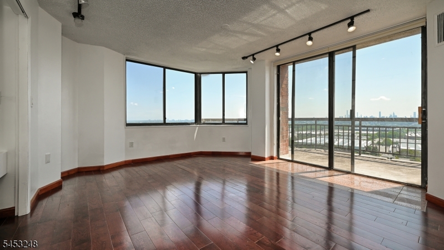
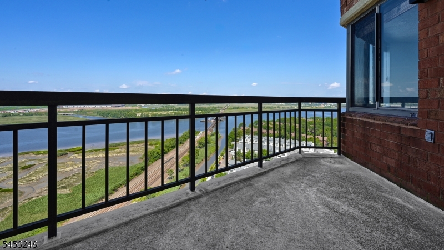
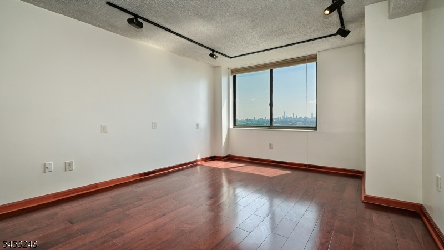
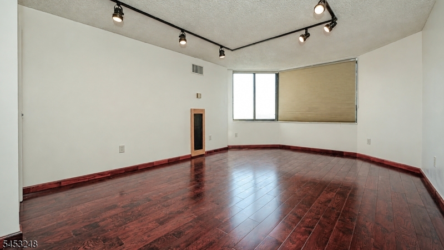
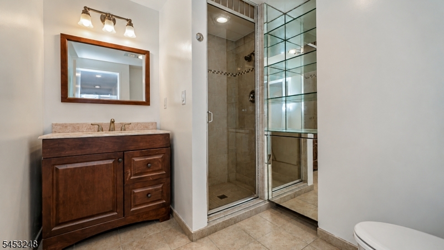
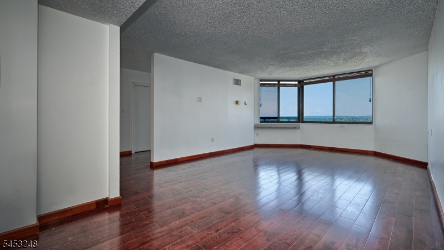
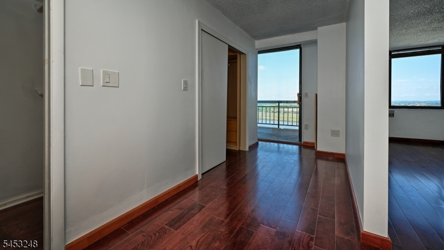
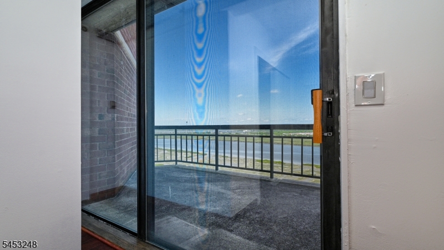
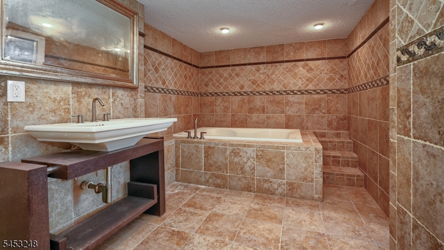
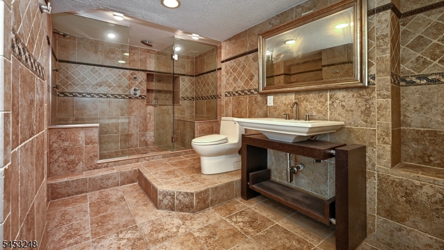
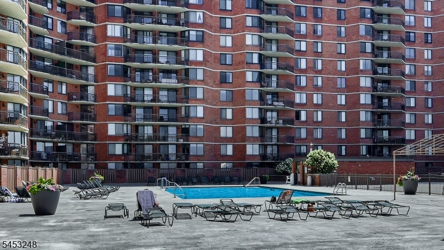
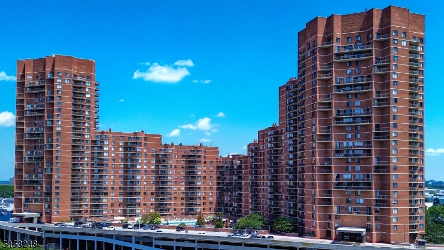
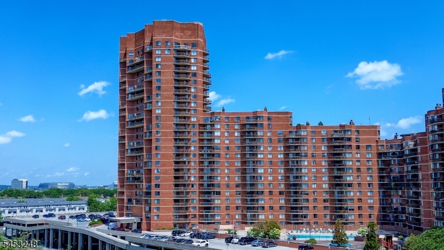
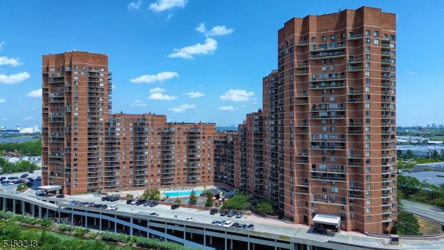
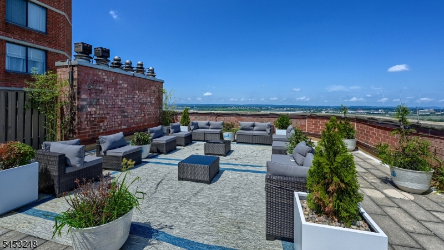
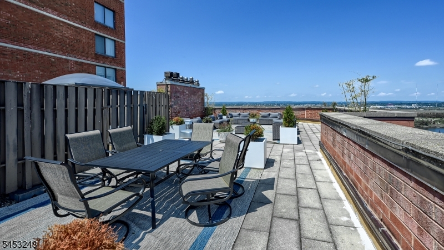
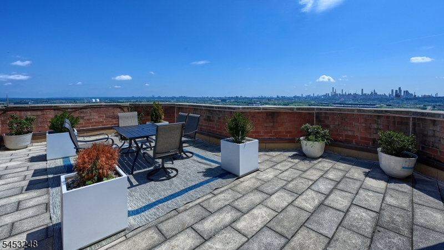
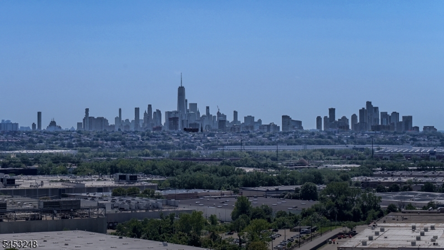
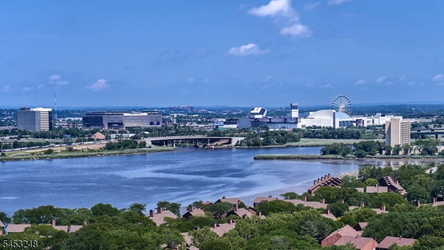
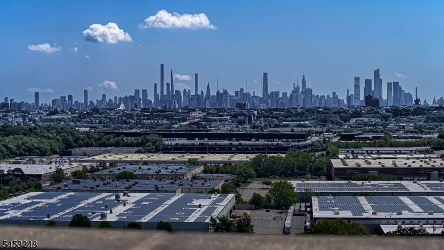
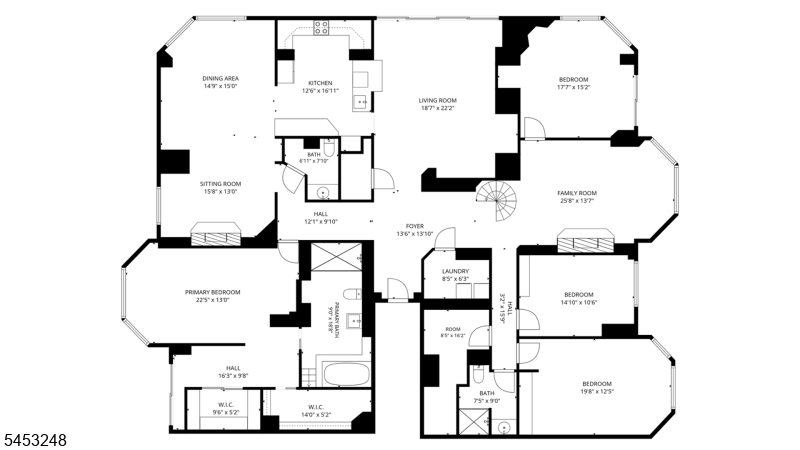
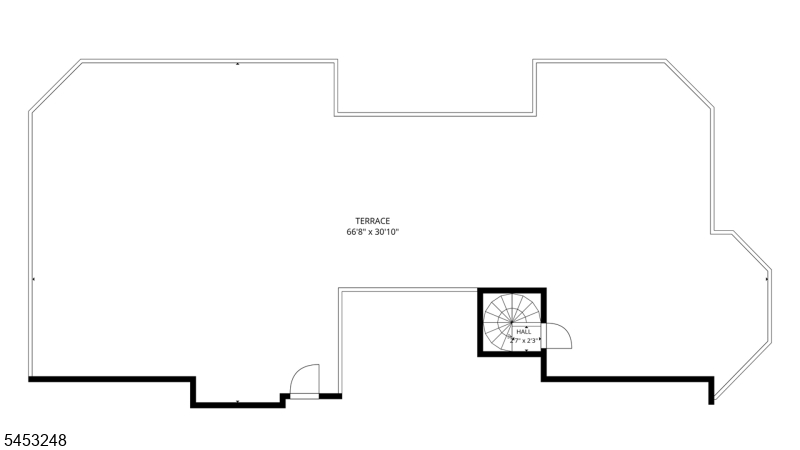
Welcome to an extraordinary penthouse residence at Harmon Cove Towers in Secaucus, NJ, offering approximately 3,300 sq ft of living space, a spectacular private rooftop terrace with NYC skyline views, and 2 deeded parking spaces. Rarely does a home of this size become available just minutes from Manhattan.Designed for comfortable living and entertaining, this oversized residence features expansive living and dining areas, large windows providing abundant natural light, and sweeping views. The updated kitchen offers extensive cabinetry and counter space, stainless steel appliances, and a large center island with seating.The true showpiece is the expansive private terrace an exceptional extension of the living space with panoramic views toward the Manhattan skyline, ideal for outdoor dining, entertaining, morning coffee, or evenings overlooking the city.Harmon Cove Towers offers 24/7 concierge and security, fitness center, sauna and steam rooms, outdoor pool, tennis and basketball courts, playground, social/game room, indoor golf practice area, and more. Convenient transportation to NYC and Secaucus Junction, with Route 3, the Lincoln Tunnel, shopping, and dining nearby. A truly rare opportunity for space, views, and convenience this close to NYC. GSMLS 4046410

Directions to property: Route 3 to Meadowland Parkway to Harmon Cove Tower, Building 3 (second tower)

MLS Listing ID: 
GSMLS 4046410
Listing Status
Status of the Listing.
Listing Status: 
Active
Listing Status (Local): 
Active
Listing Status Accepting Offers: 
1
Community Information
Subdivision: 
Harmon Cove Tower
Association Fee: 
$2,733
Building Details
Details about the building on a property.
Architectural Style: 
Contemporary
Year Built: 
1980
New Construction: 
0
Living Area: 
3,300
Interior: 
Smoke Detector
Fireplaces: 
Yes
Construction
Roof: 
Flat
Exterior: 
Brick
Exterior Features: 
Deck
Energy Information: 
Electric
Porch: 
No
Deck: 
Yes
Room Details
Details about the rooms in the building.
Total Rooms: 
12
Total Bedrooms: 
4
Total Bathrooms: 
3
Total Full-Bathrooms: 
2
Total Half-Bathrooms: 
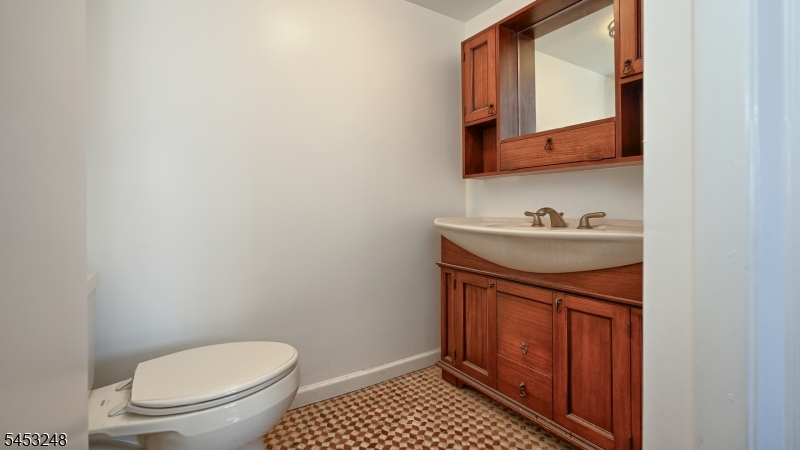
1
Master Bedroom 
Dimensions: 
23x13 
Level: 
First
Second Bedroom 
Dimensions: 
20x13 
Level: 
First
Third Bedroom 
Dimensions: 
18x15 
Level: 
First
Fourth Bedroom 
Dimensions: 
15x11 
Level: 
First
Dining Room 
Dimensions: 
15x15 
Level: 
First
Family Room 
Dimensions: 
26x14 
Level: 
First
Kitchen 
Dimensions: 
13x17 
Level: 
First
Living Room 
Dimensions: 
19x22 
Level: 
First
Other One 
Dimensions: 
16x13 
Master Bathroom 
Level: 
First
Utilities
Information about utilities available on the property.
Heating System: 
4+ Units, Floor/Wall Heater
Heating System Fuel: 
Electric
Cooling System: 
4+ Units, Central Air
Water Heating System: 
Electric
Water Source: 
Public Water
Sewer: 
Public Sewer
Lot/Land Details
Details about the lots and land features included on the property.
Acres: 
0.0
Lot Size (Dimensions): 
.3913-3210
View: 
Skyline View
Waterfront: 
0
Lot Features
Driveway: 
Assigned
Parking Type: 
Assigned
Total Parking Spaces: 
2
Garage: 
See Remarks
Pool: 
Yes
Fence: 
No
Public Record
Parcel Number: 
1809-00021-0000-00015-0000-C2140
Lot Number: 
15
Annual Tax: 
$14,626.00
Property Zoning: 
Residential
Listing Dates
Dates involved in the transaction.
Listing Entry Date/Time: 
8/12/2026
Contract Details
Details about the listing contract.
Possession: 
At Closing
Listing Participants
Participants (agents, offices, etc.) in the transaction.
Listing Office Name: 
KELLER WILLIAMS PROSPERITY REALTY