
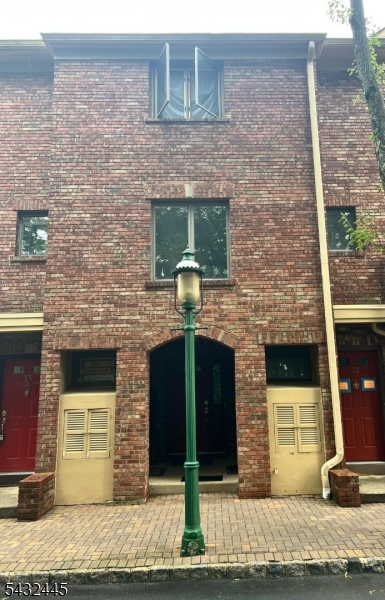
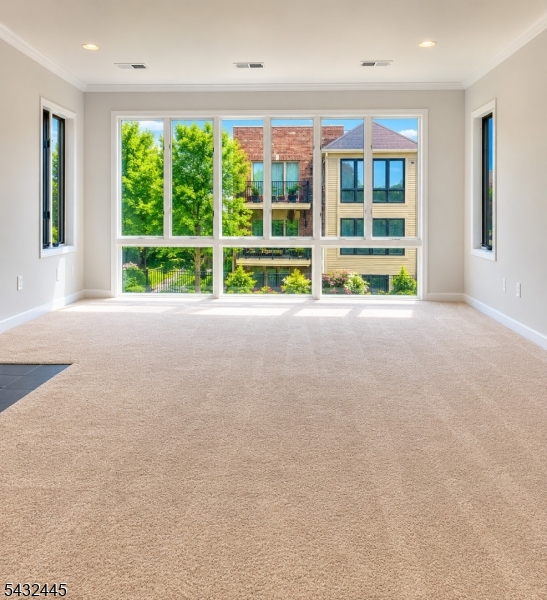
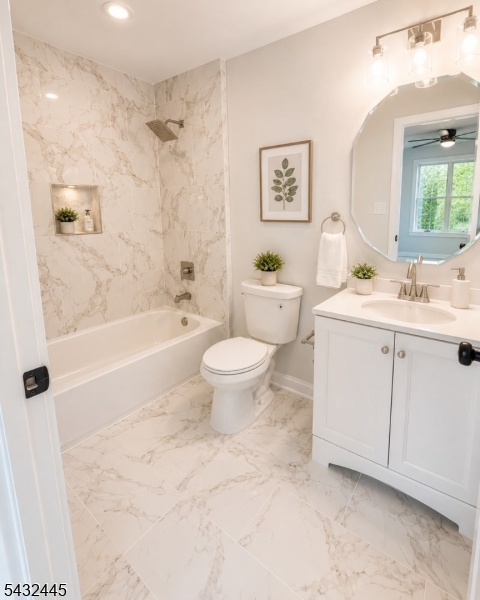
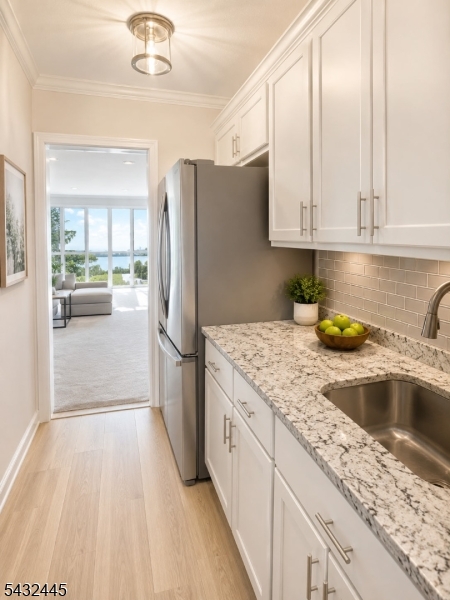




34 Mews Ln | South Orange Village Twp.
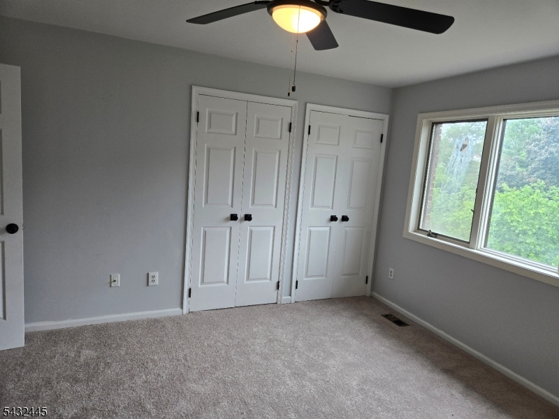
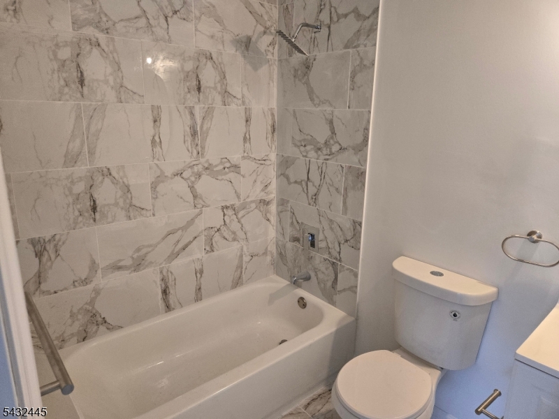
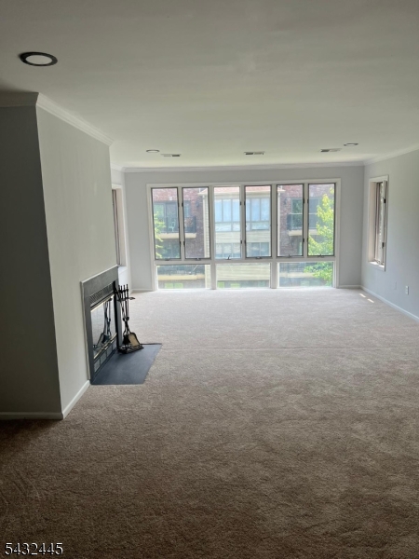
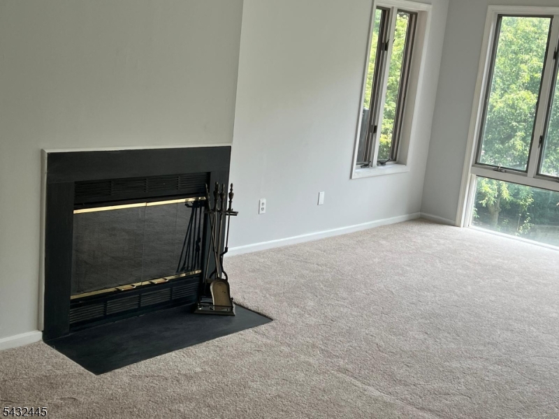
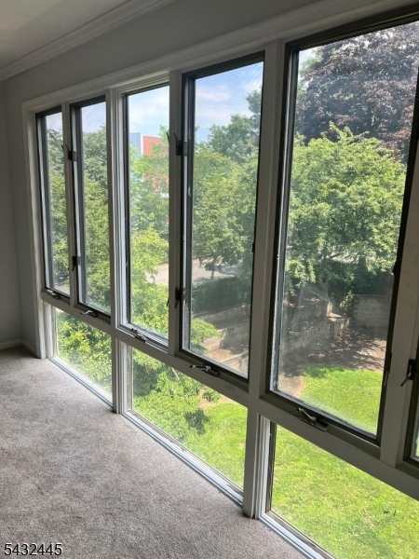
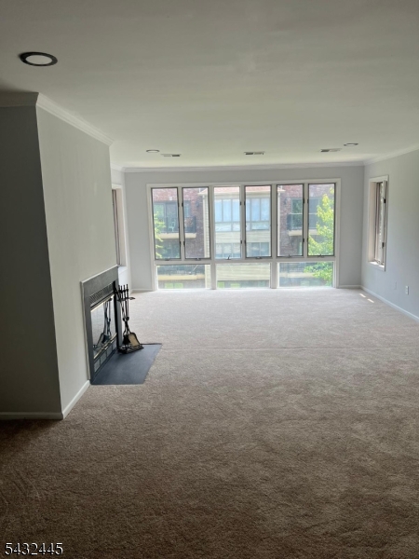
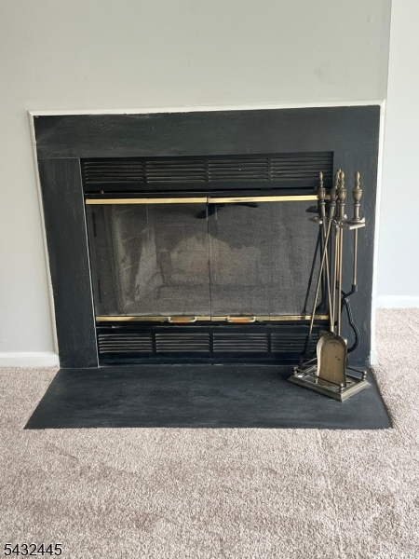
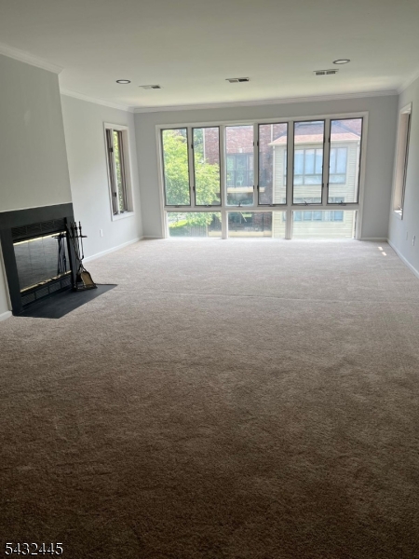
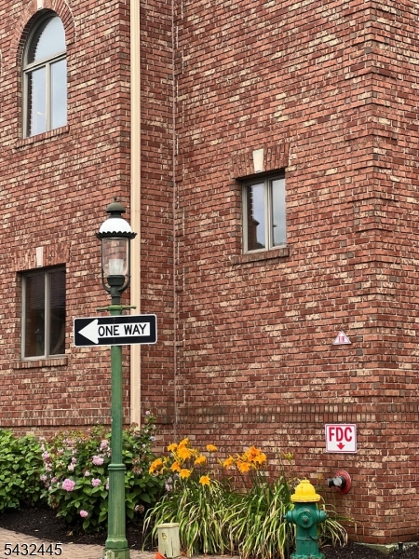
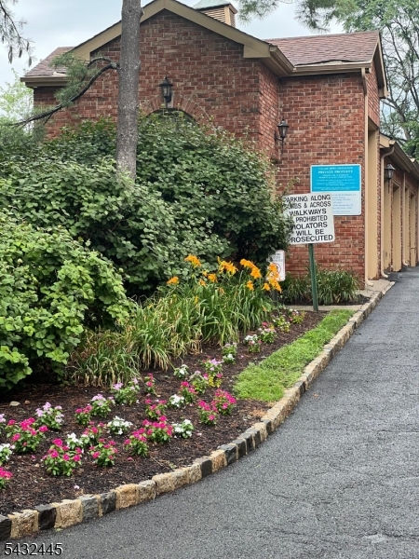
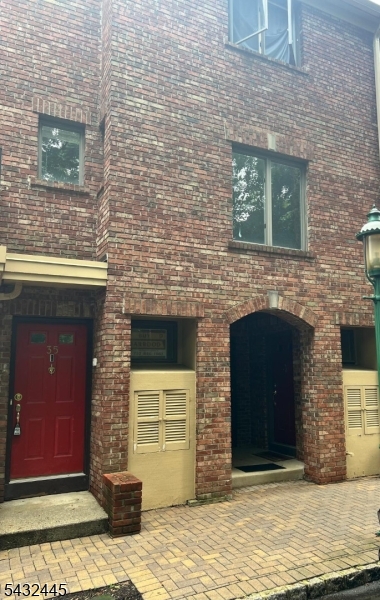
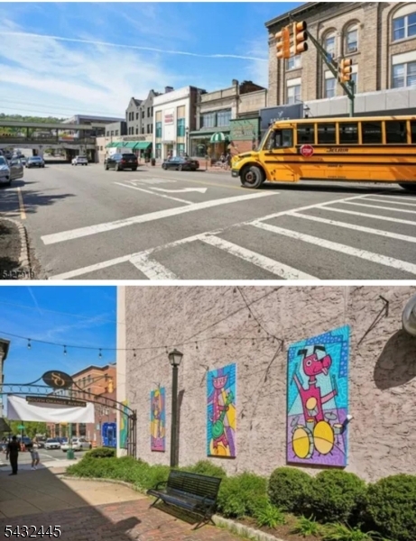
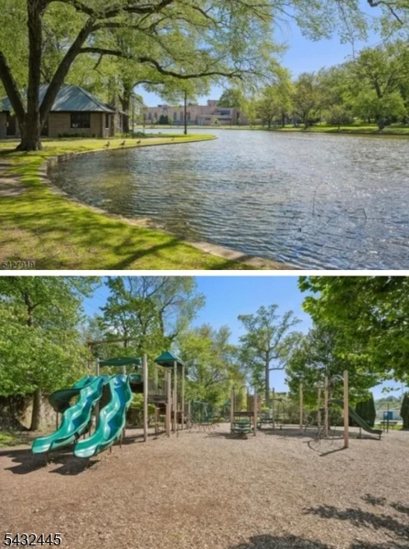
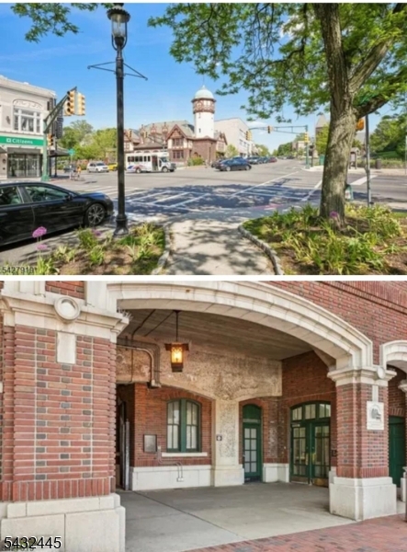
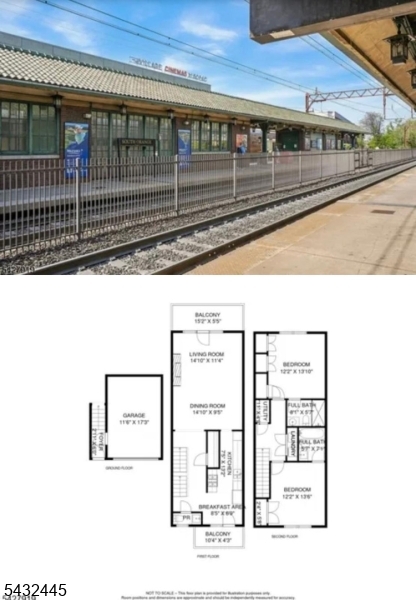
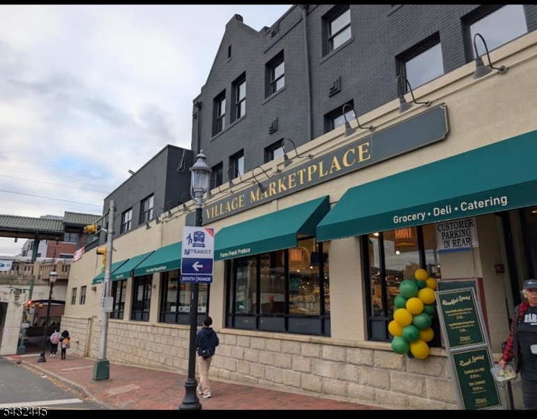
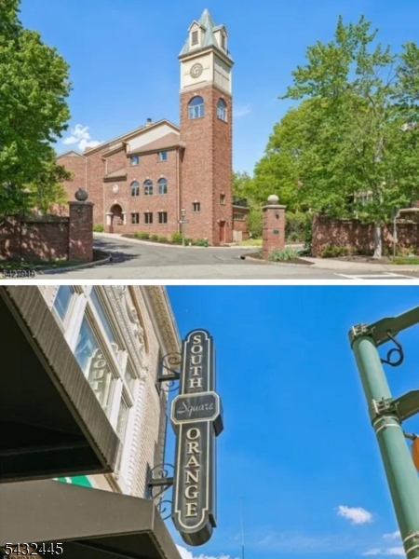
Move right in and enjoy this beautifully updated home. Positioned for both luxury living and strong investment potential, this fully updated residence offers an exceptional opportunity just a 6-minute walk from the NYC train- an increasingly rare advantage for high-demand commuter markets. The home features two spacious bedrooms, each with a private ensuite bath, creating an ideal layout for privacy and upscale living. The kitchen and all three bathrooms were fully renovated in May 2026 with modern finishes and new appliances, delivering a turnkey experience with no deferred maintenance. Additional value is found in the private garage, expansive stand-up attic for significant storage, and access to sought-after community amenities including a fitness center, swimming pools, and a party room. Located steps from vibrant downtown shops,dining, theater, schools, and the Recreation Center, this property combines lifestyle convenience with long-term appreciation potential. Whether for owner-occupancy or as a high-demand rental asset catering to NYC commuters,this is a strategically positioned property in a prime, transit-oriented location. Ideal for owner occupancy or as a rental property for NYC commuters seeking comfort and accessibility NEW 2026 CENTRAL AIR CONDITIONING! Brand New HVAC System & Energy Efficient. Brand new high-efficiency Central Air Conditioning system installed August 26, 2026under full manufacturer warranty PRICE REDUCED TO $529k MUST SEE MOTIVATED SELLER! GSMLS 4029181
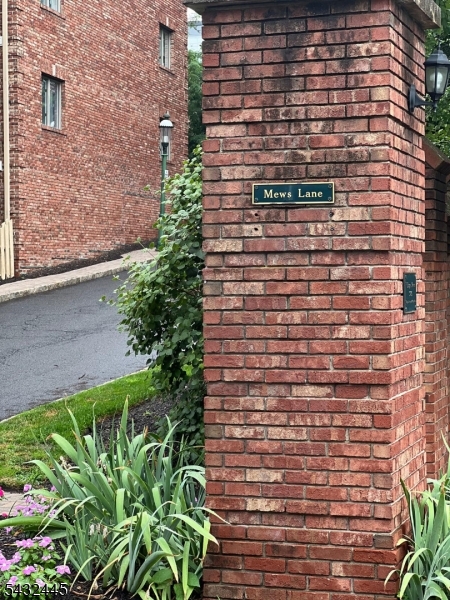
Directions to property: Ridgewood Rd. to 3rd Street to Mews Lane


