
71 Whiteoak Dr | South Orange Village Twp.

$7,700 | 5 Beds | 5 Baths (4 Full, 1 Half)

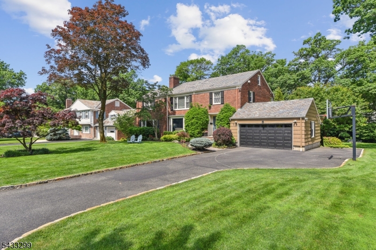
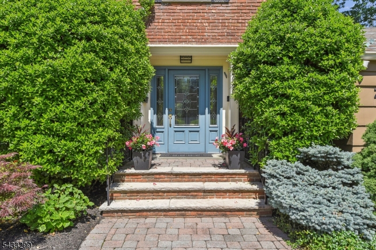
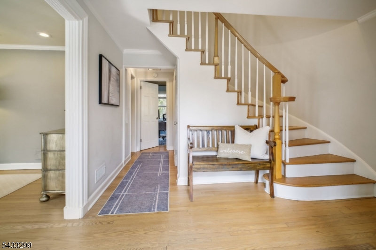
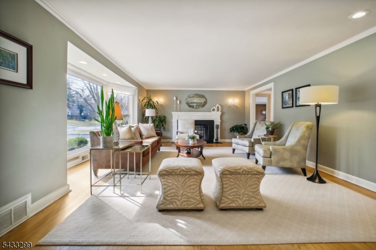
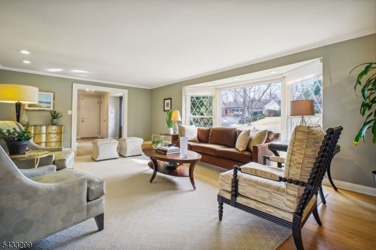
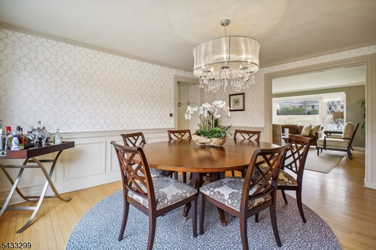
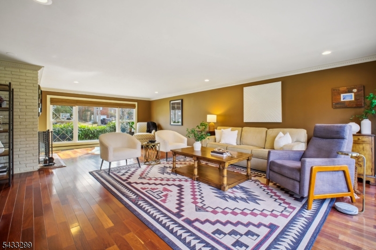
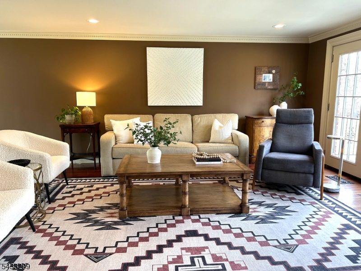
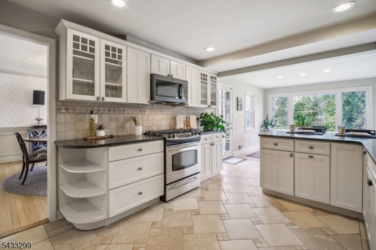
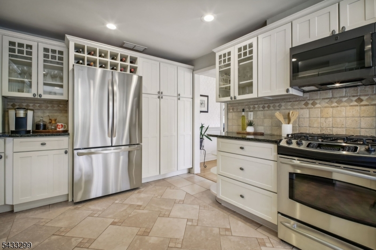
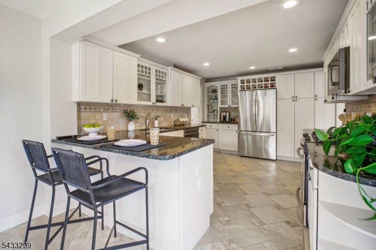
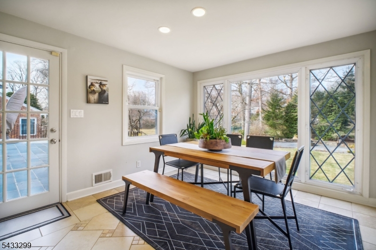
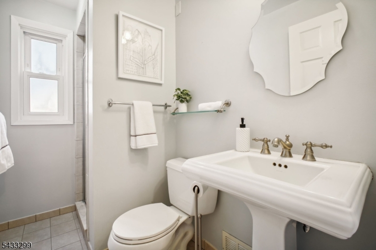
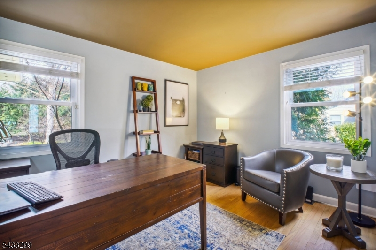
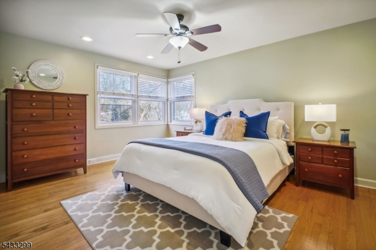
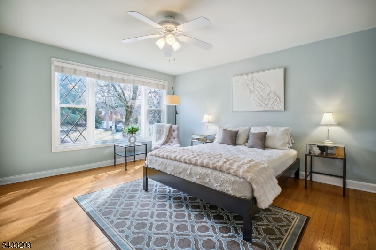
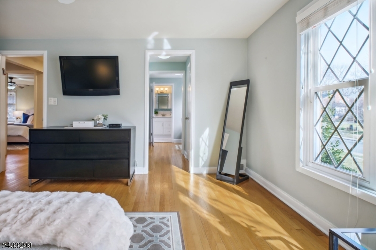
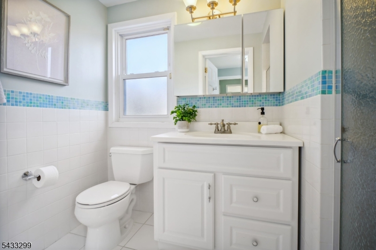
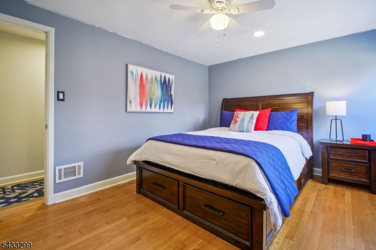
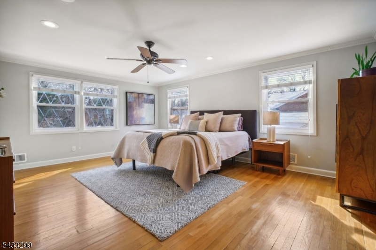
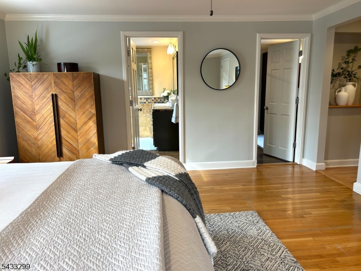
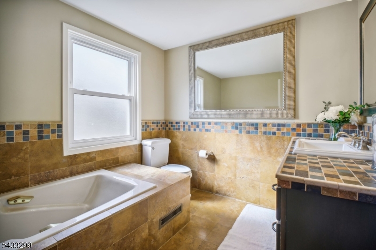
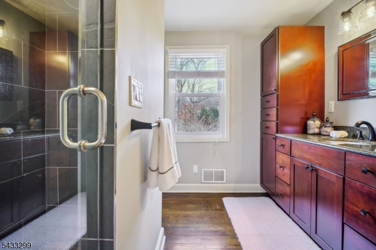
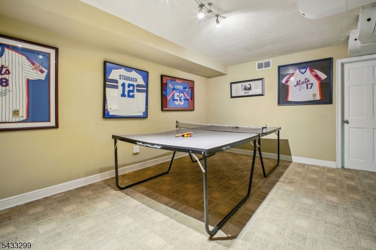
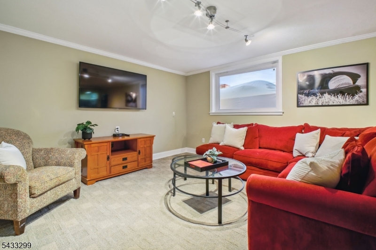
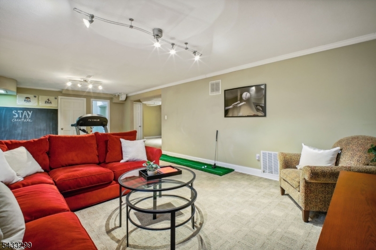
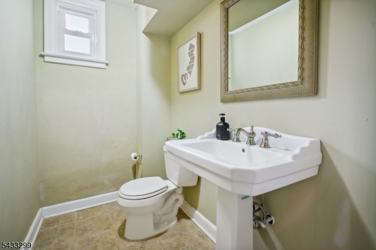
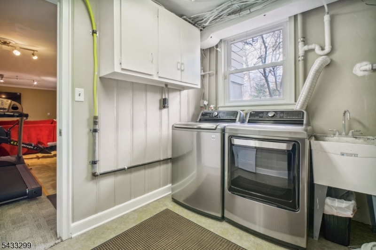
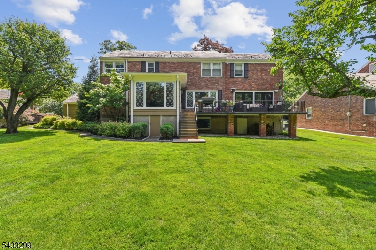
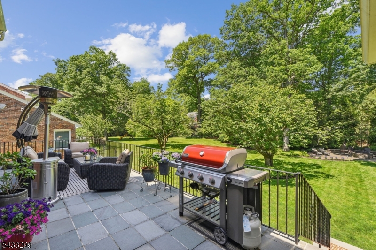
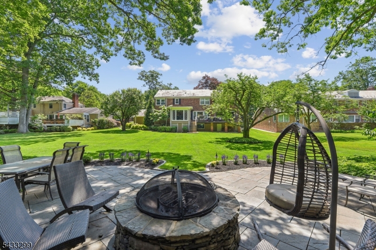
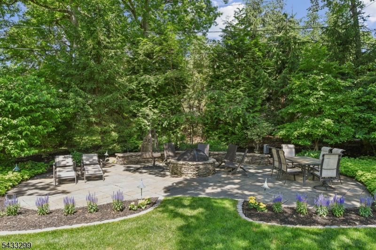
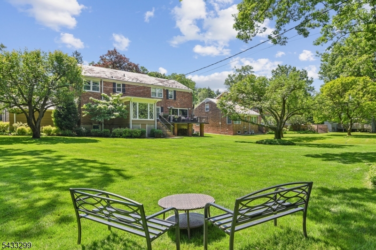
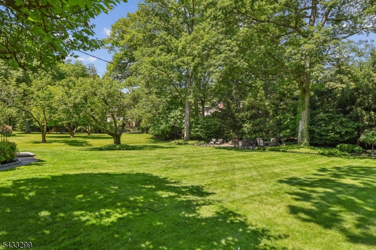
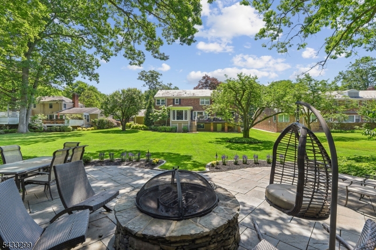
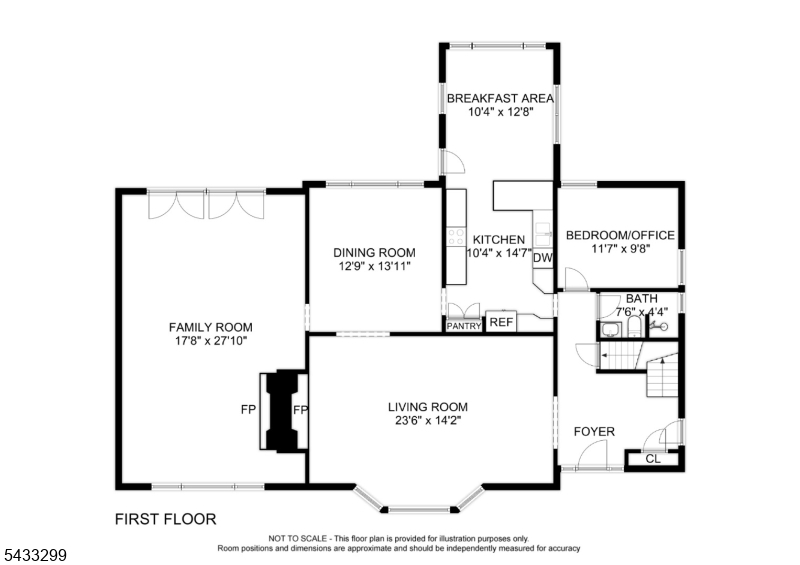
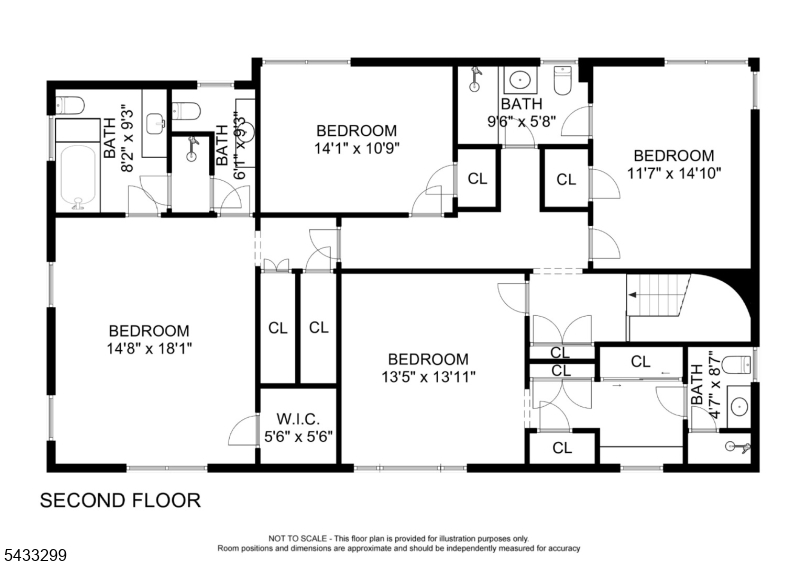
Elegant Colonial Retreat for Lease in South Orange. Nestled on a quiet, tree-lined street in one of South Orange's most desirable neighborhoods, 71 Whiteoak Drive offers a rare blend of classic Colonial charm and modern luxury. Set on nearly half an acre, this beautifully renovated home features five spacious bedrooms including two en suite and four full plus one half bathrooms, providing ample space for everyday living and effortless entertaining. Inside, sun-filled interiors showcase hardwood floors, crown moldings, recessed lighting, and custom built-ins. A double wood-burning fireplace adds warmth and character, while floor-to-ceiling windows fill the home with natural light. The renovated eat-in kitchen is a chef's dream, outfitted with granite countertops, custom cabinetry, stainless steel appliances, and a peninsula breakfast bar flowing seamlessly to a large deck overlooking the expansive backyard.Step outside to your own private oasis, complete with a flagstone patio, built-in fire pit, and two large under-deck storage units perfect for outdoor gear and seasonal essentials.Just a short walk to the South Orange Jitney stop. With top-rated schools nearby and easy access to the South Mountain Reservation and vibrant downtown amenities, this home offers an exceptional lifestyle in a truly unbeatable location. Landlord requires NTN on all tenants 18+. Tenant responsible for first $150 of any repairs. Smoking is not allowed in the home! This home is available 7/1/26 GSMLS 4029311

Directions to property: GPS 71 Whiteoak Dr. You can arrive at the neighborhood from South Orange Ave, but this street is acc

MLS Listing ID: 
GSMLS 4029311
Listing Status
Status of the Listing.
Listing Status: 
Active
Listing Status (Local): 
Active
Listing Status Accepting Offers: 
1
Community Information
Subdivision: 
Newstead
Building Details
Details about the building on a property.
Architectural Style: 
2 Stories
Year Built: 
1949
New Construction: 
0
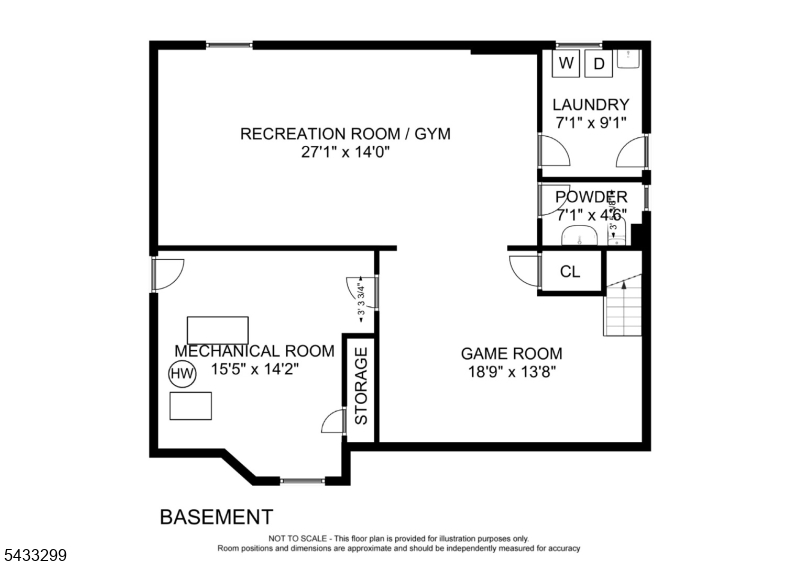
Basement: 
Finished-Partially, French Drain, Full, Walkout
Interior: 
Blinds, Carbon Monoxide Detector, Fire Extinguisher, Smoke Detector, Walk-In Closet
Fireplaces: 
Yes
Construction
Exterior Features: 
Deck, Patio, Underground Lawn Sprinkler
DisabilityFeatures: 
No
Energy Information: 
Electric, Gas-Natural
Porch: 
No
Deck: 
Yes
Room Details
Details about the rooms in the building.
Total Rooms: 
15
Total Bedrooms: 
5
Total Bathrooms: 
5
Total Full-Bathrooms: 
4
Total Half-Bathrooms: 
1
Master Bedroom 
Dimensions: 
18x15 
Level: 
Second
Second Bedroom 
Dimensions: 
14x13 
Level: 
Second
Third Bedroom 
Dimensions: 
15x12 
Level: 
Second
Dining Room 
Dimensions: 
13x14 
Level: 
First
Family Room 
Dimensions: 
27x18 
Level: 
First
Kitchen 
Dimensions: 
15x10 
Level: 
First
Living Room 
Dimensions: 
24x13 
Level: 
First
Other One 
Dimensions: 
14x11 
Level: 
Second
Other Two 
Dimensions: 
10x13 
Level: 
First
Other Three 
Dimensions: 
27x14 
Level: 
Basement
Utilities
Information about utilities available on the property.
Heating System: 
Forced Hot Air, Multi-Zone
Heating System Fuel: 
Gas-Natural
Cooling System: 
Ceiling Fan, Central Air, House Exhaust Fan, Multi-Zone Cooling
Water Heating System: 
Gas
Water Source: 
Public Water
Sewer: 
Public Sewer
Lot/Land Details
Details about the lots and land features included on the property.
Acres: 
0.46
Waterfront: 
0
Lot Features
Driveway: 
2 Car Width, Blacktop, Parking Lot-Exclusive
Parking Type: 
2 Car Width, Blacktop, Parking Lot-Exclusive
Garage: 
Attached Garage, Garage Door Opener
Pool: 
No
Fence: 
No
Public Record
Parcel Number: 
1619-01605-0000-00016-0000-
Listing Dates
Dates involved in the transaction.
Listing Entry Date/Time: 
5/21/2026
Contract Details
Details about the listing contract.
Inclusions: 
Taxes
Possession: 
7/1/2026
Listing Participants
Participants (agents, offices, etc.) in the transaction.
Listing Office Name: 
KL SOTHEBY'S INT'L. REALTY