
435 Meeker St | South Orange Village Twp.

$899,000 | 3 Beds | 3 Baths (2 Full, 1 Half)

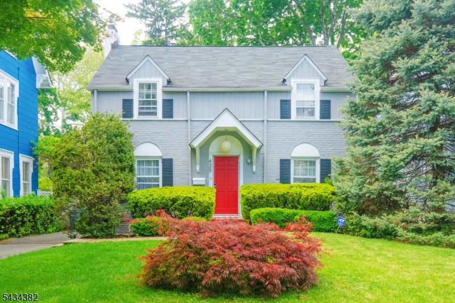
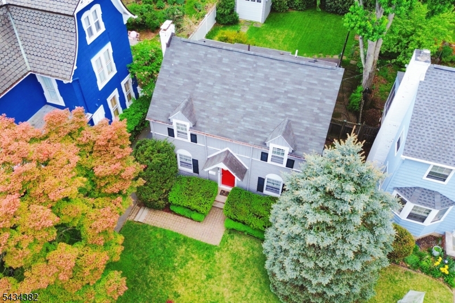
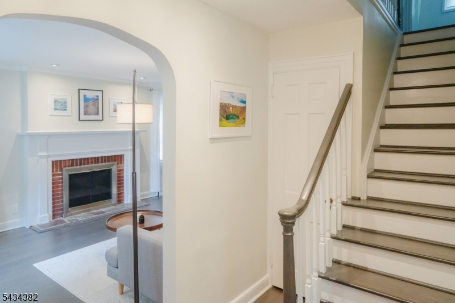
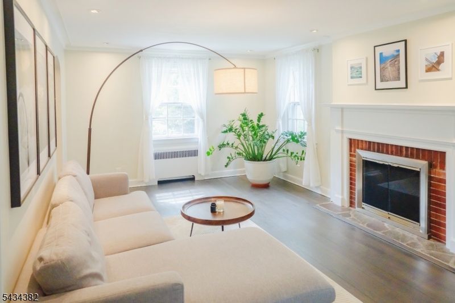
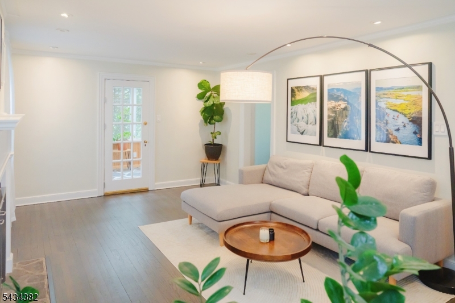
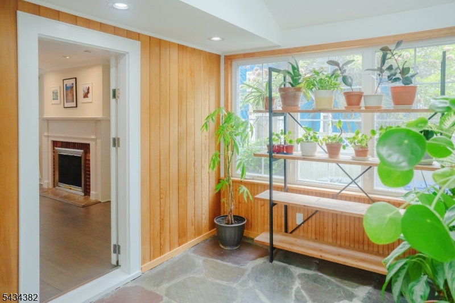
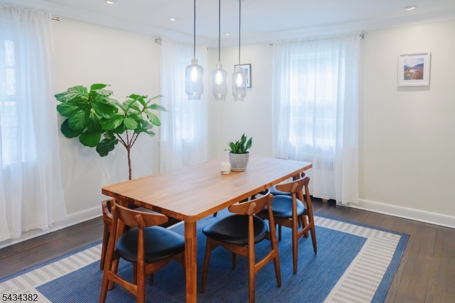
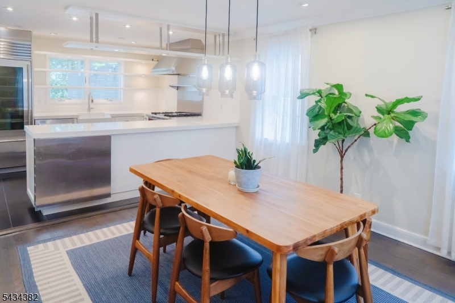
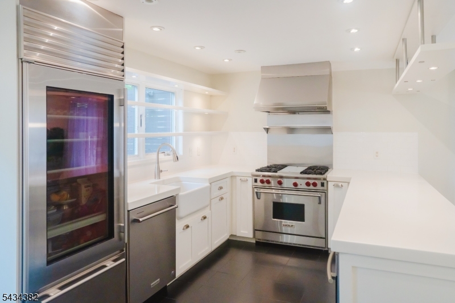
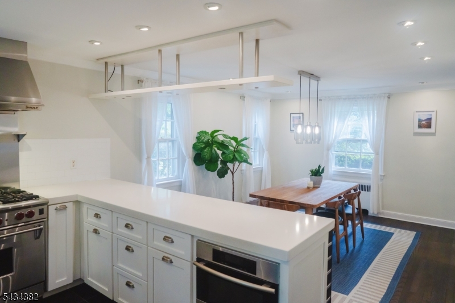
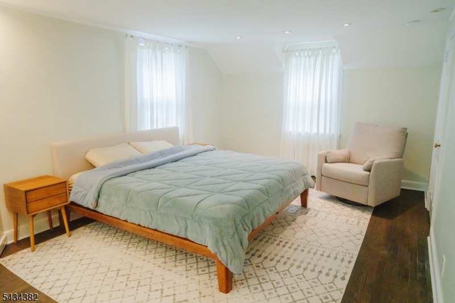
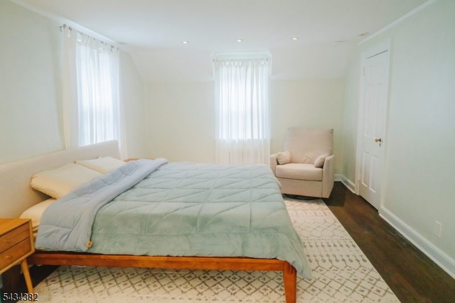
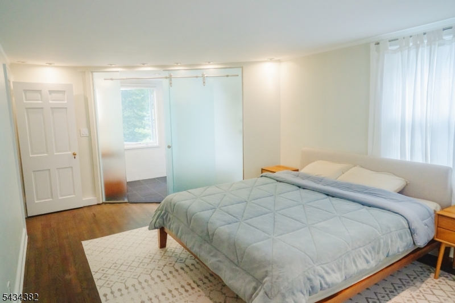
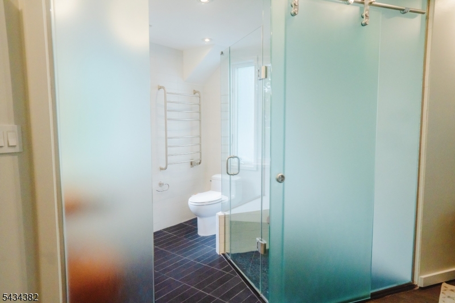
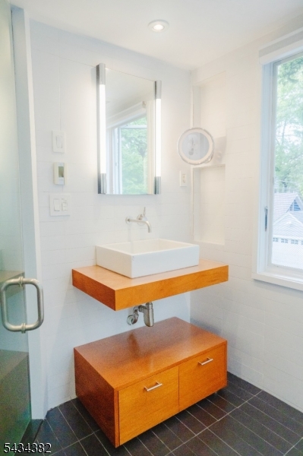
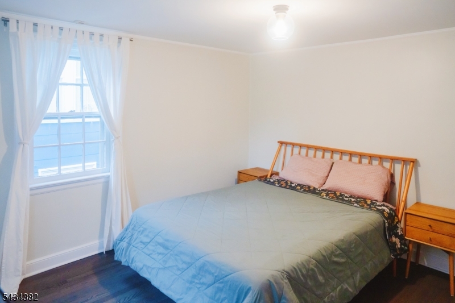
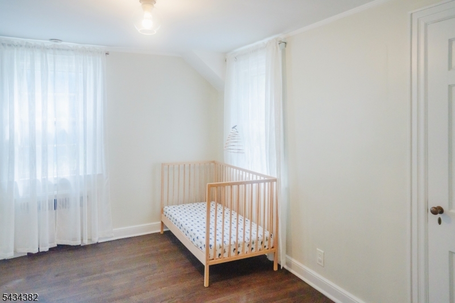
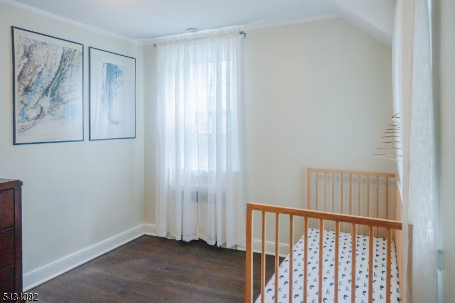
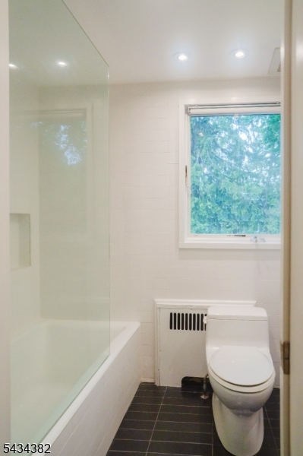
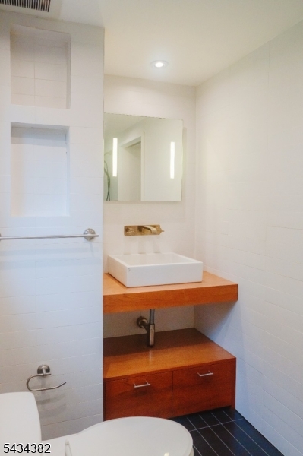
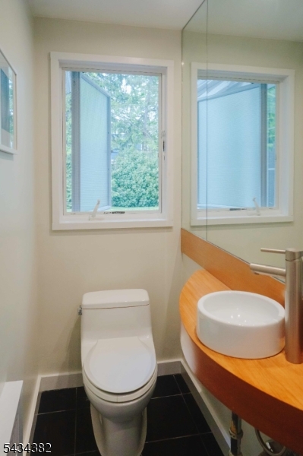
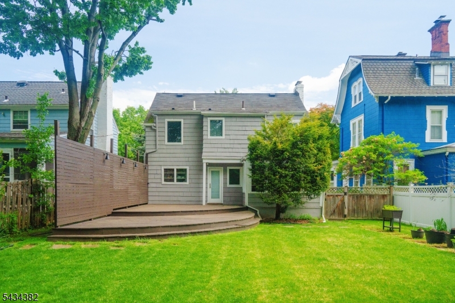
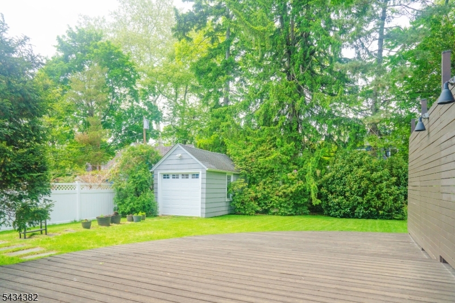
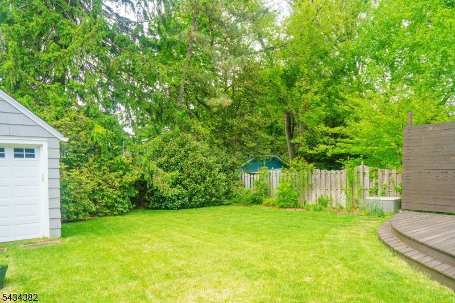
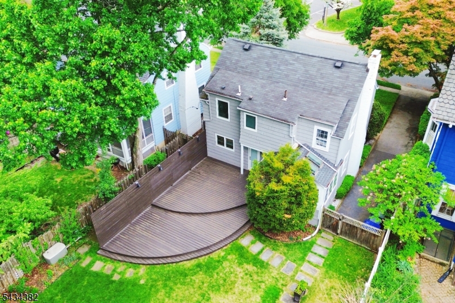
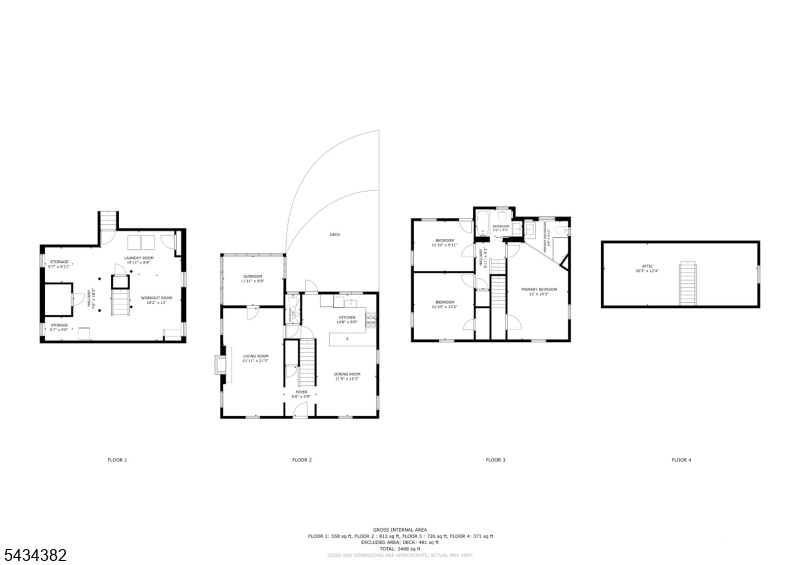
Don't miss this rare opportunity Artsy-chic Colonial charm meets modern comfort in this beautifully updated 3-bedroom, 2.5-bath home. The open-plan gourmet kitchen is a true centerpiece, featuring a commercial Wolf range, glass-front Sub-Zero refrigerator, Caesarstone countertops, heated floors, and recessed lighting. The dining room, with hardwood floors, opens seamlessly to the kitchen, creating an ideal flow for everyday living and effortless entertaining.A spacious living room with a fireplace offers warmth and character, while the sun-filled family room impresses with vaulted ceilings, skylights, and peaceful garden views. Upstairs, the lovely primary suite features a renovated bath with a glass-enclosed shower, heated tile floor, and heated towel rack, plus attic access through the primary closet. Two additional bedrooms and a beautifully updated main bath complete the second level.Enjoy outdoor living on the deck and private patio, perfect for relaxing or entertaining. Best of all, this home is just a 2-minute stroll to Midtown Direct train service to NYC an unbeatable combination of style, comfort, and convenience. GSMLS 4029855

Directions to property: N Ridgewood Rd to Montrose Ave W to Meeker St

MLS Listing ID: 
GSMLS 4029855
Listing Status
Status of the Listing.
Listing Status: 
Active
Listing Status (Local): 
Active
Listing Status Accepting Offers: 
1
Community Information
Elementary: 
MARSHALL
Middle: 
S ORANGE
High: 
COLUMBIA
Building Details
Details about the building on a property.
Architectural Style: 
Colonial
Year Built: 
1934
New Construction: 
0
Basement: 
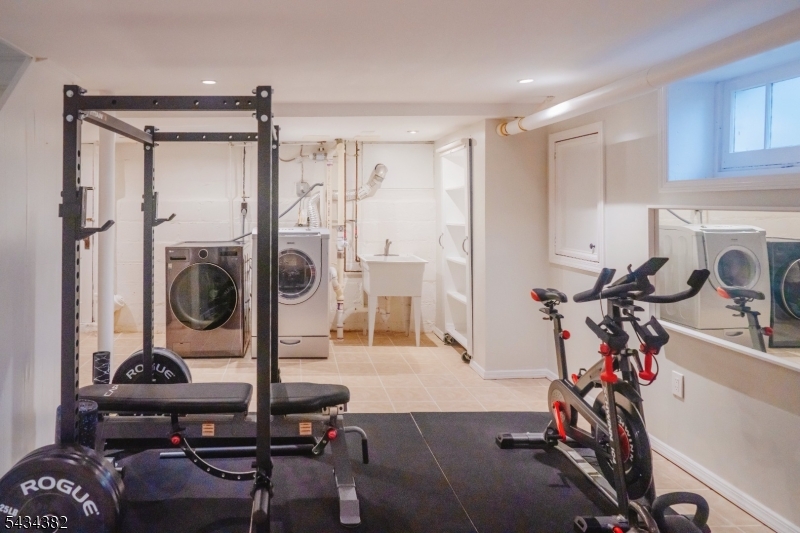
Finished, Full
Interior: 
Carbon Monoxide Detector, Smoke Detector, Walk-In Closet, Window Treatments
Fireplaces: 
Yes
Construction
Roof: 
See Remarks
Exterior: 
Brick, See Remarks, Wood Shingle
Exterior Features: 
Curbs, Deck, Privacy Fence, Sidewalk, Storm Door(s)
Energy Information: 
Electric, Gas-Natural
Porch: 
No
Deck: 
Yes
Room Details
Details about the rooms in the building.
Total Rooms: 
11
Total Bedrooms: 
3
Total Bathrooms: 
3
Total Full-Bathrooms: 
2
Total Half-Bathrooms: 
1
Master Bedroom 
Dimensions: 
12x19 
Level: 
Second
Second Bedroom 
Dimensions: 
12x13 
Level: 
Second
Third Bedroom 
Dimensions: 
12x10 
Level: 
Second
Dining Room 
Dimensions: 
15x11 
Level: 
First
Kitchen 
Dimensions: 
14x8 
Level: 
First
Living Room 
Dimensions: 
21x12 
Level: 
First
Den 
Dimensions: 
12x9 
Level: 
First
Other One 
Dimensions: 
30x12 
Level: 
Third
Other Two 
Dimensions: 
10x13 
Level: 
Basement
Other Three 
Dimensions: 
15x8 
Level: 
Basement
Other Four 
Dimensions: 
5x7 
Level: 
Basement
Utilities
Information about utilities available on the property.
Heating System: 
1 Unit, Radiators - Steam
Heating System Fuel: 
Gas-Natural
Cooling System: 
1 Unit, Central Air
Water Heating System: 
Gas
Water Source: 
Public Water
Sewer: 
Public Sewer
Lot/Land Details
Details about the lots and land features included on the property.
Acres: 
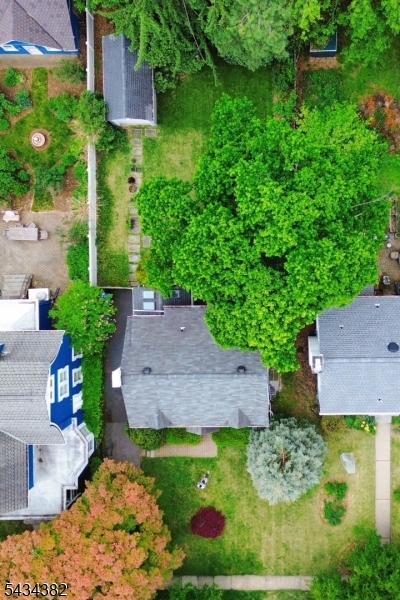
0.17
Lot Size (Dimensions): 
.170 AC
Waterfront: 
0
Lot Features
Driveway: 
1 Car Width, See Remarks
Parking Type: 
1 Car Width, See Remarks
Total Parking Spaces: 
0
Garage: 
Detached Garage
Pool: 
No
Fence: 
Yes
Public Record
Parcel Number: 
1619-00413-0000-00014-0000-
Lot Number: 
14
Annual Tax: 
$20,209.00
Listing Dates
Dates involved in the transaction.
Listing Entry Date/Time: 
5/26/2026
Contract Details
Details about the listing contract.
Possession: 
Flexible
Listing Participants
Participants (agents, offices, etc.) in the transaction.
Listing Office Name: 
COLDWELL BANKER REALTY