
263 Tillou Rd | South Orange Village Twp.

$11,000 | 5 Beds | 4 Baths (4 Full)

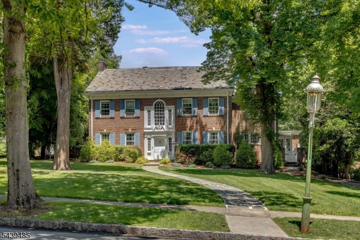
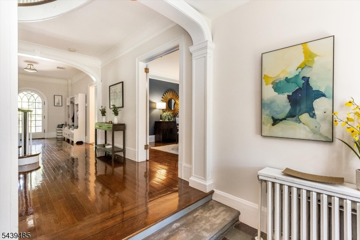
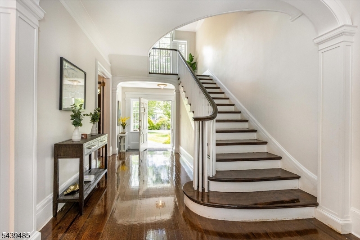
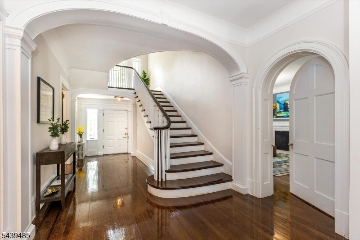
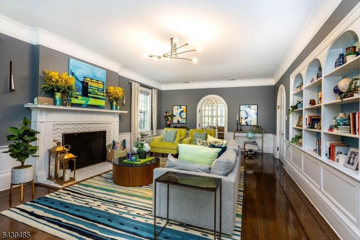
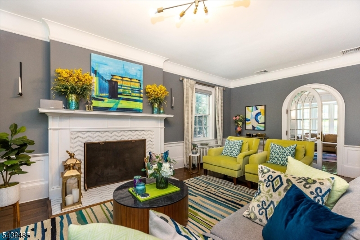
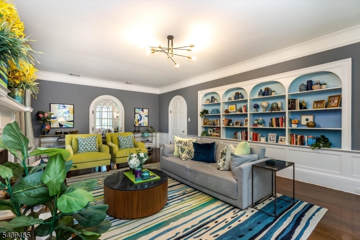
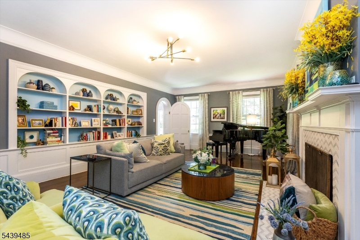
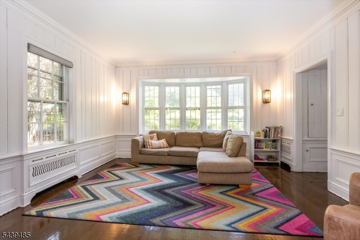
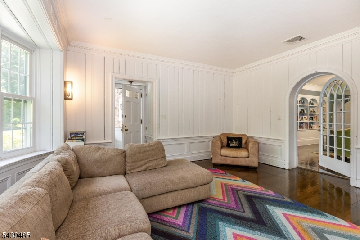
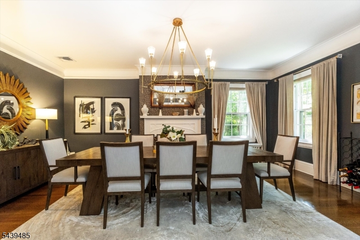
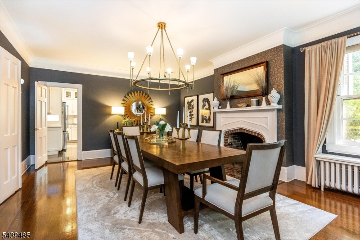
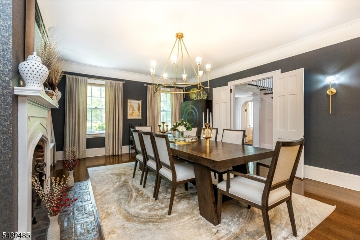
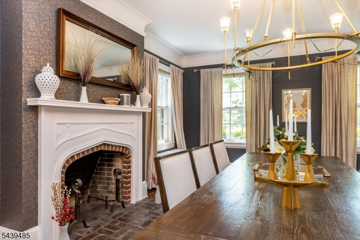
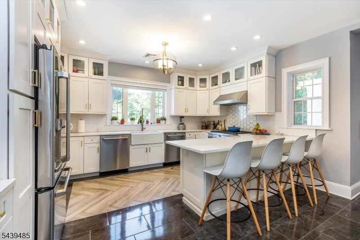
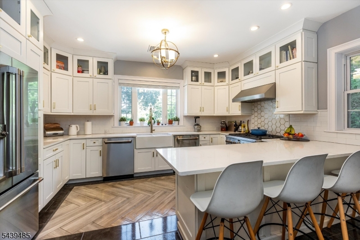
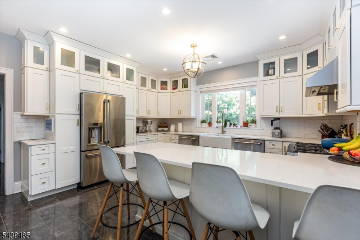
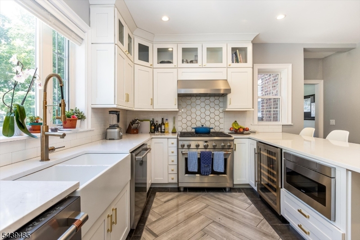
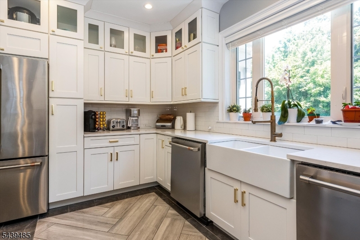
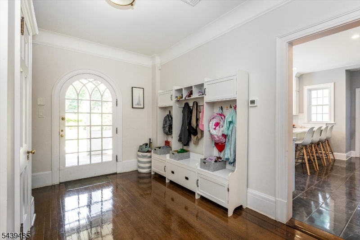
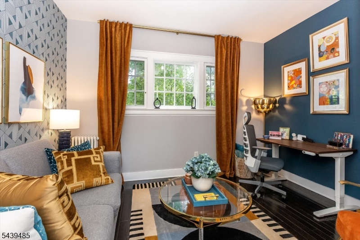
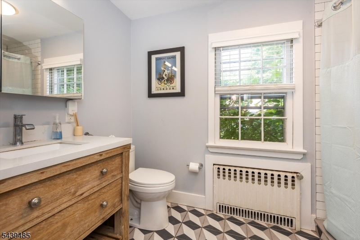
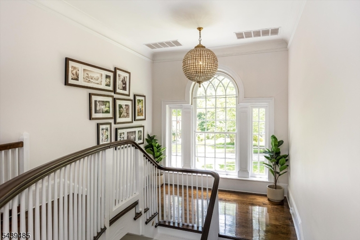
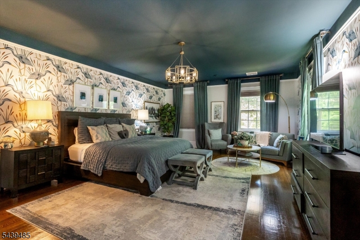
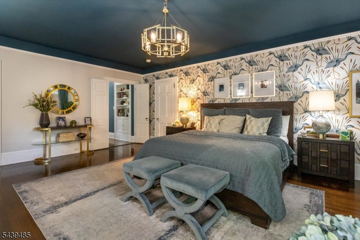
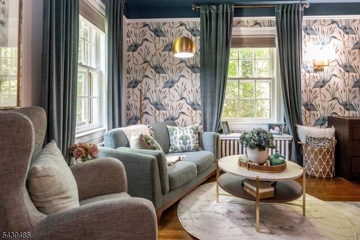
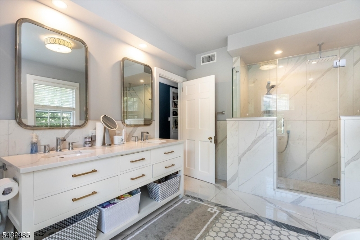
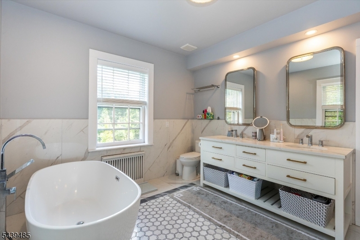
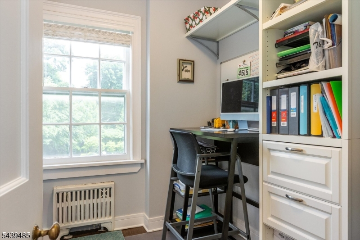
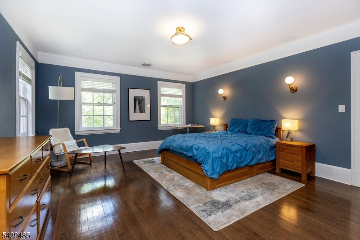
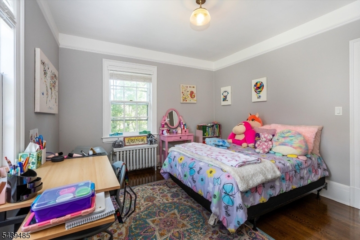
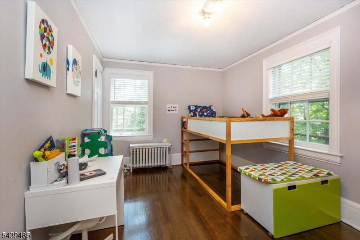
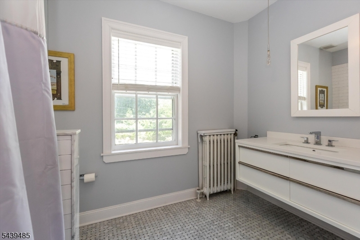
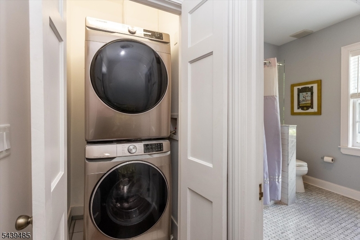
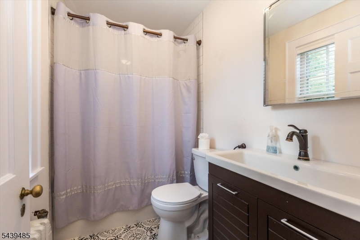
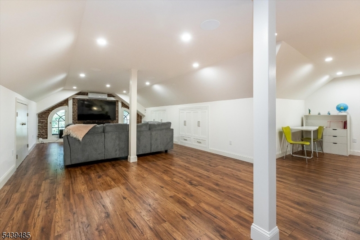
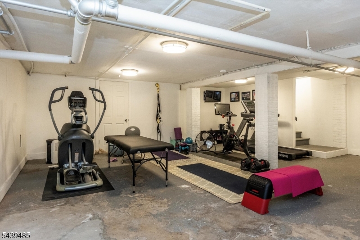
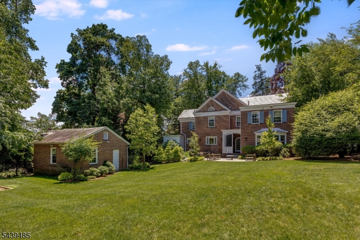
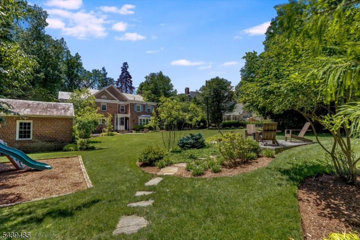
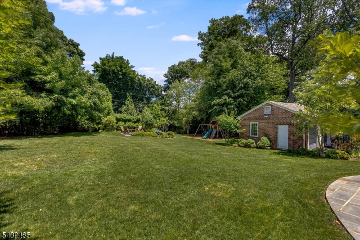
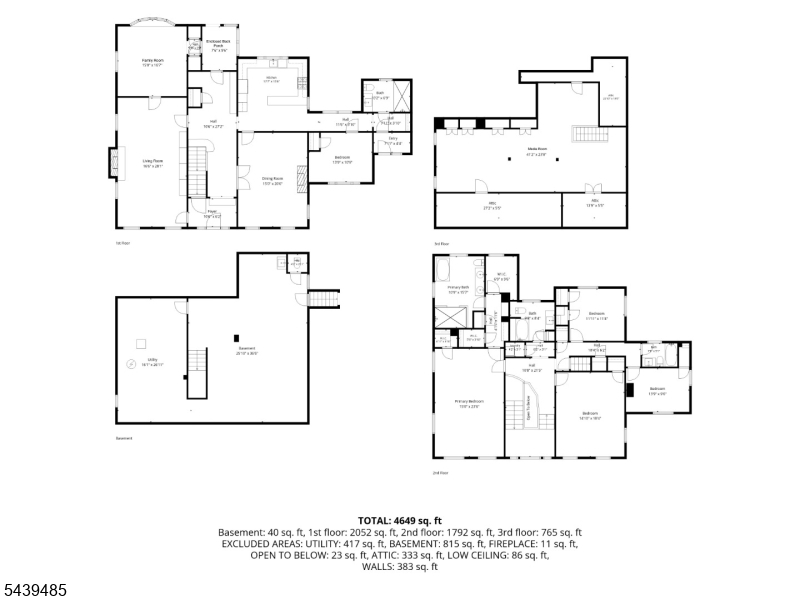
This quintessential brick Center Hall Colonial sits on more than half an acre on one of South Orange's most coveted streets, just moments from South Orange Village, Midtown Direct trains, restaurants, and shopping. Beautifully restored and thoughtfully updated, the home showcases gleaming hardwood floors, exquisite moldings and millwork, elegant doors, and designer finishes throughout. The chef's kitchen features stainless steel appliances, a wine refrigerator, and a generous quartz breakfast bar with seating. The formal dining room is richly appointed with custom finishes and drapery, creating an elegant setting for both intimate dinners and large gatherings. The spacious living room offers custom built-ins and window treatments, while a sun-filled FR overlooks the beautifully landscaped grounds. A first-floor guest suite with a renovated full bath provides flexibility for visitors or a private office. The second floor features four bedrooms, two renovated baths, and a luxurious primary suite with dual closets, a private office, custom dressing hall, and spa-inspired bath with double vanity, soaking tub, and oversized glass-enclosed shower. The renovated third floor offers a dramatic bonus space ideal for a media room, recreation area, or guest accommodations. Outside, the expansive grounds create a private oasis with multiple patios, a fire pit lounge, sprawling lawns, a custom playset, and abundant space for entertaining, recreation, and relaxation. GSMLS 4037585

Directions to property: Between North Ridgewood and North Wyoming

MLS Listing ID: 
GSMLS 4037585
Listing Status
Status of the Listing.
Listing Status: 
Active
Listing Status (Local): 
Active
Listing Status Accepting Offers: 
1
Community Information
High: 
COLUMBIA
Building Details
Details about the building on a property.
Architectural Style: 
Custom Home
Year Built: 
1921
New Construction: 
0
Basement: 
Finished-Partially, Walkout
Interior: 
High Ceilings, Walk-In Closet
Fireplaces: 
Yes
Construction
Exterior Features: 
Curbs, Patio, Sidewalk
DisabilityFeatures: 
No
Energy Information: 
Electric, Gas-Natural
Porch: 
No
Deck: 
No
Room Details
Details about the rooms in the building.
Total Rooms: 
12
Total Bedrooms: 
5
Total Bathrooms: 
4
Total Full-Bathrooms: 
4
Total Half-Bathrooms: 
0
Master Bedroom 
Dimensions: 
15x22 
Level: 
Second
Second Bedroom 
Dimensions: 
15x17 
Level: 
Second
Third Bedroom 
Dimensions: 
13x9 
Level: 
Second
Dining Room 
Dimensions: 
15x19 
Level: 
First
Family Room 
Dimensions: 
14x16 
Level: 
First
Kitchen 
Dimensions: 
14x15 
Level: 
First
Living Room 
Dimensions: 
15x27 
Level: 
First
Other One 
Dimensions: 
12x9 
Level: 
Second
Other Two 
Dimensions: 
12x10 
Level: 
First
Utilities
Information about utilities available on the property.
Heating System: 
Radiators - Steam
Heating System Fuel: 
Gas-Natural
Cooling System: 
Central Air, Multi-Zone Cooling
Water Source: 
Public Water
Sewer: 
Public Sewer
Lot/Land Details
Details about the lots and land features included on the property.
Acres: 
0.55
Waterfront: 
0
Lot Features
Driveway: 
1 Car Width, Blacktop
Parking Type: 
1 Car Width, Blacktop
Total Parking Spaces: 
5
Garage: 
Detached Garage, Garage Door Opener
Pool: 
No
Fence: 
No
Public Record
Parcel Number: 
1619-01301-0000-00007-0000-
Listing Dates
Dates involved in the transaction.
Listing Entry Date/Time: 
6/29/2026
Contract Details
Details about the listing contract.
Inclusions: 
Sewer, Taxes
Possession: 
August 1
Listing Participants
Participants (agents, offices, etc.) in the transaction.
Listing Office Name: 
KELLER WILLIAMS REALTY