
321 N Wyoming Ave, 2B | South Orange Village Twp.

$799,000 | 3 Beds | 4 Baths (3 Full, 1 Half)

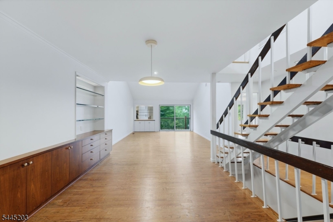
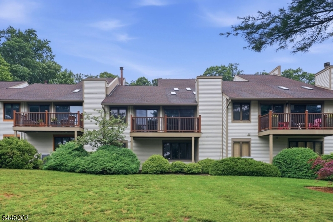
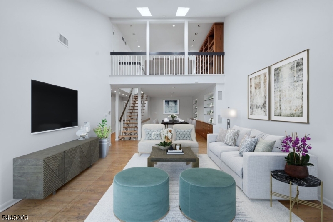
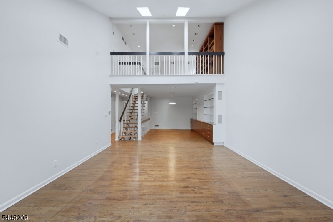
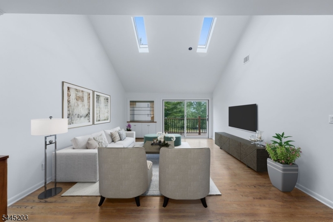
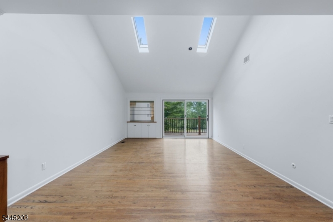
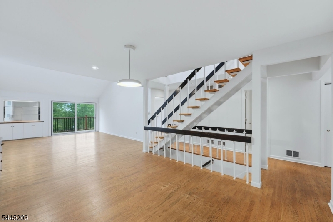
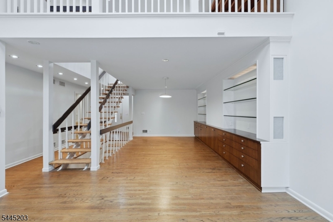
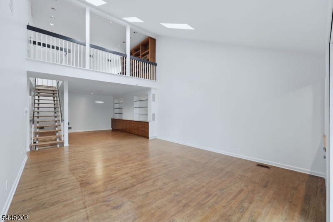
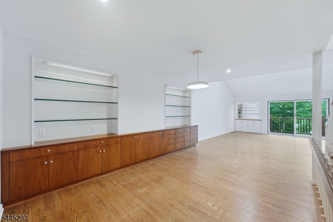
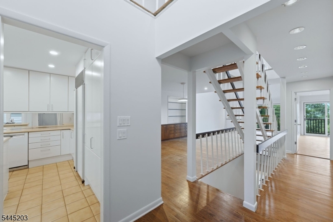
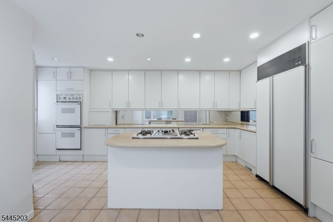
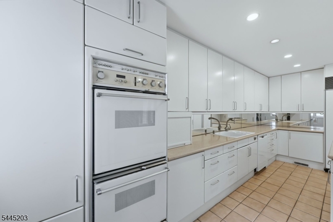
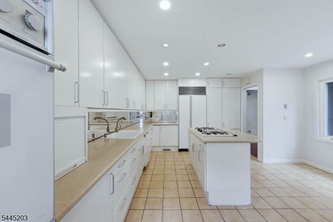
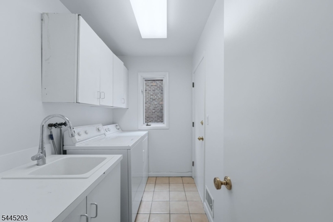
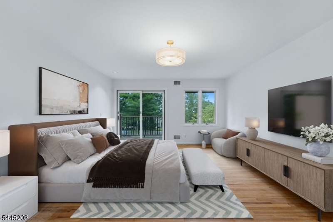
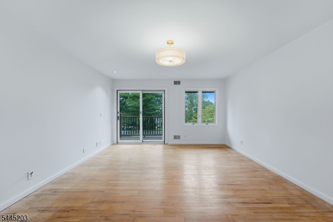
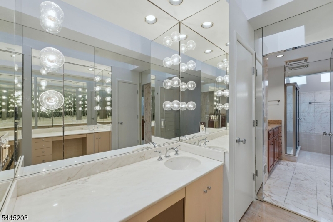
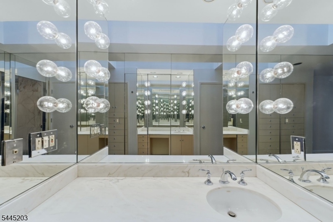
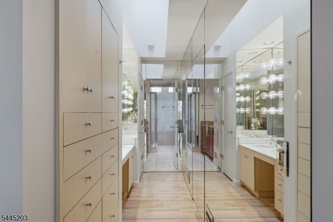
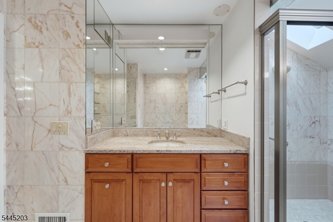
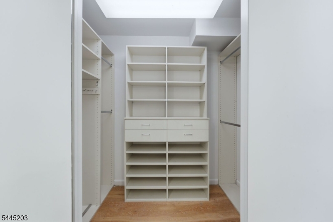
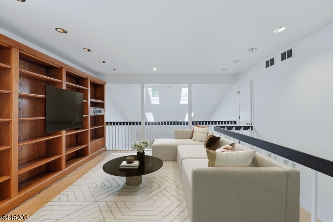
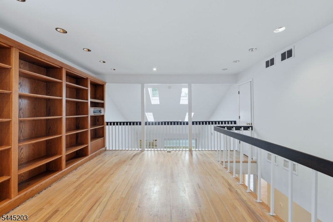
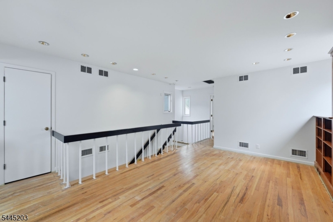
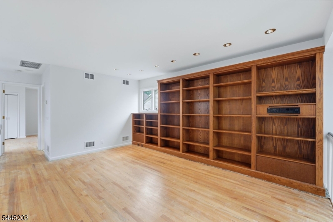
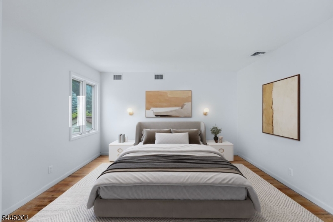
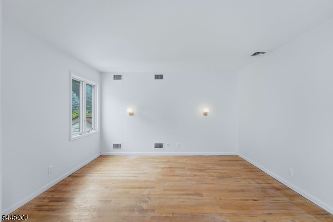
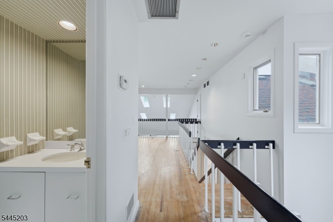
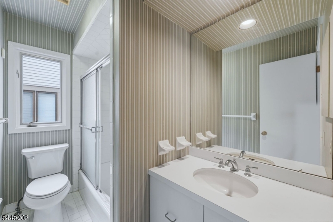
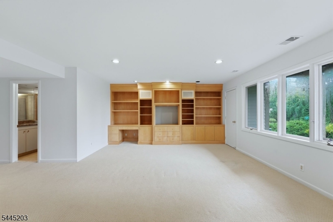
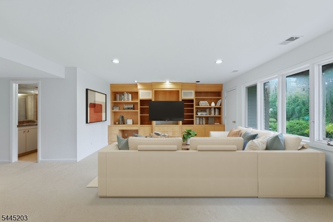
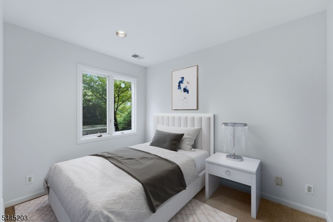
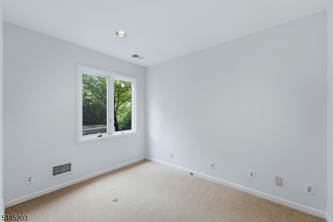
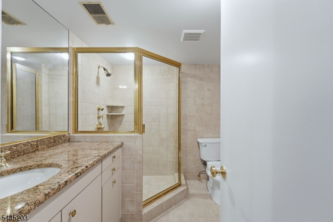
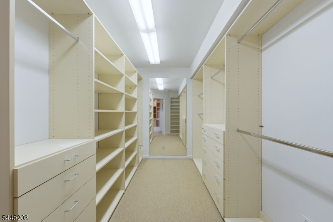
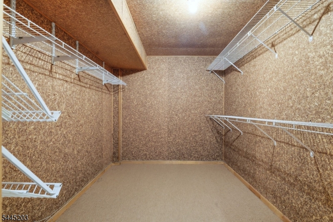
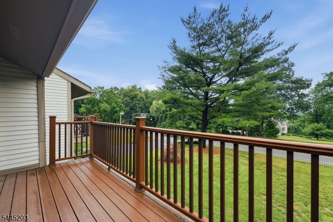
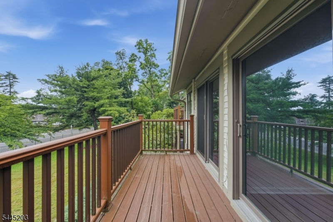
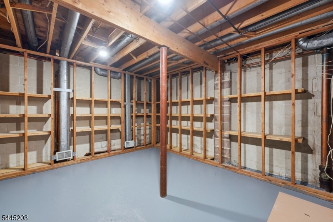
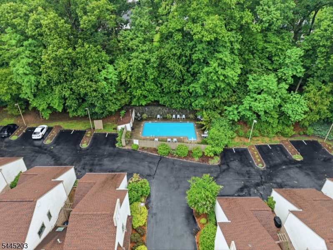
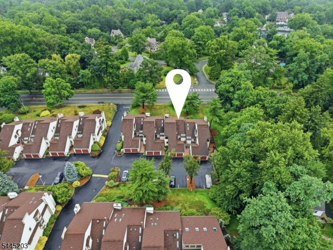
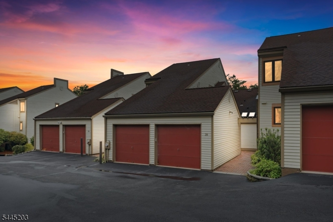
Wyoming Gate rarely comes up for sale, and when it does, it goes fast. This 3-level, 2,018+ SF townhome unit shows exactly why. The main level opens into a vaulted great room with skylights and original hardwood floors, uncovered after years under carpet. The primary bedroom suite is also on this level, with a full bath walk-in closet, private balcony, laundry room, and 2-car garage, so daily living never requires a stair.Downstairs on the ground level offers real flexibility: A second bedroom and full bath sit alongside a large open room with a custom built-in wall unit, ideal as a home office, media room, or den. Two large walk-in closets, a dedicated utility room, Bonus room and extra storage round out this level.Upstairs, a third bedroom and full bath sit alongside a wall of custom built-in shelving and cabinetry with Loft overlooking the first floor.Every room has been freshly painted. Original hardwood floors on the main and upper levels have been uncovered and are in good condition. The ground level sits on a concrete slab and remains carpeted. 3 bedrooms, 3 full baths, 1 powder room, 2,018+ square feet, 16 units total in this small complex. HOA is $795/month and includes pool access. The exterior painting assessment has been paid in full by the seller, with work scheduled to begin this fall.A rare opportunity to buy into Wyoming Gate in original condition and make it your own. GSMLS 4039333

Directions to property: South Orange Ave to North Wyoming Ave

MLS Listing ID: 
GSMLS 4039333
Listing Status
Status of the Listing.
Listing Status: 
Active
Listing Status (Local): 
Active
Listing Status Accepting Offers: 
1
Community Information
Elementary: 
SOMSD III
Middle: 
S ORANGE
High: 
COLUMBIA
Subdivision: 
Wyoming Gate
Association Fee: 
$795
Building Details
Details about the building on a property.
Architectural Style: 
Townhouse-Interior
Year Built: 
1980
New Construction: 
0
Basement: 
Finished-Partially, Slab
Interior: 
Bar-Wet, Cathedral Ceiling, High Ceilings, Security System, Skylight, Walk-In Closet
Fireplaces: 
No
Construction
Roof: 
Asphalt Shingle
Exterior Features: 
Deck
Energy Information: 
Gas-Natural
Porch: 
No
Deck: 
Yes
Room Details
Details about the rooms in the building.
Total Rooms: 
8
Total Bedrooms: 
3
Total Bathrooms: 
4
Total Full-Bathrooms: 
3
Total Half-Bathrooms: 
1
Master Bedroom 
Dimensions: 
14x19 
Level: 
First
Second Bedroom 
Dimensions: 
8x11 
Level: 
Ground
Third Bedroom 
Dimensions: 
15x14 
Level: 
Second
Dining Room 
Dimensions: 
13x17 
Level: 
First
Living Room 
Dimensions: 
15x18 
Level: 
First
Den 
Dimensions: 
21x21 
Level: 
Ground
Other One 
Dimensions: 
15x15 
Level: 
Ground
Other Two 
Dimensions: 
15x22 
Level: 
Second
Other Three 
Dimensions: 
9x6 
Level: 
First
Other Four 
Dimensions: 
15x14 
Level: 
Ground
Master Bathroom 
Level: 
First
Utilities
Information about utilities available on the property.
Heating System: 
1 Unit, Forced Hot Air
Heating System Fuel: 
Gas-Natural
Cooling System: 
2 Units, Central Air, Multi-Zone Cooling
Water Heating System: 
Gas
Water Source: 
Public Water
Sewer: 
Public Sewer
Lot/Land Details
Details about the lots and land features included on the property.
Acres: 
3.02
Lot Size (Dimensions): 
3.021 AC
Waterfront: 
0
Lot Features
Driveway: 
Additional Parking, Driveway-Shared, Parking Lot-Shared
Parking Type: 
Additional Parking, Driveway-Shared, Parking Lot-Shared
Total Parking Spaces: 
2
Garage: 
Attached Garage, Garage Door Opener, Garage Parking
Pool: 
Yes
Fence: 
No
Public Record
Parcel Number: 
1619-00206-0000-00001-0000-C0006
Lot Number: 
1
Annual Tax: 
$16,553.00
Listing Dates
Dates involved in the transaction.
Listing Entry Date/Time: 
7/8/2026
Contract Details
Details about the listing contract.
Exclusions: 
None
Possession: 
30-45 days
Listing Participants
Participants (agents, offices, etc.) in the transaction.
Listing Office Name: 
COMPASS NEW JERSEY, LLC