
7 Rynda Rd | South Orange Village Twp.

$799,000 | 5 Beds | 3 Baths (2 Full, 1 Half)

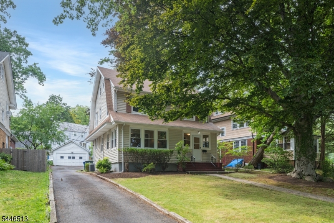
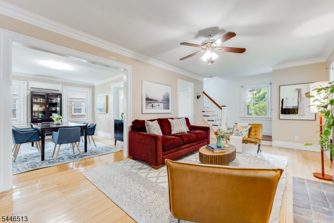
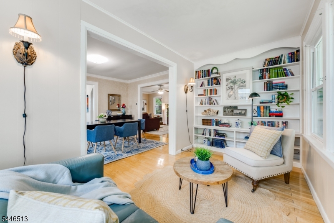
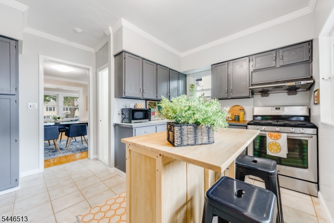
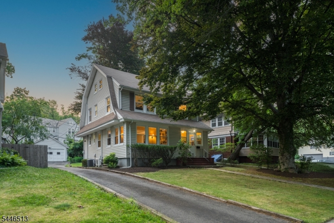
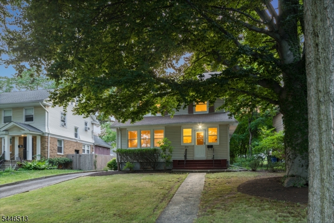
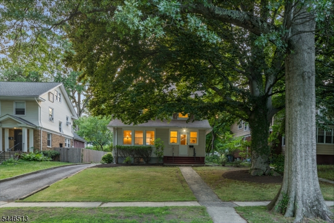
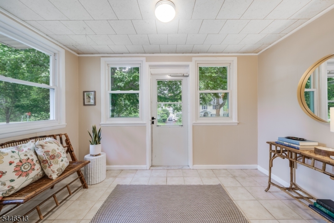
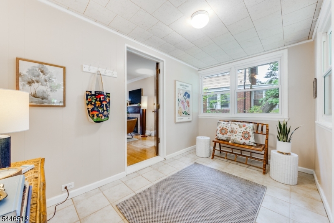
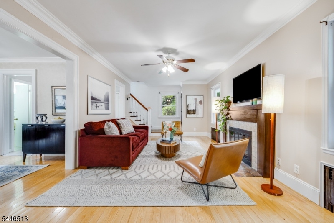
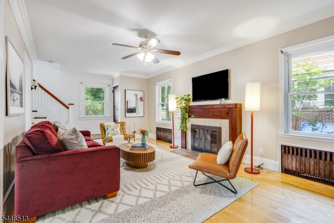
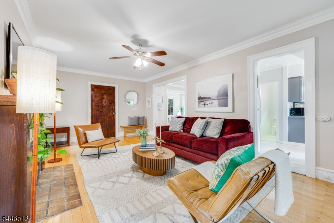
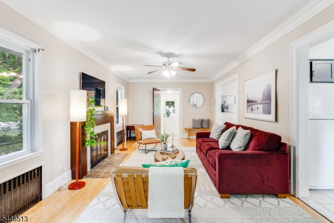
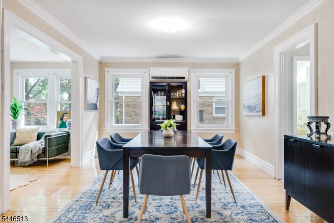
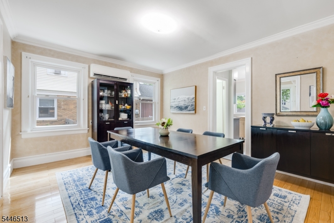
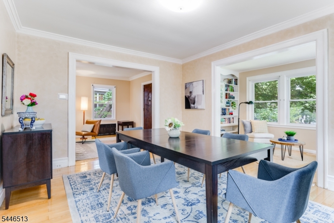
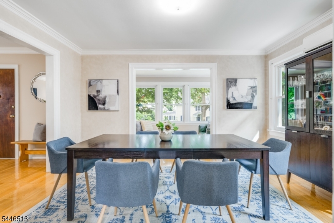
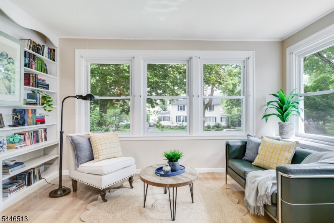
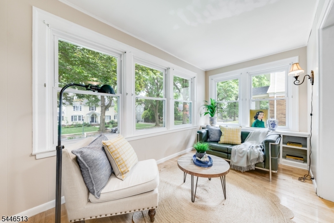
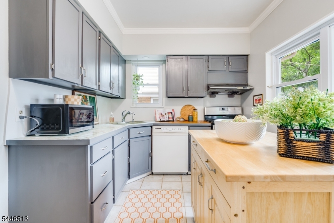
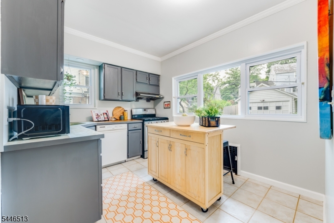
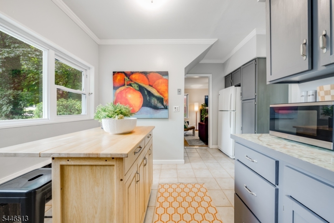
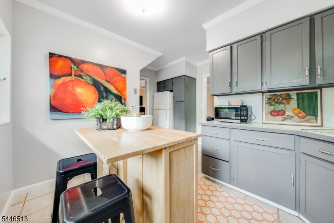
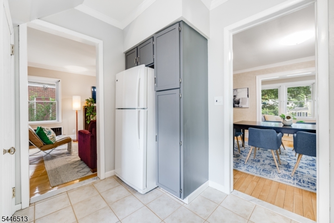
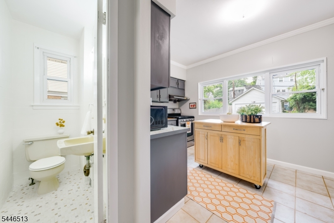
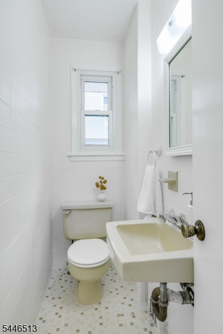
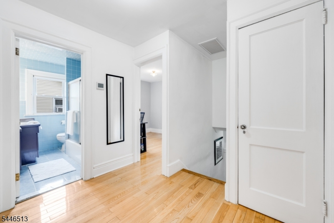
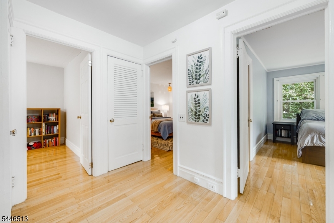
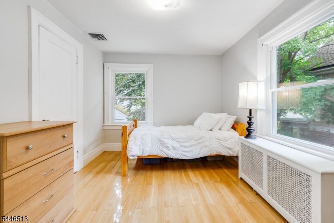
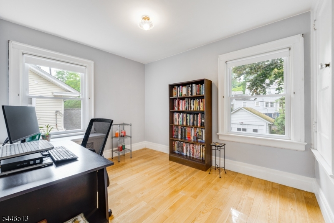
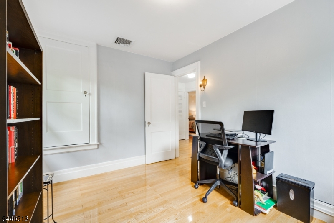
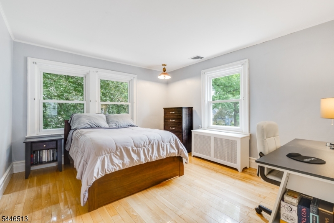
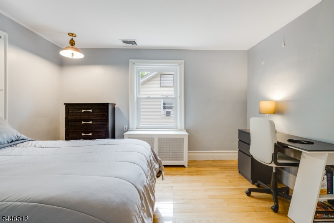
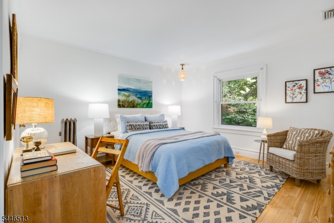
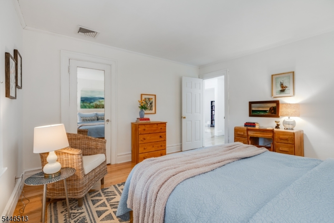
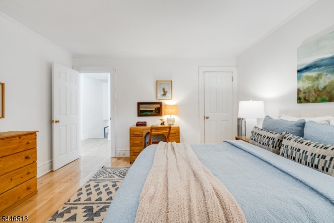
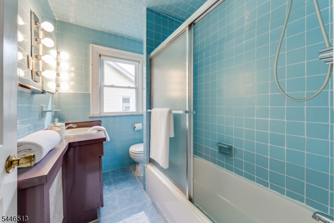
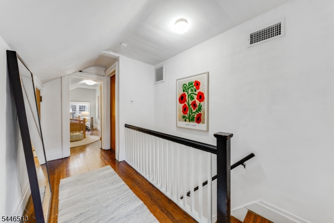
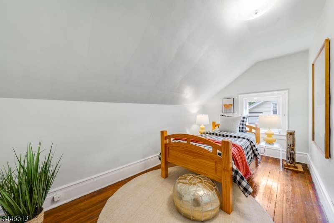
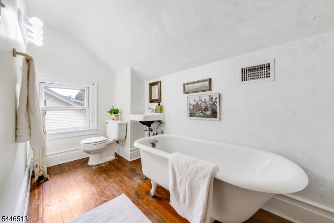
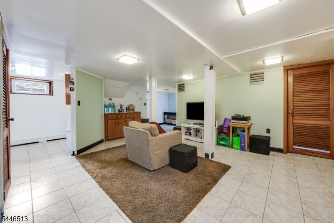
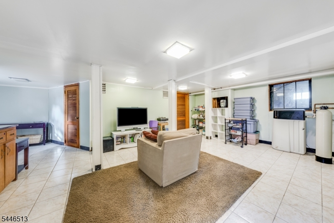
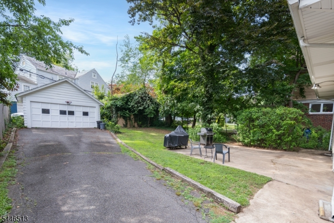
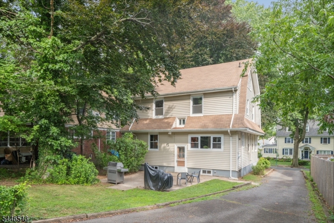
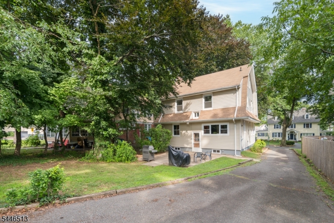
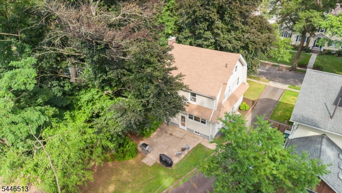
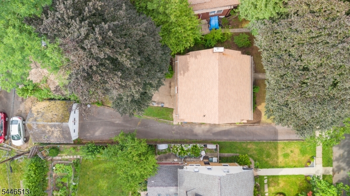
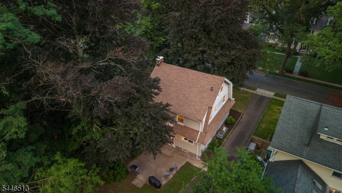
CHARMING 5-BED/2.1 BATH DUTCH COLONIAL IN VIBRANT SOUTH ORANGE PUTS YOU IN THE CENTER OF CULTURE, RECREATION, SCHOOLS & EASY BREEZY COMMUTING! This pretty & bright home features historic details like wide moldings, hardwood floors & built-ins, offering enough space & light to suit your daily needs. Highlights of the First Level include an enclosed Foyer/Entryway with easy-care tile floor, a large Living Room with decorative mantle, & a cozy Sun Room with a wall of built-in shelves & windows on two sides. Imagine curling up here with a good book! The Formal Dining Room nicely accommodates meals & the well-equipped Kitchen features gray-painted cabinetry, a gas range & space for a breakfast table or prep island. A Powder Room completes this floor. Second Level features four corner bedrooms ? with the Primary including two closets ? & a fully tiled, easy-to-clean Hall Bath with a tub/shower combo. Versatile Third Level offers a guest Bedroom, studio, or maybe just a private retreat with an attached Full Bath featuring a vintage clawfoot tub perfect for ?me? time. Lower Level is partially finished with Rec Room, Laundry Room & plenty of storage space. Level & private backyard with a wide detached Garage offering storage for a car, bikes, yard tools & more. Location cannot be beat! Just blocks to all schools, beloved community pool & park, NYC train, & lively downtown full of cultural events, local shops & great restaurants! GSMLS 4040801

Directions to property: South Orange Ave or Cumberland Rd to Rynda Rd

MLS Listing ID: 
GSMLS 4040801
Listing Status
Status of the Listing.
Listing Status: 
Active
Listing Status (Local): 
Active
Listing Status Accepting Offers: 
1
Building Details
Details about the building on a property.
Architectural Style: 
Colonial
Year Built: 
1927
New Construction: 
0
Basement: 
Finished-Partially
Interior: 
Carbon Monoxide Detector, Smoke Detector
Fireplaces: 
Yes
Construction
Roof: 
Asphalt Shingle
Exterior: 
Vinyl Siding
Exterior Features: 
Patio
Energy Information: 
Electric, Gas-Natural
Porch: 
No
Deck: 
No
Room Details
Details about the rooms in the building.
Total Rooms: 
10
Total Bedrooms: 
5
Total Bathrooms: 
3
Total Full-Bathrooms: 
2
Total Half-Bathrooms: 
1
Master Bedroom 
Dimensions: 
13x13 
Level: 
Second
Second Bedroom 
Dimensions: 
11x13 
Level: 
Second
Third Bedroom 
Dimensions: 
10x9 
Level: 
Second
Fourth Bedroom 
Dimensions: 
9x12 
Level: 
Second
Dining Room 
Dimensions: 
14x12 
Level: 
First
Kitchen 
Dimensions: 
14x12 
Level: 
First
Living Room 
Dimensions: 
12x21 
Level: 
First
Other One 
Dimensions: 
14x7 
Level: 
First
Other Two 
Dimensions: 
13x8 
Level: 
Third
Other Three 
Dimensions: 
18x20 
Level: 
Basement
Utilities
Information about utilities available on the property.
Heating System: 
Radiators - Steam
Heating System Fuel: 
Gas-Natural
Cooling System: 
Central Air
Water Source: 
Public Water
Sewer: 
Public Sewer
Lot/Land Details
Details about the lots and land features included on the property.
Acres: 
0.18
Lot Size (Dimensions): 
.183 AC
Waterfront: 
0
Lot Features
Driveway: 
Additional Parking
Parking Type: 
Additional Parking
Total Parking Spaces: 
0
Garage: 
Detached Garage
Fence: 
No
Public Record
Parcel Number: 
1619-02401-0000-00019-0000-
Lot Number: 
19
Annual Tax: 
$17,806.00
Listing Dates
Dates involved in the transaction.
Listing Entry Date/Time: 
7/15/2026
Contract Details
Details about the listing contract.
Exclusions: 
See Addendum attached to Sellers Disclosure (last page of SD file)
Possession: 
Negotiable
Listing Participants
Participants (agents, offices, etc.) in the transaction.
Listing Office Name: 
KELLER WILLIAMS REALTY