
116 Valley St, 1 | South Orange Village Twp.

$3,495 | 2 Beds | 2 Baths (1 Full, 1 Half) | 1,289 Sq. Ft.

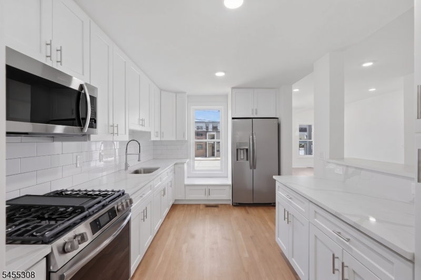
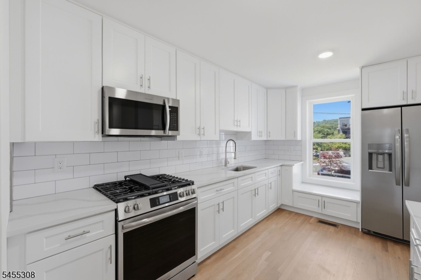
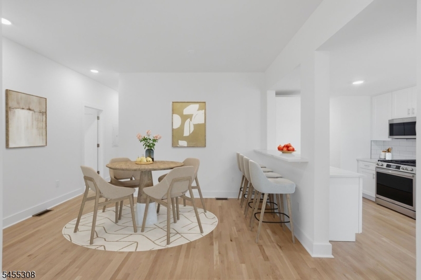
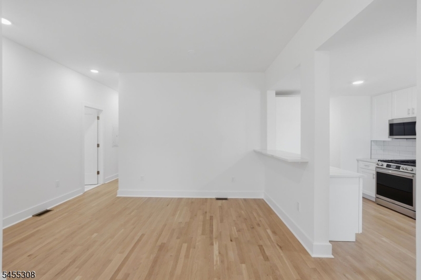
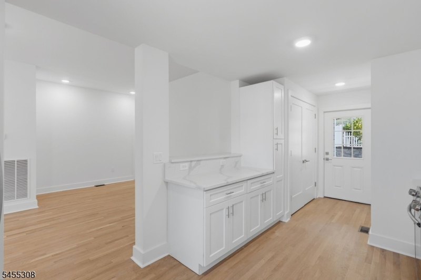
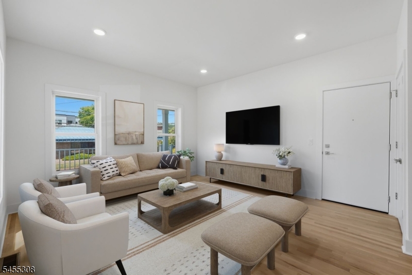
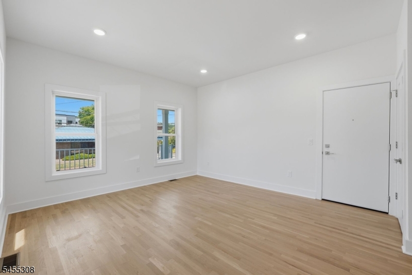
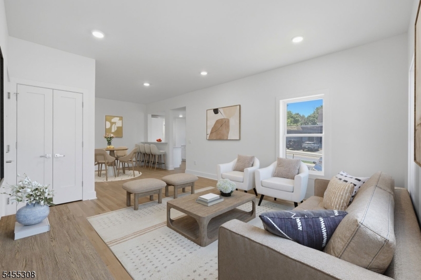
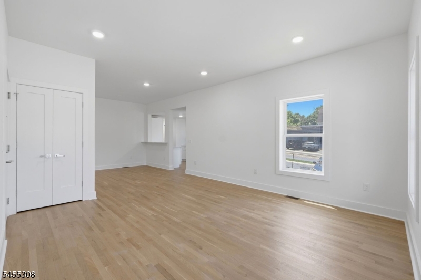
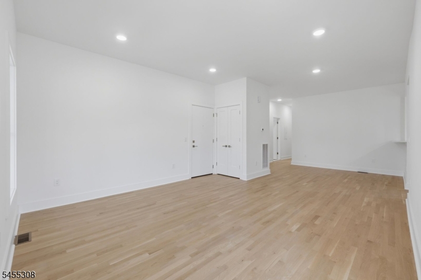
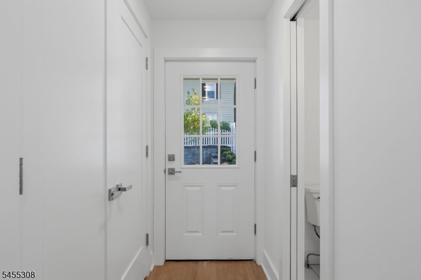
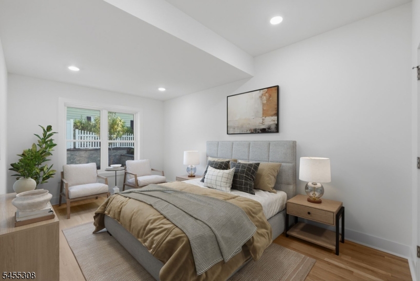
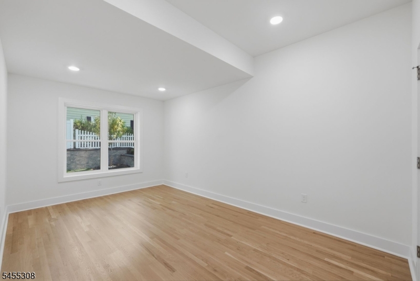
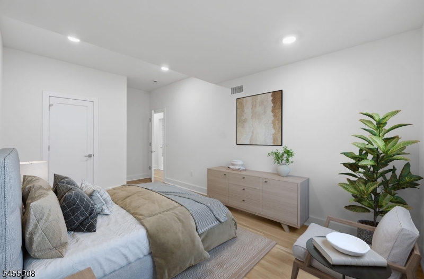
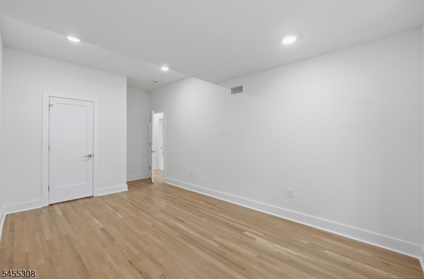
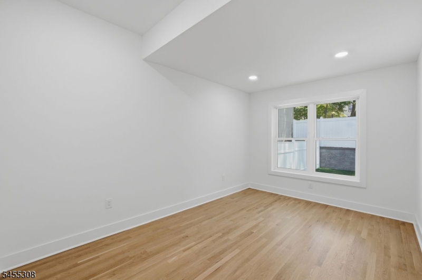
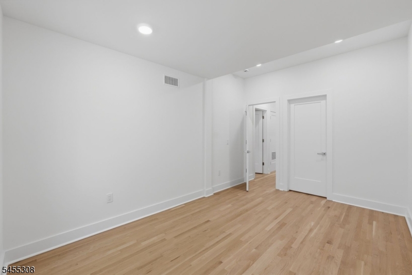
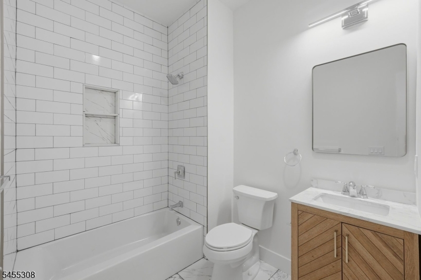
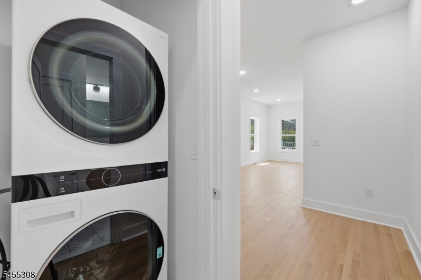
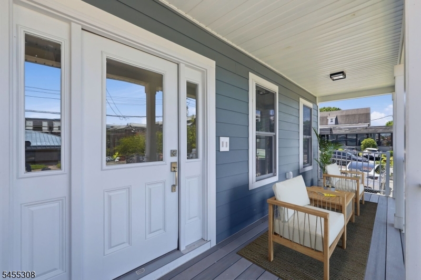
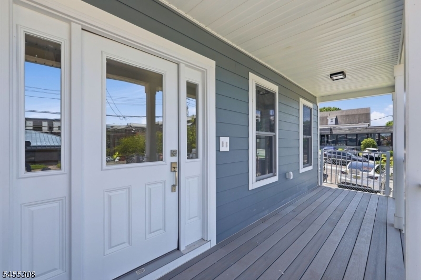
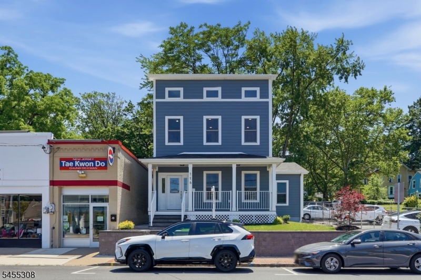
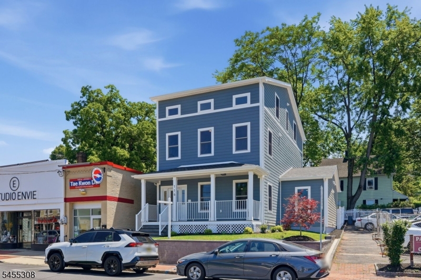
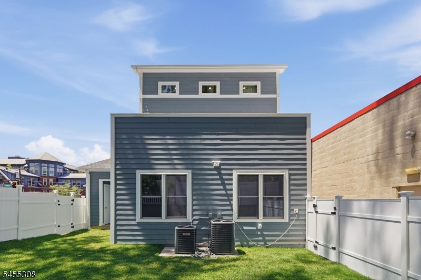
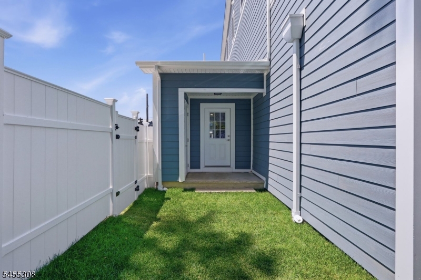
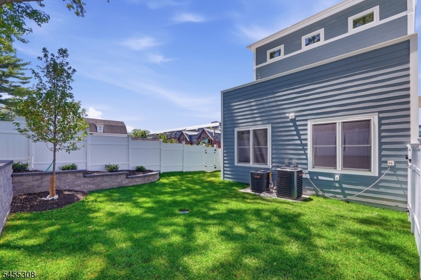
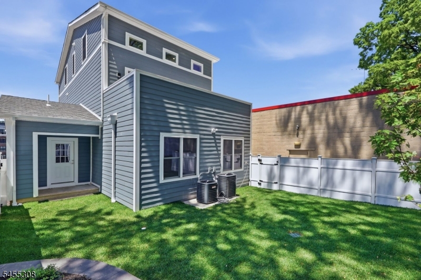
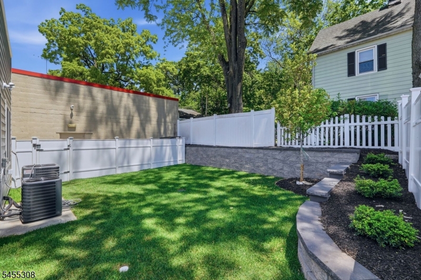
Brand new construction in the heart of South Orange Village. That combination is rare, and this one delivers.Built in 1850 and completely rebuilt from the ground up, this first floor unit gives you two bedrooms, one and a half baths, high ceilings, and oversized rooms, all on one level. The kitchen alone is worth the visit. White cabinetry, quartz counters, subway tile backsplash, and a full stainless appliance package including a gas range. There's even a built in window seat for morning coffee with a view.Every detail here is new. Appliances, central air, a full size washer and dryer right in the unit. A 10x13 storage room means you're not giving up closet space for extra bins and bikes.One parking spot is included at the 3rd and Valley garage. And you're 0.02 miles from the South Orange train station, with direct service to NY Penn Station and Hoboken in about 30 minutes. For anyone commuting into the city, new construction this close to the train is hard to find, especially at $3,495 a month.Inside, the layout is open and full of light. High ceilings make every room feel bigger than it is, and the oversized rooms mean you get to keep the couch and the dining table. Out back, there's a shared private fenced yard with grass, real outdoor space in the middle of the village.You're steps from the food market, restaurants, South Orange Performing Arts Center, Baird Community Center, schools, and parks.New construction. New kitchen. Parking. Yard. Steps to the train. GSMLS 4048817

Directions to property: South Orange Ave to Valley Street; Valley at 3rd Street.

MLS Listing ID: 
GSMLS 4048817
Listing Status
Status of the Listing.
Listing Status: 
Active
Listing Status (Local): 
Active
Listing Status Accepting Offers: 
1
Community Information
Elementary: 
SOMSD III
Middle: 
S ORANGE
High: 
COLUMBIA
Building Details
Details about the building on a property.
Architectural Style: 
1/2 Duplex
Year Built: 
1850
New Construction: 
0
Living Area: 
1,289
Basement: 
Unfinished
Interior: 
Carbon Monoxide Detector, High Ceilings, Smoke Detector, Walk-In Closet, Window Treatments
Fireplaces: 
No
Construction
Exterior Features: 
Open Porch(es), Privacy Fence, Thermal Windows/Doors
Energy Information: 
Gas-Natural
Porch: 
No
Deck: 
No
Room Details
Details about the rooms in the building.
Total Rooms: 
4
Total Bedrooms: 
2
Total Bathrooms: 
2
Total Full-Bathrooms: 
1
Total Half-Bathrooms: 
1
Master Bedroom 
Dimensions: 
11x7 
Level: 
First
Second Bedroom 
Dimensions: 
10x15 
Level: 
First
Dining Room 
Dimensions: 
14x13 
Level: 
First
Kitchen 
Dimensions: 
10x14 
Level: 
First
Living Room 
Dimensions: 
14x15 
Level: 
First
Other One 
Dimensions: 
10x13 
Level: 
Basement
Utilities
Information about utilities available on the property.
Heating System: 
1 Unit
Heating System Fuel: 
Gas-Natural
Cooling System: 
1 Unit
Water Heating System: 
Gas
Water Source: 
Public Water
Sewer: 
Public Sewer
Lot/Land Details
Details about the lots and land features included on the property.
Acres: 
0.09
Waterfront: 
0
Lot Features
Driveway: 
Additional Parking, Assigned, Parking Lot-Shared, See Remarks
Parking Type: 
Additional Parking, Assigned, Parking Lot-Shared, See Remarks
Total Parking Spaces: 
1
Garage: 
None
Pool: 
No
Fence: 
Yes
Public Record
Parcel Number: 
1619-02004-0000-00002-0000-
Listing Dates
Dates involved in the transaction.
Listing Entry Date/Time: 
8/25/2026
Contract Details
Details about the listing contract.
Inclusions: 
Maintenance-Building, Maintenance-Common Area, Sewer, Taxes, Trash Removal, Water
Possession: 
Immediately
Listing Participants
Participants (agents, offices, etc.) in the transaction.
Listing Office Name: 
COMPASS NEW JERSEY, LLC