
47 Glenside Trl | Sparta Twp.

$975,000 | 4 Beds | 3 Baths (2 Full, 1 Half) | 3,600 Sq. Ft.

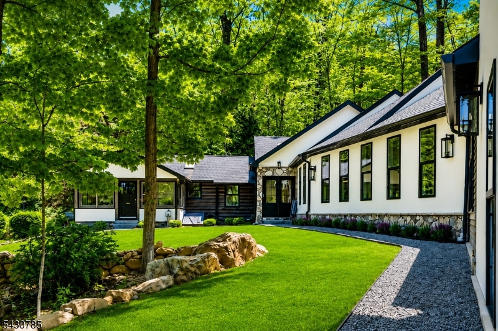
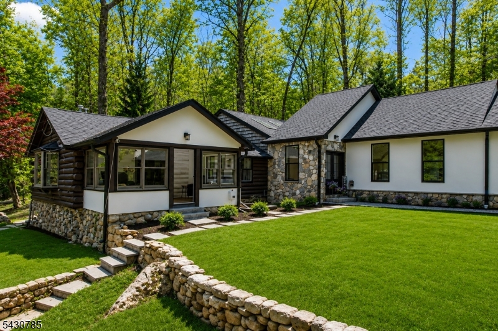
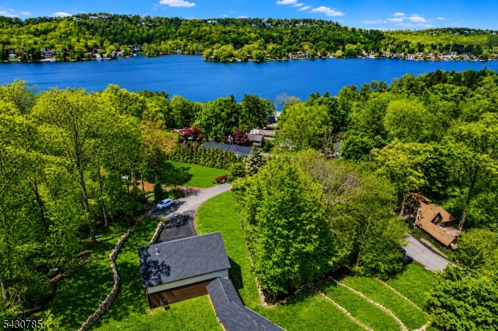
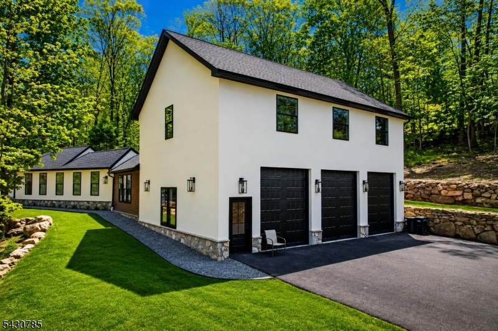
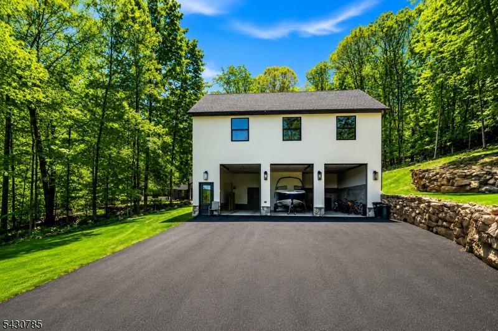
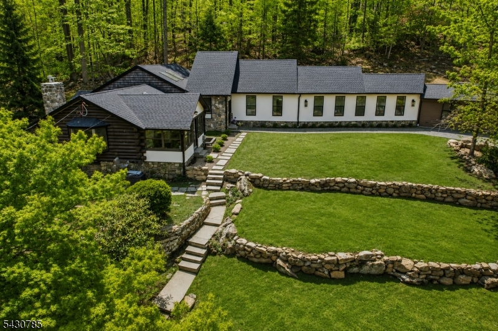
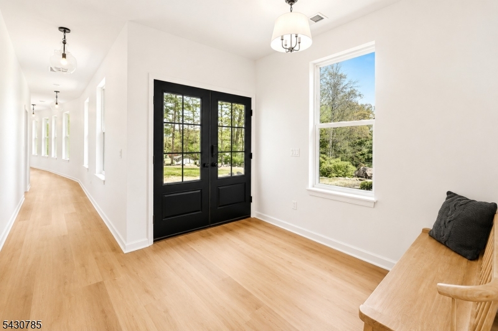
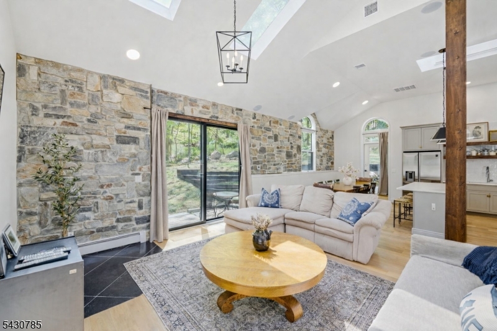
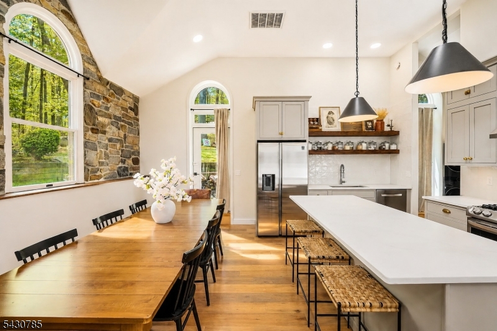
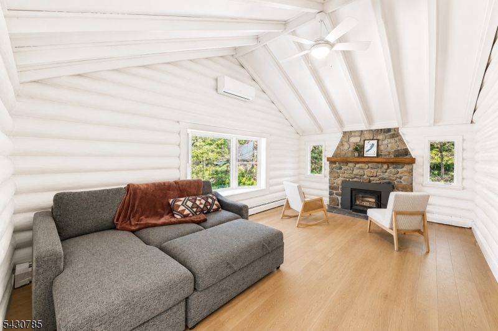
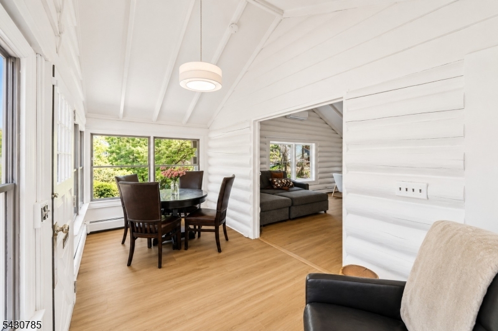
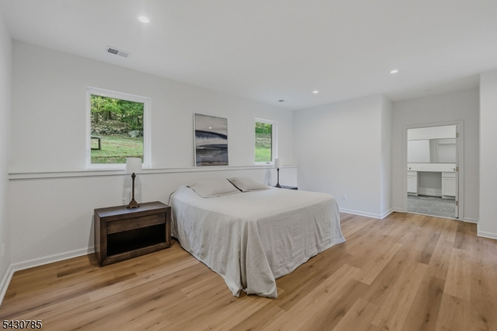
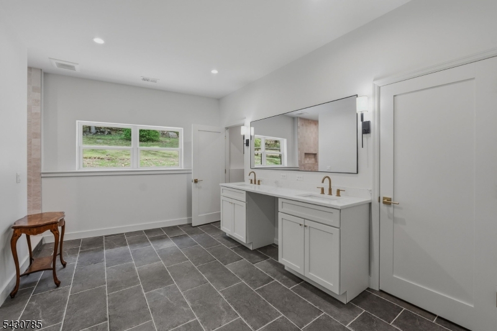
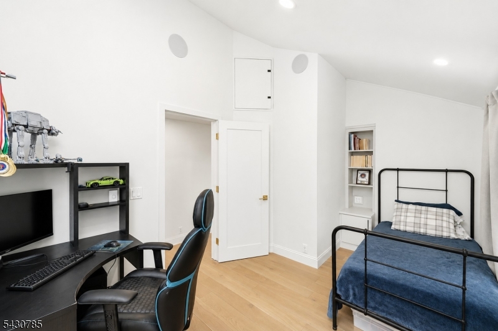
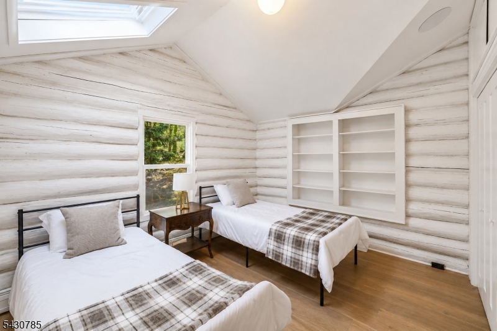
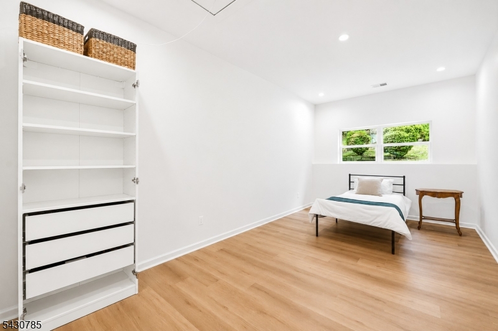
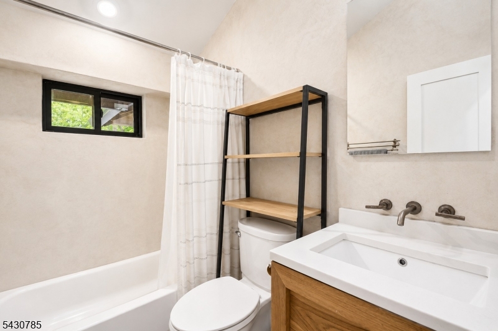
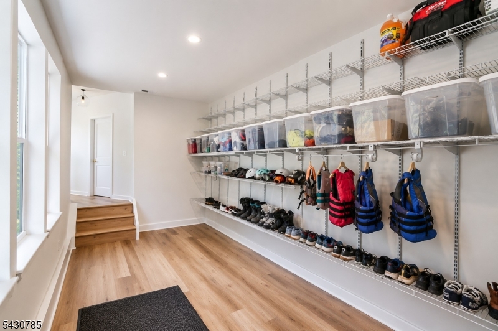
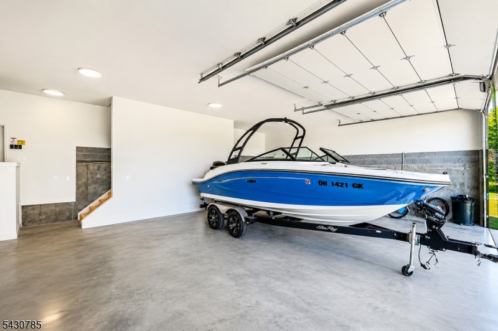
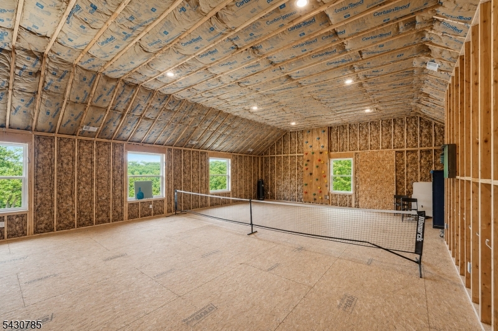
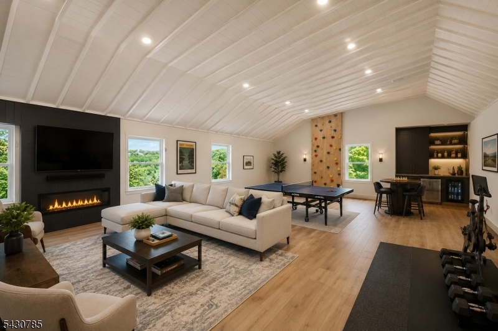
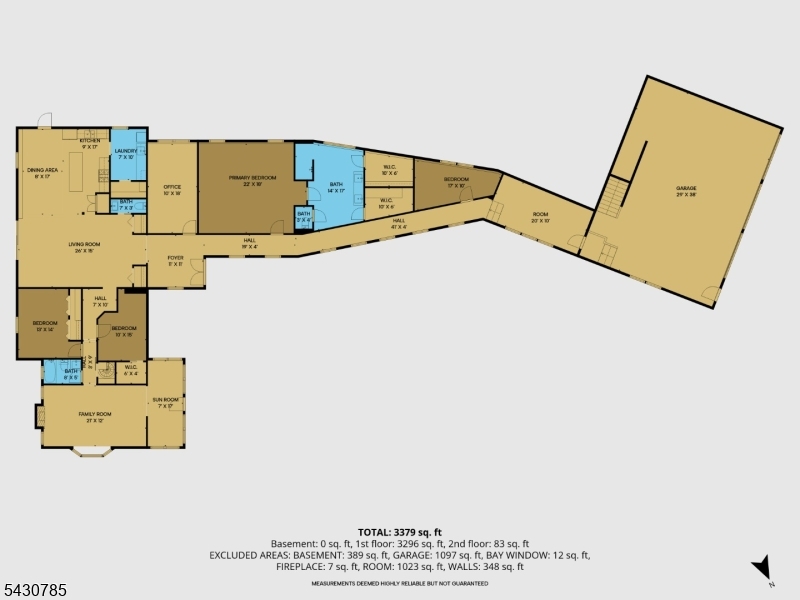
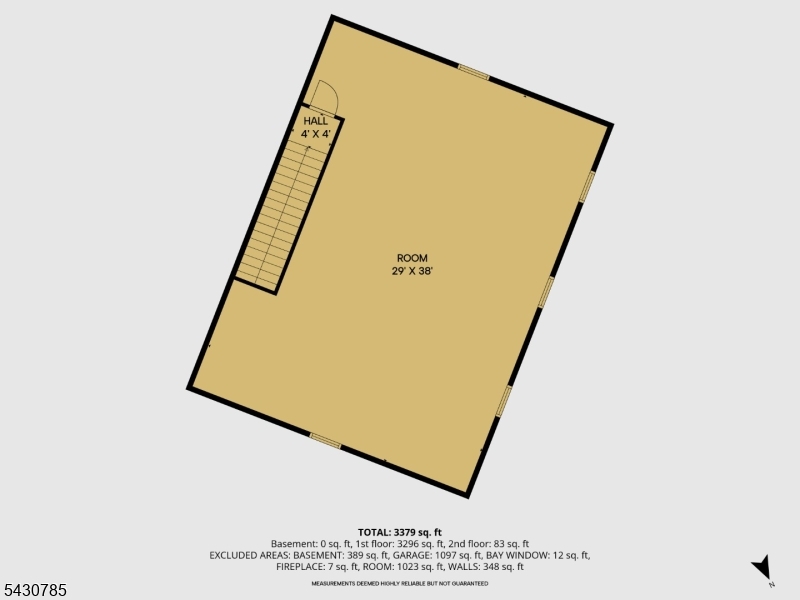
For those seeking the finest in lakefront living, this Lake Mohawk retreat delivers. Set on over an acre with water views, the property includes an oversized 3-car garage with an unfinished loft large enough for pickleball or a private guest suite. With room for a Boat, RV, work vehicles, and every luxury toy, this home elevates lake life. Just minutes from white Deer Plaza, the residence blends classic charm with modern upgrades. completely transformed with top-quality construction and exceptional attention to detail, it must be seen to be fully appreciated. A manicured entrance leads to a welcoming foyer and an open-concept great room with a wood-burning fireplace and walkout to the private backyard. The main level features a chef's kitchen with butler's pantry, stainless steel appliances, and laundry. The first-floor primary suite offers a walk-in shower and his-and-her closets. An office, three additional bedrooms, and a cozy family room complete the main level. Major upgrades include a new roof, two new AC systems, and a newer boiler and hot water heater. A full list of improvements is available in the media section. Truly move-in ready. (3-bedroom Septic verified). GSMLS 4026545

Directions to property: Use 5 Glenside Terrace in the GPS to reach the driveway.Open House: please park on Glenside Trail an

MLS Listing ID: 
GSMLS 4026545
Listing Status
Status of the Listing.
Listing Status: 
Active
Listing Status (Local): 
Active
Listing Status Accepting Offers: 
1
Community Information
Elementary: 
H. MORGAN
Middle: 
SPARTA
High: 
SPARTA
Subdivision: 
Lake Mohawk
Association Fee: 
$2,972
Building Details
Details about the building on a property.
Architectural Style: 
Lakestyle
Year Built: 
1935
New Construction: 
0
Living Area: 
3,600
Basement: 
Bilco-Style Door, Unfinished
Interior: 
Beam Ceilings, Carbon Monoxide Detector, Cathedral Ceiling, High Ceilings, Security System, Skylight, Smoke Detector, Stereo System, Walk-In Closet
Fireplaces: 
Yes
Construction
Roof: 
Asphalt Shingle, See Remarks
Exterior: 
Log, Stone, Stucco
Exterior Features: 
Enclosed Porch(es), Patio
DisabilityFeatures: 
No
Energy Information: 
Electric, Gas-Natural
Porch: 
No
Deck: 
No
Room Details
Details about the rooms in the building.
Total Rooms: 
12
Total Bedrooms: 
4
Total Bathrooms: 
3
Total Full-Bathrooms: 
2
Total Half-Bathrooms: 
1
Master Bedroom 
Dimensions: 
22x18 
Second Bedroom 
Dimensions: 
13x14 
Third Bedroom 
Dimensions: 
13x14 
Fourth Bedroom 
Dimensions: 
10x15 
Dining Room 
Dimensions: 
8x17 
Family Room 
Dimensions: 
21x12 
Kitchen 
Dimensions: 
9x17 
Living Room 
Dimensions: 
26x15 
Other One 
Dimensions: 
10x18 
Other Two 
Dimensions: 
7x17 
Other Three 
Dimensions: 
40x29 
Other Four 
Dimensions: 
20x10 
Master Bathroom 
Utilities
Information about utilities available on the property.
Heating System: 
Baseboard - Hotwater, Forced Hot Air
Heating System Fuel: 
Gas-Natural
Cooling System: 
Central Air, Ductless Split AC, Multi-Zone Cooling
Water Heating System: 
Gas
Water Source: 
Public Water
Sewer: 
Septic 3 Bedroom Town Verified
Lot/Land Details
Details about the lots and land features included on the property.
Acres: 
1.62
Lot Size (Dimensions): 
133X233 LMCC
View: 
Water View
Waterfront: 
0
Water Body Category: 
Stream
Lot Features
Driveway: 
Blacktop, See Remarks
Parking Type: 
Blacktop, See Remarks
Total Parking Spaces: 
4
Garage: 
Attached Garage, Garage Door Opener, Loft Storage, Oversize Garage, See Remarks
Pool: 
No
Fence: 
No
Public Record
Parcel Number: 
2818-03018-0000-00003-0000-
Lot Number: 
3
Annual Tax: 
$10,733.00
Property Zoning: 
Residential
Listing Dates
Dates involved in the transaction.
Listing Entry Date/Time: 
5/10/2026
Contract Details
Details about the listing contract.
Possession: 
At closing
Listing Participants
Participants (agents, offices, etc.) in the transaction.
Listing Office Name: 
COLDWELL BANKER REALTY