
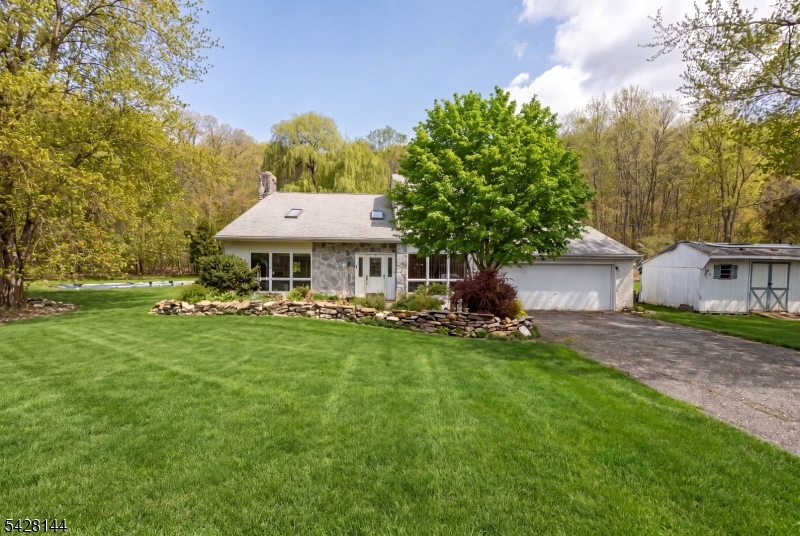
390 W Mountain Rd | Sparta Twp.

$549,999 | 3 Beds | 3 Baths (2 Full, 1 Half)

OPPORTUNITY AWAITS: 3-BEDROOM 2.5-BATH CONTEMPORARY ON ALMOST 4 ACRES WITH AN IN-GROUND POOL. BRING YOUR IMAGINATION AND RESTORE THIS WONDERFUL HOME TO ITS FULL POTENTIAL. THE OPEN FLOOR PLAN BEGINS WITH A LARGE LIVING ROOM WITH A VAULTED CEILING AND CONTINUES TO A SPACIOUS KITCHEN WITH A CENTER ISLAND, A LARGE FAMILY ROOM AND SEPARATE DINING AREA. THE PRIMARY SUITE INCLUDES A FULL BATHROOM AND A WALK-IN CLOSET. MOVING ON, WE HAVE TWO NICE SIZE BEDROOMS THAT SHARE THE FULL MAIN BATHROOM. THE 2-CAR GARAGE IS CURRENTLY CONVERTED AND USED AS A FAMILY ROOM, WITH THE OPTION TO REVERT BACK BY REMOVING A WALL TO REVEAL THE GARAGE DOORS. A LARGE 3-SEASON ROOM LEADS TO A PRIVATE OASIS AND AN IN-GROUND POOL. THIS IS AN "AS-IS" SALE, PERFECT FOR CONTRACTORS OR A BUYER WITH VISION. CLOSE TO MAJOR ROUTES AND SHOPPING. GSMLS 4027096

Directions to property: 390 W MOUNTAIN RD., SPARTA

MLS Listing ID: 
GSMLS 4027096
Listing Status
Status of the Listing.
Listing Status: 
Active
Listing Status (Local): 
Active
Listing Status Accepting Offers: 
1
Community Information
Elementary: 
SPARTA
Middle: 
SPARTA
High: 
SPARTA
Building Details
Details about the building on a property.
Architectural Style: 
Contemporary
Year Built: 
1985
New Construction: 
0
Interior: 
Beam Ceilings, Cathedral Ceiling, High Ceilings, Smoke Detector
Fireplaces: 
No
Construction
Roof: 
Asphalt Shingle
Exterior: 
Stone, Stucco, Wood
DisabilityFeatures: 
No
Energy Information: 
Electric
Porch: 
No
Deck: 
No
Room Details
Details about the rooms in the building.
Total Rooms: 
9
Total Bedrooms: 
3
Total Bathrooms: 
3
Total Full-Bathrooms: 
2
Total Half-Bathrooms: 
1
Master Bedroom 
Dimensions: 
18x14 
Level: 
Second
Second Bedroom 
Dimensions: 
13x10 
Level: 
Second
Third Bedroom 
Dimensions: 
13x10 
Level: 
Second
Dining Room 
Dimensions: 
19x11 
Level: 
First
Family Room 
Dimensions: 
17x13 
Level: 
First
Kitchen 
Dimensions: 
20x13 
Level: 
First
Living Room 
Dimensions: 
17x13 
Level: 
First
Other One 
Dimensions: 
24x14 
Level: 
First
Other Two 
Dimensions: 
20x20 
Level: 
First
Master Bathroom 
Level: 
Second
Utilities
Information about utilities available on the property.
Heating System: 
1 Unit, Baseboard - Hotwater
Heating System Fuel: 
Oil Tank Above Ground - Outside
Cooling System: 
Ductless Split AC, House Exhaust Fan
Water Heating System: 
From Furnace
Water Source: 
Well
Sewer: 
Septic
Lot/Land Details
Details about the lots and land features included on the property.
Acres: 
3.89
Lot Size (Dimensions): 
3.89 ACS
Waterfront: 
0
Lot Features
Driveway: 
1 Car Width, Blacktop
Parking Type: 
1 Car Width, Blacktop
Total Parking Spaces: 
8
Garage: 
Built-In Garage, Finished Garage, Oversize Garage
Pool: 
Yes
Fence: 
No
Public Record
Parcel Number: 
2818-22001-0000-00037-0000-
Lot Number: 
37
Annual Tax: 
$13,325.00
Property Zoning: 
RESIDENTAL
Listing Dates
Dates involved in the transaction.
Listing Entry Date/Time: 
5/12/2026
Contract Details
Details about the listing contract.
Possession: 
AT CLOSING
Listing Participants
Participants (agents, offices, etc.) in the transaction.
Listing Office Name: 
RE/MAX SELECT