
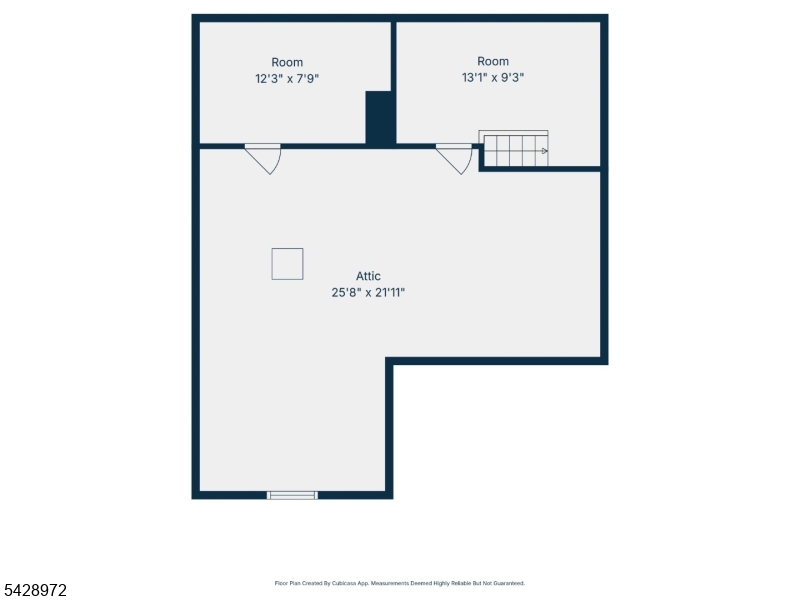
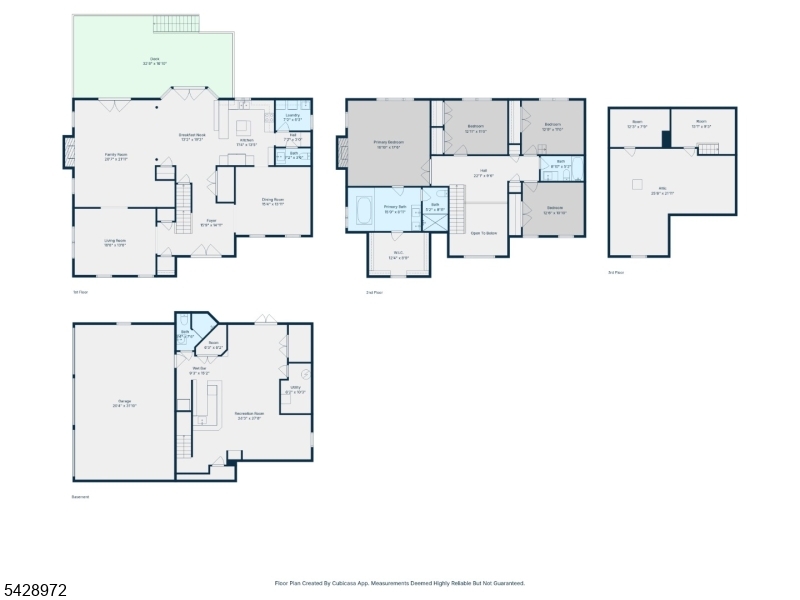
2 Manor Dr | Sparta Twp.

$999,000 | 4 Beds | 4 Baths (3 Full, 1 Half)

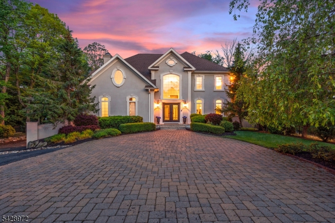
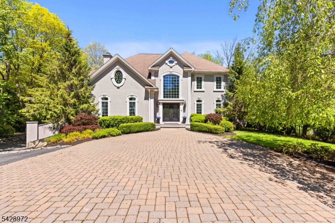
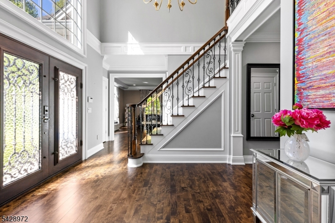
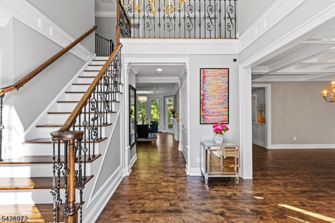
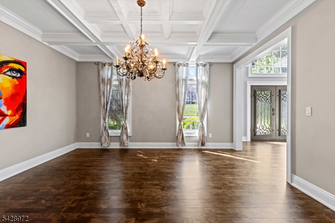
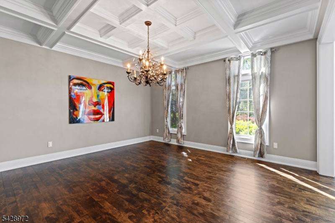
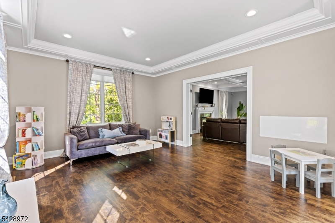
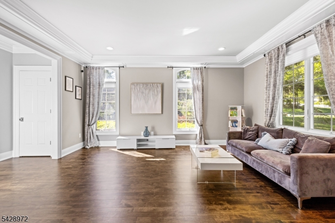
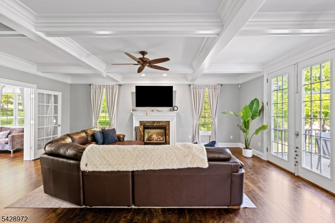
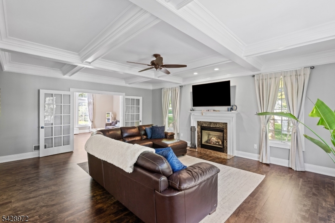
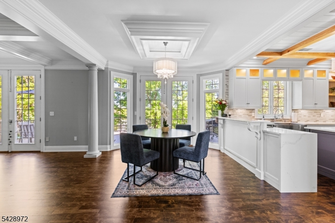
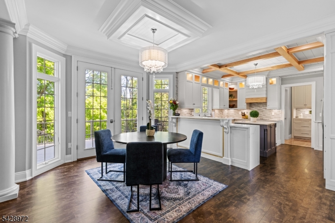
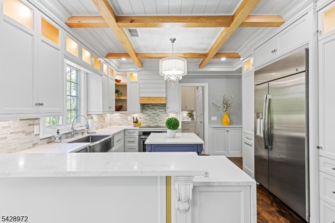
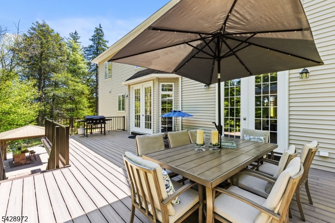
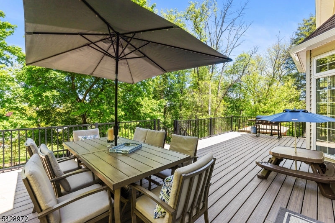
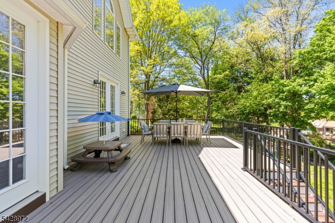
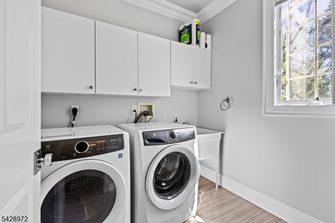
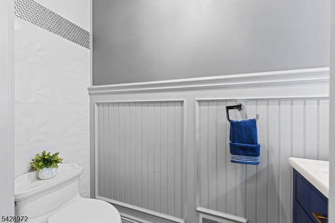
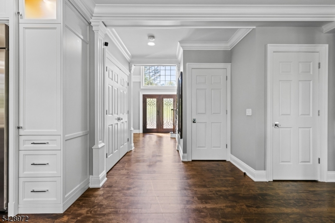
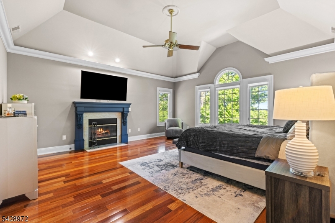
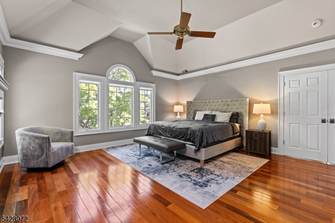
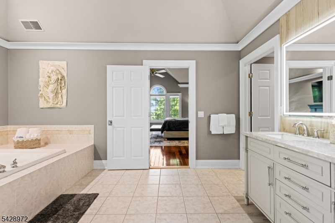
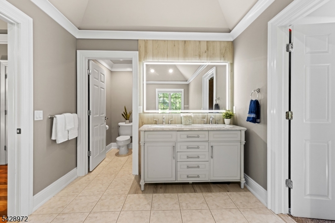
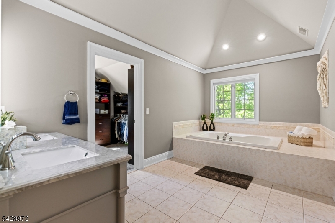
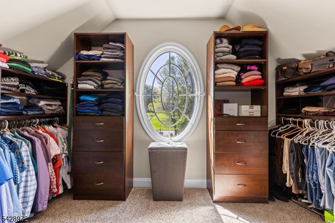
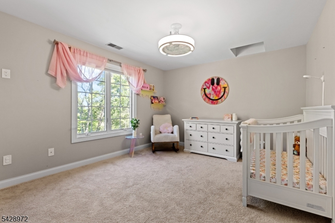
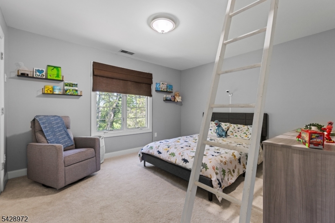
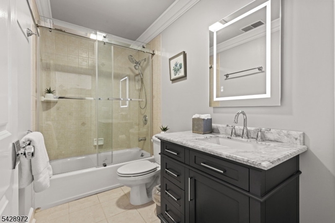
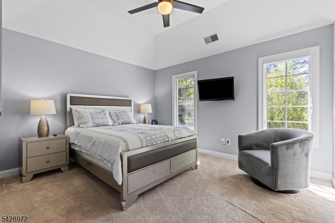
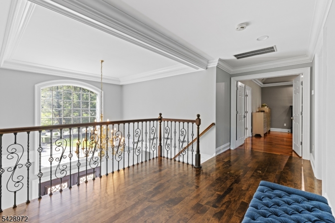
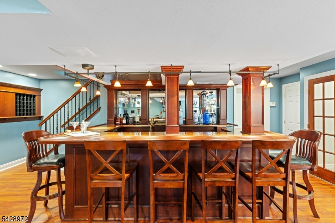
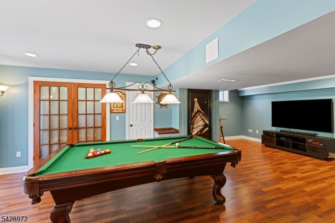
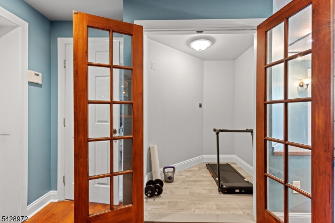
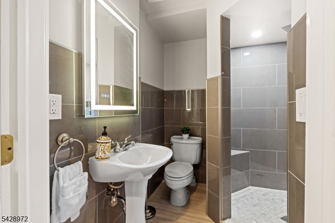
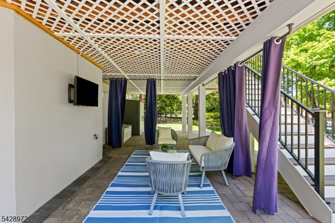
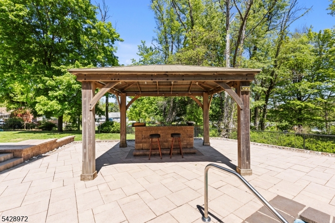
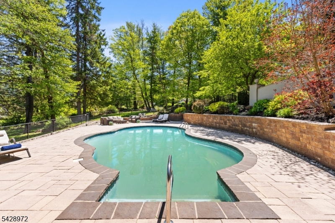
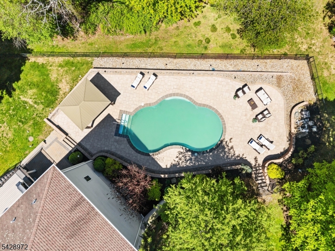
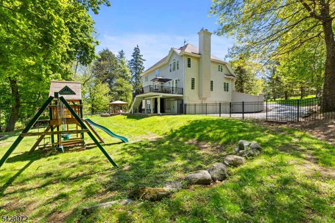
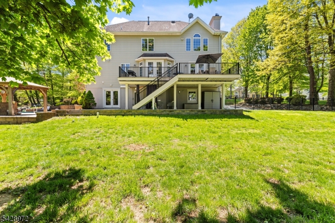
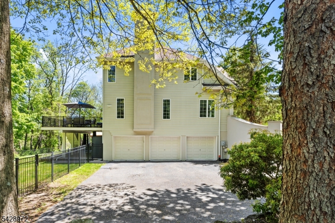
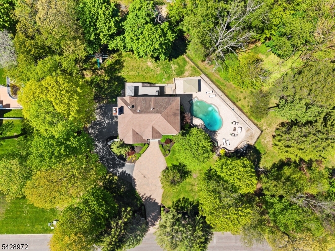
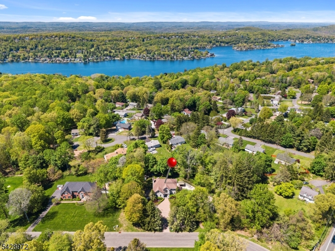
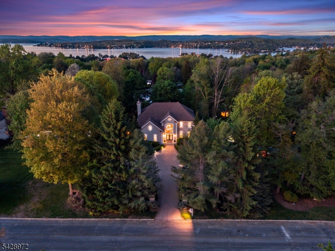
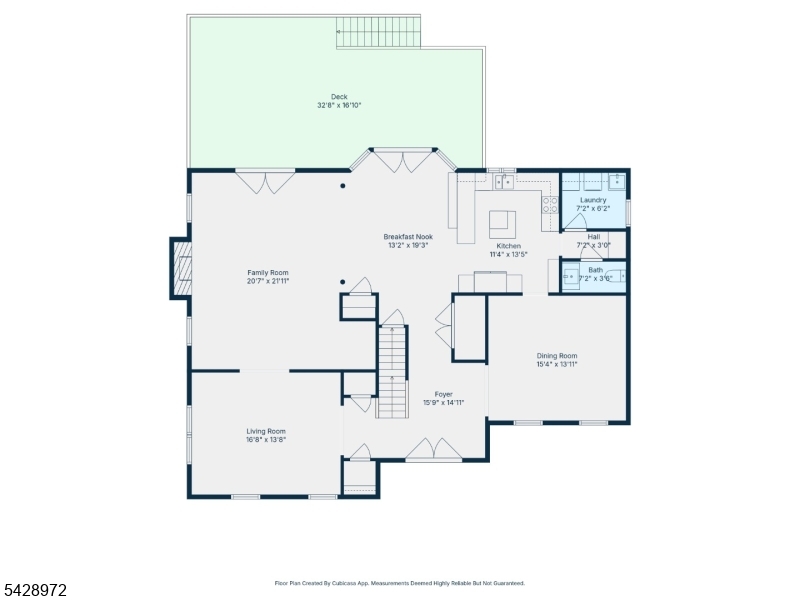
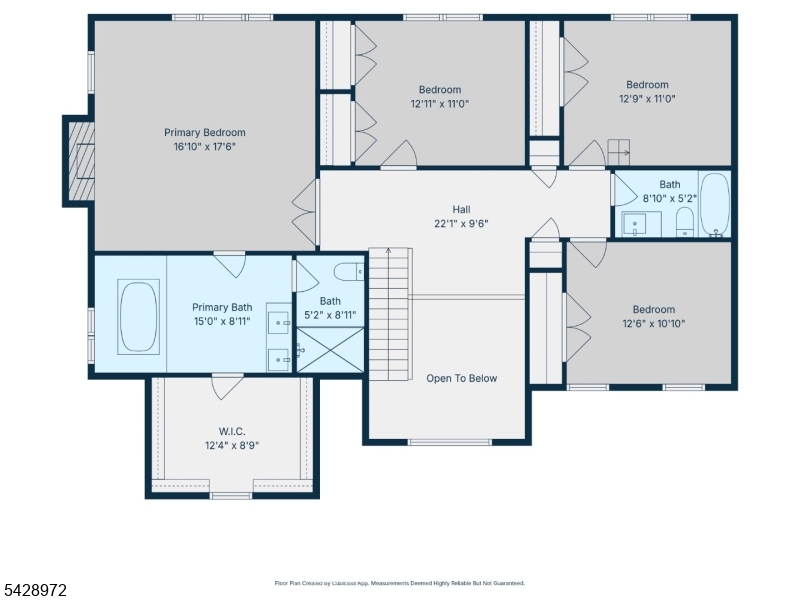
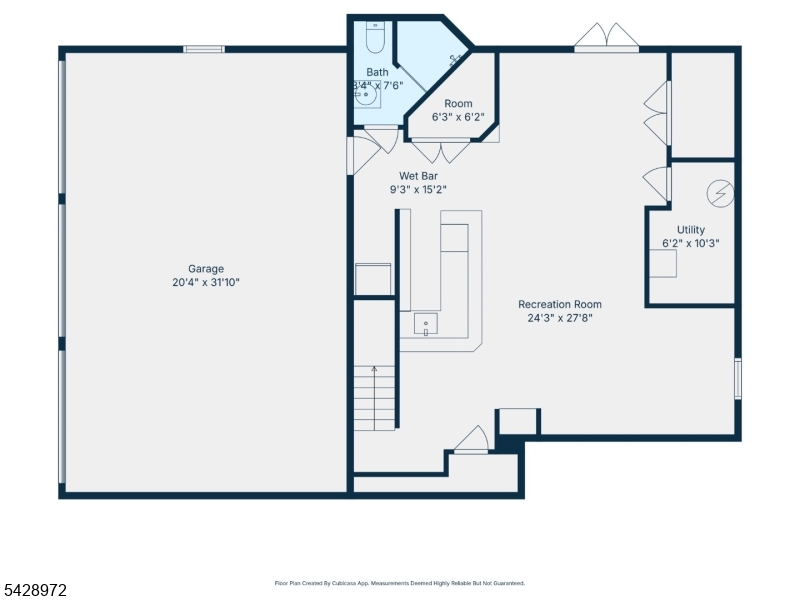
Beautifully updated and designed for the way today's buyers want to live, this sophisticated Colonial offering 4 bedrooms & 3.5 baths blends luxury, comfort & exceptional entertaining on a quiet cul-de-sac. Custom millwork, rich hardwood floors & striking coffered ceilings create a refined feel throughout the main living spaces, while the recently renovated kitchen with quartz countertops, center island & sitting area opens seamlessly into inviting gathering spaces filled with warmth & natural light.The indoor-outdoor flow is effortless. Sliding doors lead to an elevated Trex deck overlooking a private, park-like backyard retreat complete with heated in-ground pool, poolside bar, covered gazebo & paver patio, creating the perfect setting for summer entertaining, relaxing weekends & unforgettable days and nights.The luxurious primary suite offers soaring ceilings, gas fireplace, spa-like bath & walk-in closet. Don't miss the finished lower level built for entertaining with a solid cherry wet bar, surround sound, full bath & walk-out access to the pool area. Additional highlights include a dramatic two-story foyer, updated powder room & laundry room, office/living room, crown molding & custom paver driveway leading to a three-car garage. Ideally located near Sparta town center, the Lake Mohawk area of dining, shopping & major commuting routes, this home delivers the lifestyle buyers are searching for but rarely find! OFFER DEADLINE WEDNESDAY, MAY 20 AT 12PM. GSMLS 4027565

Directions to property: Navigation - StanhopeRd to Manor Dr

MLS Listing ID: 
GSMLS 4027565
Listing Status
Status of the Listing.
Listing Status: 
Active
Listing Status (Local): 
Active
Listing Status Accepting Offers: 
1
Community Information
High: 
SPARTA
Building Details
Details about the building on a property.
Architectural Style: 
Colonial
Year Built: 
2000
New Construction: 
0
Basement: 
Finished, Walkout
Interior: 
Bar-Wet, Blinds, Carbon Monoxide Detector, High Ceilings, Shades, Smoke Detector, Walk-In Closet, Window Treatments
Fireplaces: 
Yes
Construction
Roof: 
Asphalt Shingle
Exterior: 
Stucco, Vinyl Siding
Exterior Features: 
Deck, Metal Fence, Patio, Underground Lawn Sprinkler
DisabilityFeatures: 
No
Energy Information: 
All Underground, Electric, Gas-Propane
Porch: 
No
Deck: 
Yes
Room Details
Details about the rooms in the building.
Total Rooms: 
10
Total Bedrooms: 
4
Total Bathrooms: 
4
Total Full-Bathrooms: 
3
Total Half-Bathrooms: 
1
Master Bathroom 
Level: 
Second
Utilities
Information about utilities available on the property.
Heating System: 
2 Units, Forced Hot Air, Multi-Zone
Heating System Fuel: 
Gas-Propane Leased, See Remarks
Cooling System: 
2 Units, Central Air, Multi-Zone Cooling
Water Heating System: 
Gas
Water Source: 
Public Water, Shared Well
Sewer: 
Septic, Septic 4 Bedroom Town Verified
Lot/Land Details
Details about the lots and land features included on the property.
Acres: 
0.91
Lot Size (Dimensions): 
.9256
Waterfront: 
0
Lot Features
Driveway: 
2 Car Width, Circular, Paver Block
Parking Type: 
2 Car Width, Circular, Paver Block
Total Parking Spaces: 
8
Garage: 
Attached Garage, Built-In Garage, Garage Door Opener
Pool: 
Yes
Fence: 
No
Public Record
Parcel Number: 
2818-03013-0000-00010-0000-
Lot Number: 
10
Annual Tax: 
$17,621.00
Listing Dates
Dates involved in the transaction.
Listing Entry Date/Time: 
5/13/2026
Contract Details
Details about the listing contract.
Possession: 
Flexible
Listing Participants
Participants (agents, offices, etc.) in the transaction.
Listing Office Name: 
KELLER WILLIAMS VILLAGE SQUARE