
31 Richmond Hill Dr | Sparta Twp.

$750,000 | 4 Beds | 3 Baths (3 Full)

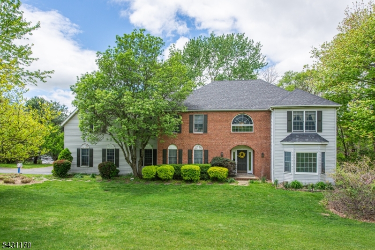
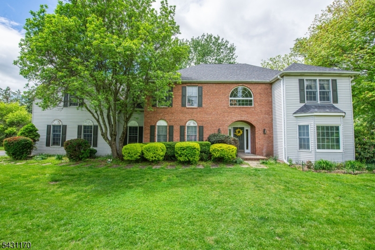
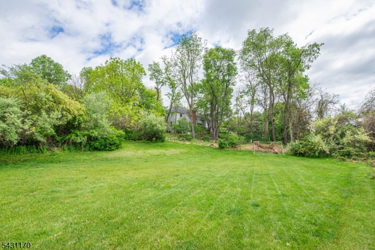
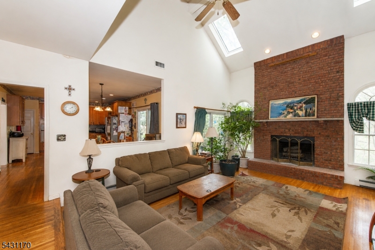
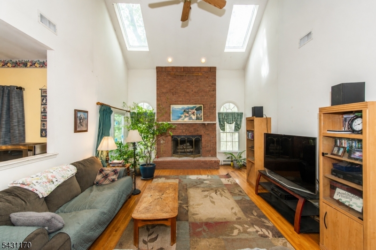
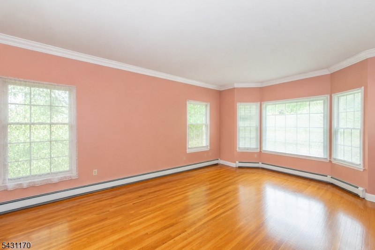
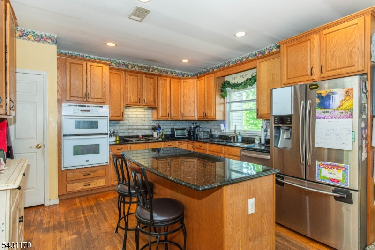
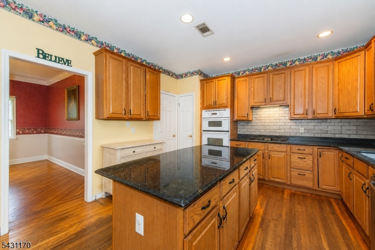
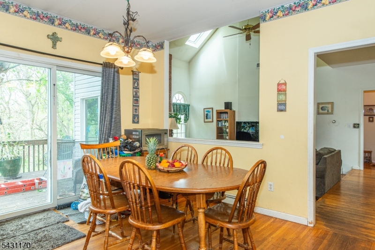
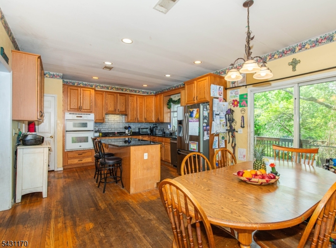
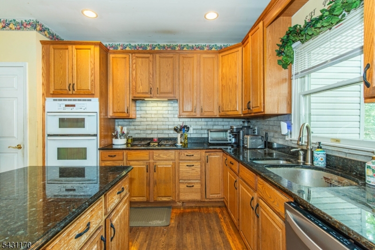
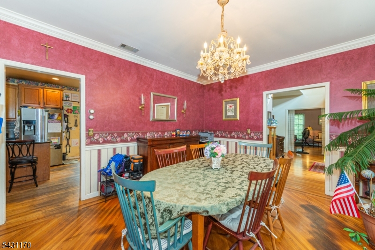
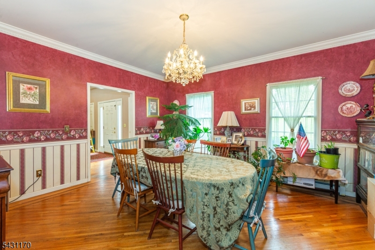
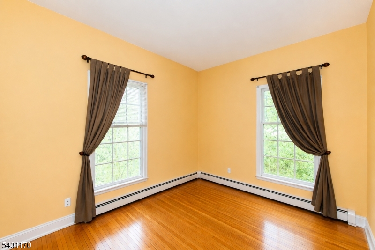
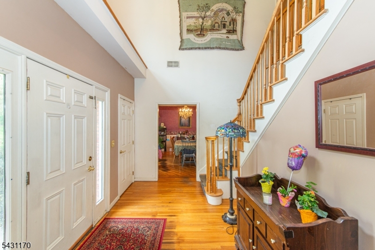
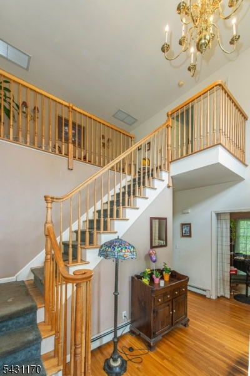
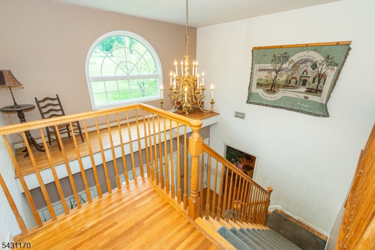
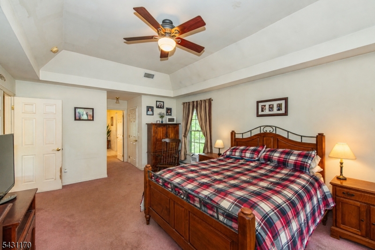
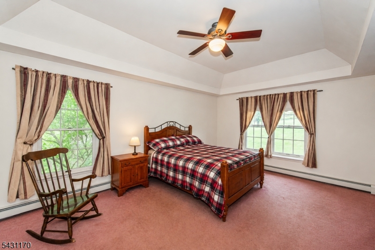
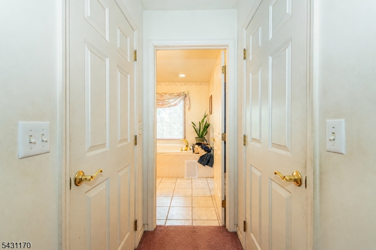
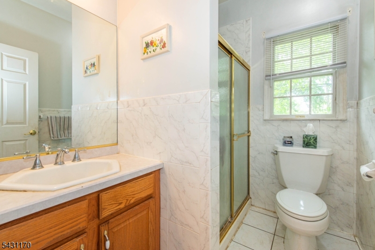
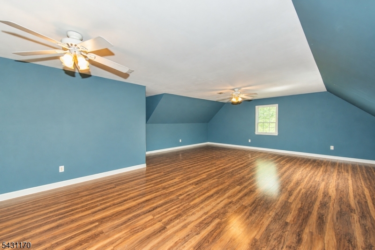
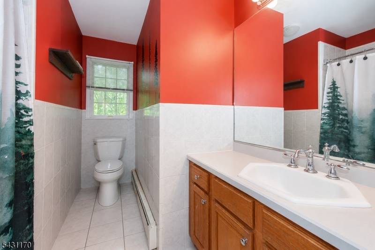
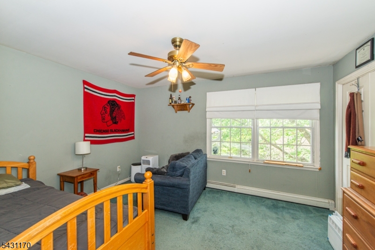
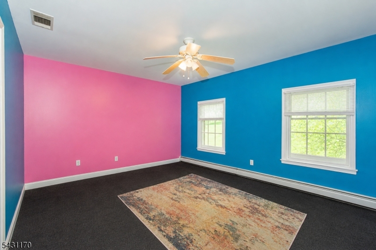
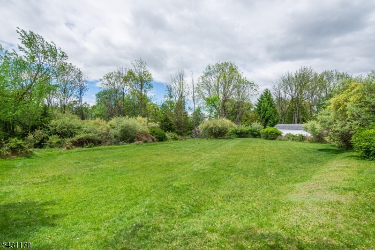
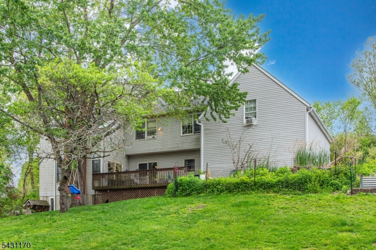
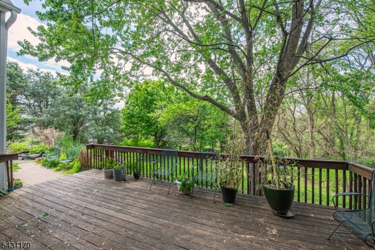
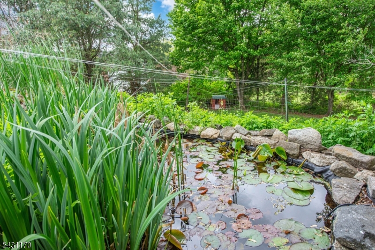
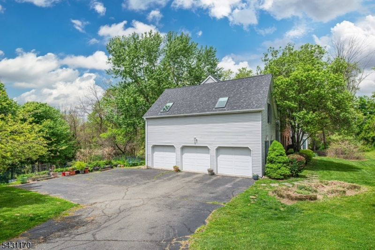
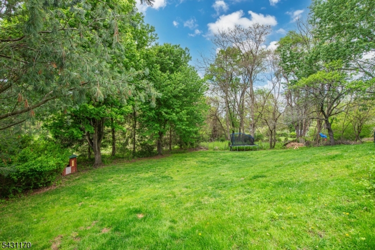
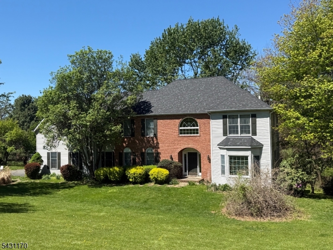
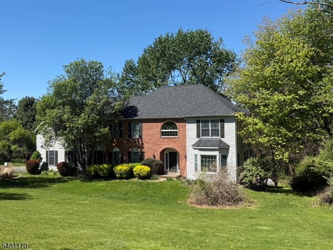
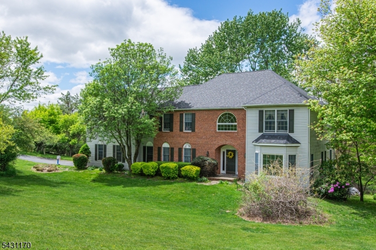
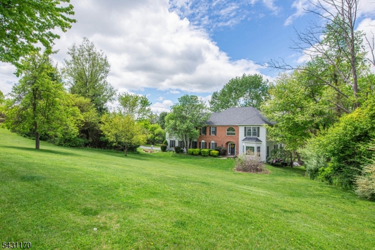
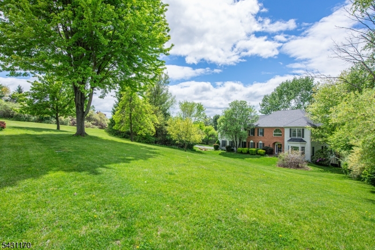
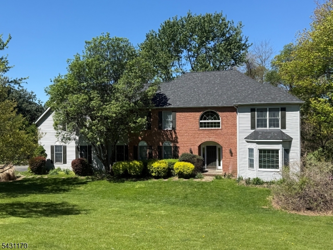
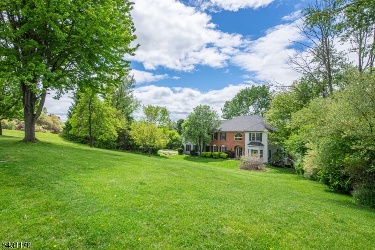
Stately 4/5 bedroom, 3 full-bath Colonial in desirable Richmond Hills neighborhood! This brick front home is set on a park-like, tree-lined 1.93 acres. New skylights, new roof (2024). Two-story foyer leads to the spacious FR w/cathedral ceiling, brick fireplace,& skylights. Well-designed living space w/open floor plan. Roomy EIK with ample cabinet space, granite counters & center island. Sliders from the kitchen lead to the deck overlooking idyllic backyard. Hardwood floors throughout the main level. First floor office/potential guest room adjacent to a full bathroom w/shower. Second story features a primary suite w/tray ceiling, walk-in closet, and a bathroom with Jacuzzi-style tub, shower, and double-sink vanity. Also on this floor are an additional full bathroom, three additional BRs, all w/ample closet space, plus a huge bonus room! Unfinished HW floors under carpet in BRS. Bonus room is perfect for an office, playroom, or guest suite! This classic Colonial features a three-car garage and tons of storage space in the unfinished walk-out basement! Enjoy the best of both worlds - a conveniently-located neighborhood setting, paired with an exceptionally private backyard retreat! Tucked away in a tranquil setting, yet just minutes from schools, shopping, restaurants, and commuter routes! Natural gas heat; public water. Central air & hot water heater need to be replaced; priced accordingly. "As is" sale. Some photos have been digitally enhanced to remove personal items. GSMLS 4027940

Directions to property: Newton Sparta Road to R on Pinkneyville Road to Left on Richmond Hill Road

MLS Listing ID: 
GSMLS 4027940
Listing Status
Status of the Listing.
Listing Status: 
Active
Listing Status (Local): 
Active
Listing Status Accepting Offers: 
1
Community Information
High: 
SPARTA
Building Details
Details about the building on a property.
Architectural Style: 
Colonial
Year Built: 
1997
New Construction: 
0
Basement: 
Walkout
Fireplaces: 
Yes
Construction
Roof: 
Asphalt Shingle
Exterior: 
Brick, Vinyl Siding
Exterior Features: 
Deck
Energy Information: 
See Remarks
Porch: 
No
Deck: 
Yes
Room Details
Details about the rooms in the building.
Total Rooms: 
10
Total Bedrooms: 
4
Total Bathrooms: 
3
Total Full-Bathrooms: 
3
Total Half-Bathrooms: 
0
Master Bedroom 
Dimensions: 
19x14 
Level: 
Second
Second Bedroom 
Dimensions: 
15x12 
Level: 
Second
Third Bedroom 
Dimensions: 
13x11 
Level: 
Second
Fourth Bedroom 
Dimensions: 
12x11 
Level: 
Second
Dining Room 
Dimensions: 
15x14 
Level: 
First
Family Room 
Dimensions: 
22x14 
Level: 
First
Kitchen 
Dimensions: 
24x13 
Level: 
First
Living Room 
Dimensions: 
20x14 
Level: 
First
Other One 
Dimensions: 
13x10 
Level: 
First
Other Two 
Dimensions: 
33x21 
Level: 
Second
Master Bathroom 
Level: 
Second
Utilities
Information about utilities available on the property.
Heating System: 
See Remarks
Heating System Fuel: 
Gas-Natural
Cooling System: 
Central Air, See Remarks
Water Heating System: 
See Remarks
Water Source: 
Public Water
Sewer: 
Septic 4 Bedroom Town Verified
Lot/Land Details
Details about the lots and land features included on the property.
Acres: 
1.93
Lot Size (Dimensions): 
1.93 ACS
Waterfront: 
0
Lot Features
Driveway: 
Blacktop
Parking Type: 
Blacktop
Total Parking Spaces: 
0
Garage: 
Attached Garage
Fence: 
No
Public Record
Parcel Number: 
2818-08002-0000-00002-0000-
Lot Number: 
2
Annual Tax: 
$17,632.00
Listing Dates
Dates involved in the transaction.
Listing Entry Date/Time: 
5/15/2026
Contract Details
Details about the listing contract.
Possession: 
tbd
Listing Participants
Participants (agents, offices, etc.) in the transaction.
Listing Office Name: 
KELLER WILLIAMS INTEGRITY