
44 Sunset Trl | Sparta Twp.

$549,000 | 3 Beds | 3 Baths (3 Full)

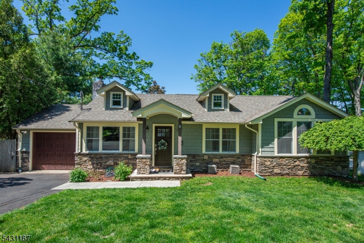
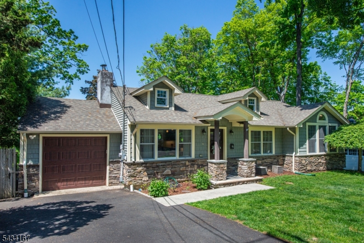
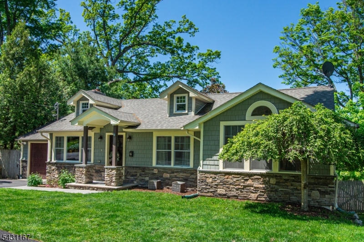
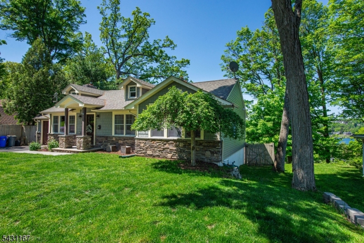
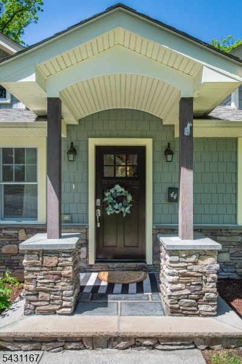
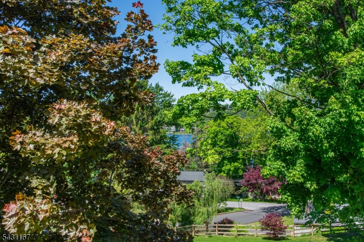
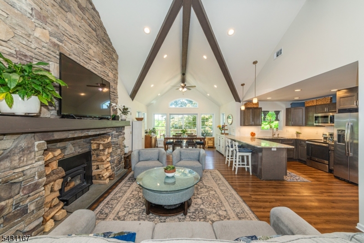
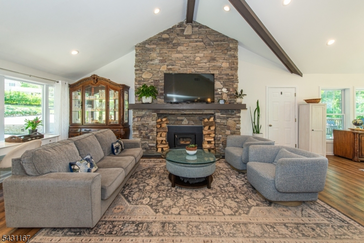
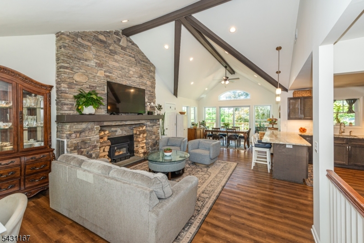
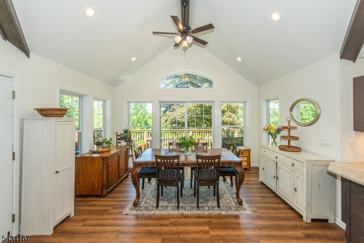
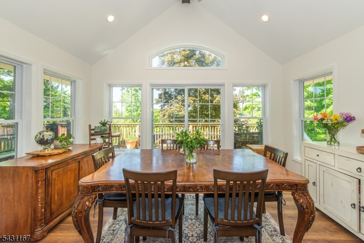
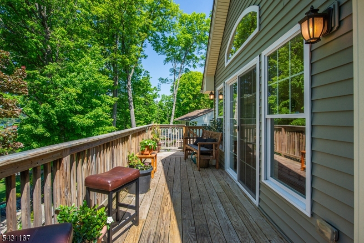
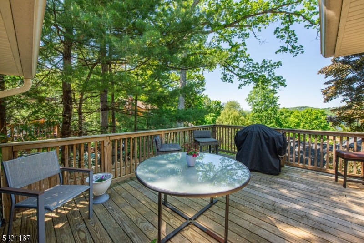
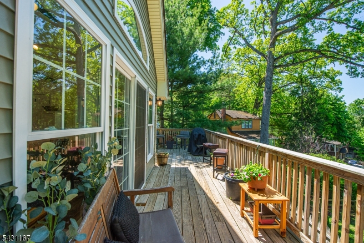
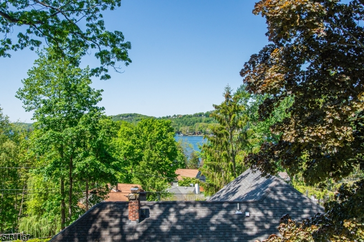
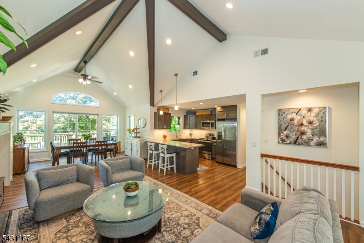
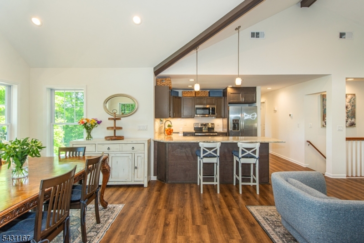
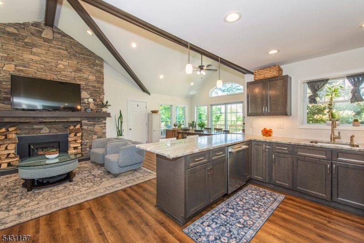
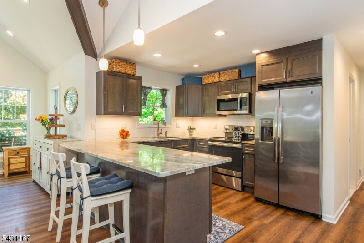
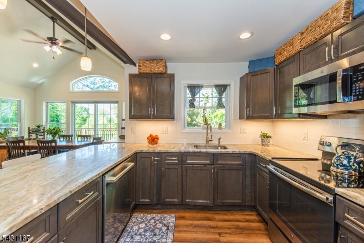
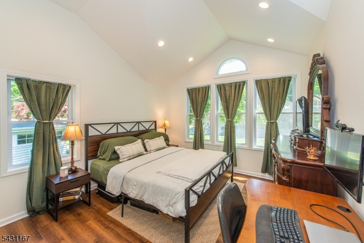
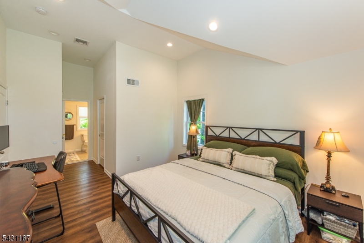
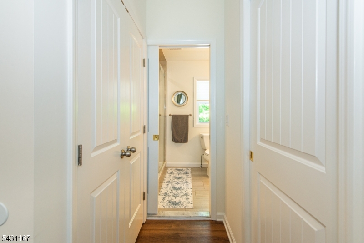
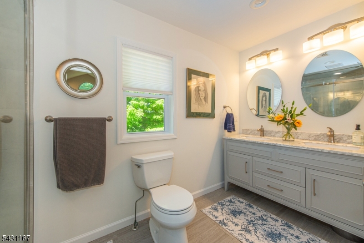
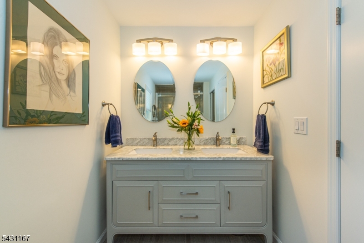
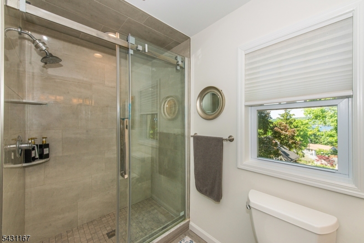
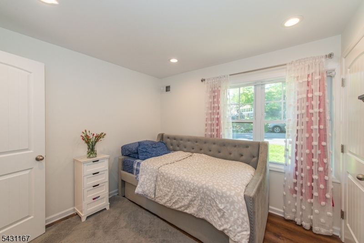
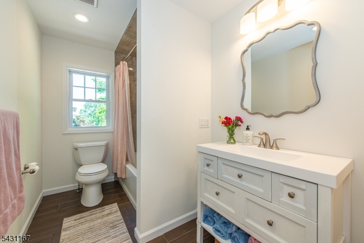
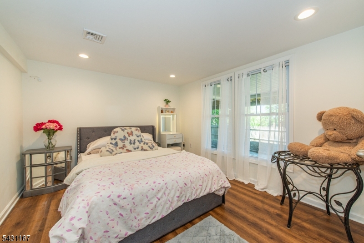
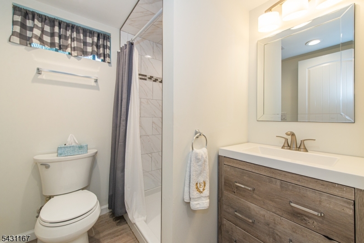
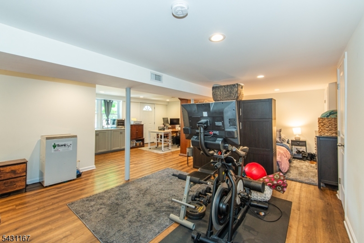
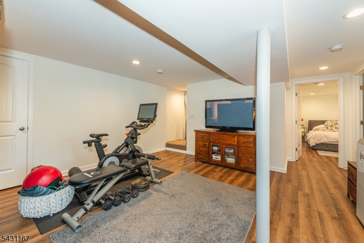
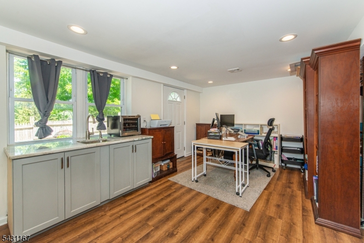
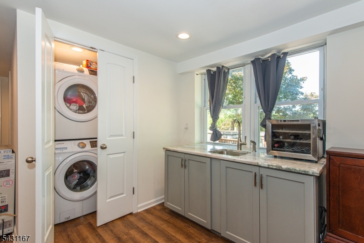
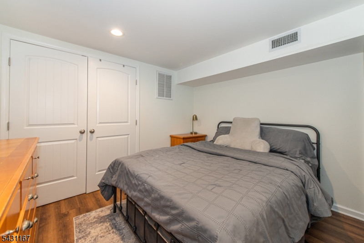
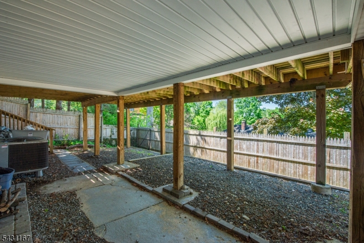
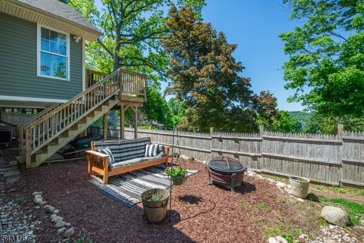
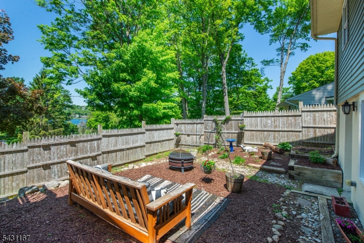
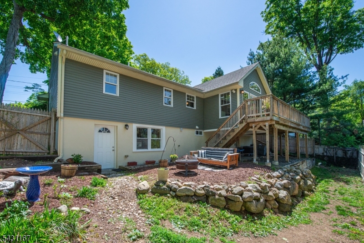
Character and charm meet modern comfort in this incredible custom ranch just moments from the heart of Lake Mohawk Plaza, local beaches, shops and restaurants. With its striking stone front, warmth and inviting curb appeal, this home offers the perfect blend of timeless design and easy living. Inside, the open floor plan is filled with natural light from oversized windows and features beautiful floors with a stunning oversized stone fireplace as the centerpiece of the main living area. Vaulted ceilings with beams. The dining space opens through sliders to a spacious deck with year round Lake Mohawk views, creating the ideal setting for morning coffee or evening entertaining. The main level includes a serene primary suite with his/hers closets and beautifully updated en-suite bath, plus an additional bedroom and full bath. The fully finished walkout lower level nearly doubles the living space and offers incredible flexibility with a spacious third bedroom, large family/rec room, office area, abundant storage and a third full bath. This desirable location is just a short stroll to The Plaza, this is lake living at its finest! Spend your days kayaking, paddle boarding, or fishing, and end them with pizza and a shake on the Boardwalk. Whether you're seeking a full time residence or a weekend escape, this home delivers. Enjoy all that Lake Mohawk has to offer, including private beaches, a clubhouse, scenic boardwalk, and the unique charm. Best and Final offers in by Friday 5pm. GSMLS 4028337

Directions to property: East Shore Trl to Columbus to L on Sunset #44 on left

MLS Listing ID: 
GSMLS 4028337
Listing Status
Status of the Listing.
Listing Status: 
Active
Listing Status (Local): 
Active
Listing Status Accepting Offers: 
1
Community Information
Elementary: 
ALPINE
Middle: 
SPARTA
High: 
SPARTA
Subdivision: 
Lake Mohawk
Association Fee: 
$250
Building Details
Details about the building on a property.
Architectural Style: 
Ranch
Year Built: 
1955
New Construction: 
0
Basement: 
Finished, Full, Walkout
Interior: 
Beam Ceilings, High Ceilings, Walk-In Closet
Fireplaces: 
Yes
Construction
Roof: 
Asphalt Shingle
Exterior: 
Stone, Vinyl Siding
Exterior Features: 
Deck
DisabilityFeatures: 
No
Energy Information: 
Electric, Gas In Street
Porch: 
No
Deck: 
Yes
Room Details
Details about the rooms in the building.
Total Rooms: 
7
Total Bedrooms: 
3
Total Bathrooms: 
3
Total Full-Bathrooms: 
3
Total Half-Bathrooms: 
0
Master Bathroom 
Utilities
Information about utilities available on the property.
Heating System: 
1 Unit, Forced Hot Air
Heating System Fuel: 
Electric
Cooling System: 
1 Unit, Central Air
Water Heating System: 
Electric
Water Source: 
Public Water
Sewer: 
Septic 3 Bedroom Town Verified
Lot/Land Details
Details about the lots and land features included on the property.
Acres: 
0.18
Lot Size (Dimensions): 
70X100 LMCC
Waterfront: 
0
Lot Features
Driveway: 
1 Car Width, Blacktop, Off-Street Parking
Parking Type: 
1 Car Width, Blacktop, Off-Street Parking
Total Parking Spaces: 
4
Garage: 
Attached Garage
Pool: 
Yes
Fence: 
No
Public Record
Parcel Number: 
2818-05036-0000-00012-0000-
Lot Number: 
12
Annual Tax: 
$9,789.00
Property Zoning: 
RES
Listing Dates
Dates involved in the transaction.
Listing Entry Date/Time: 
5/18/2026
Contract Details
Details about the listing contract.
Possession: 
at closing
Listing Participants
Participants (agents, offices, etc.) in the transaction.
Listing Office Name: 
KELLER WILLIAMS INTEGRITY