
9 Valley Manor Dr | Sparta Twp.

$955,000 | 4 Beds | 4 Baths (4 Full) | 5,316 Sq. Ft.

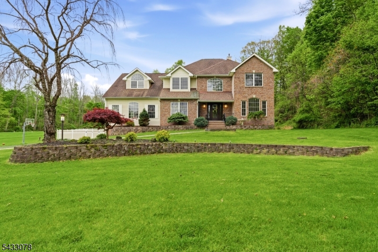
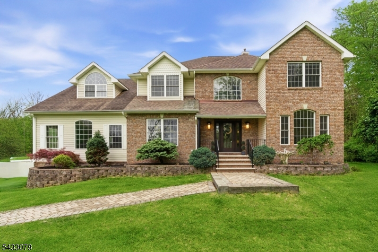
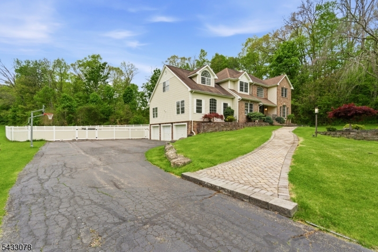
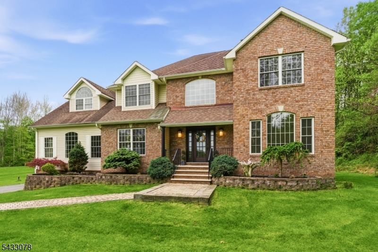
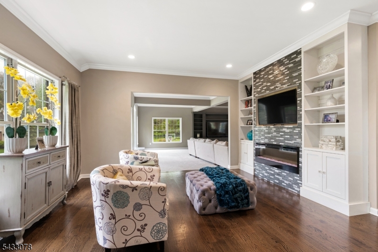
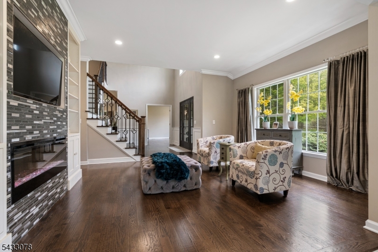
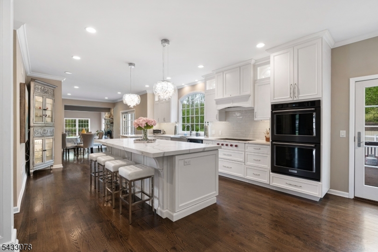
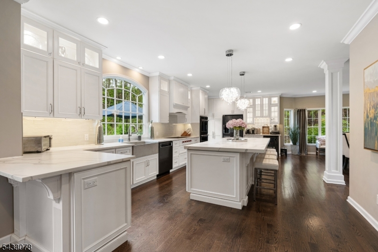
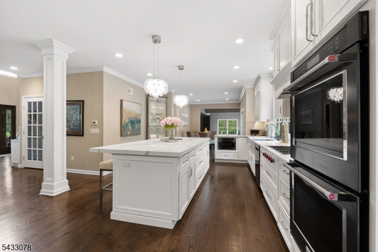
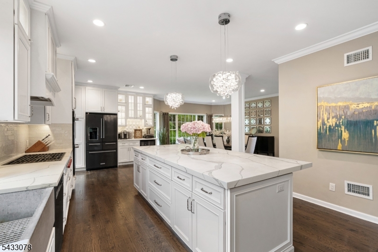
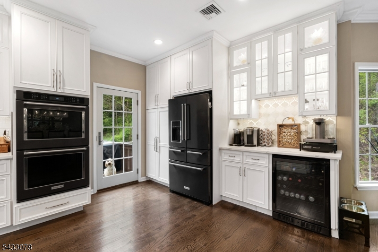
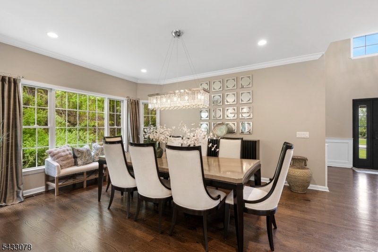
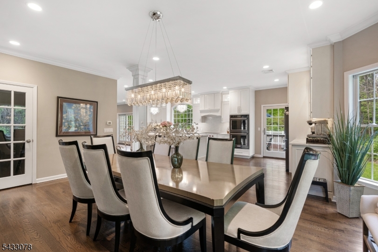
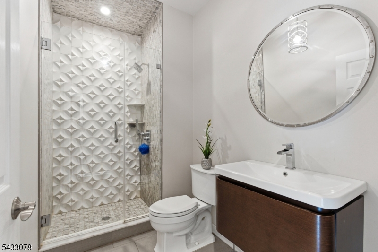
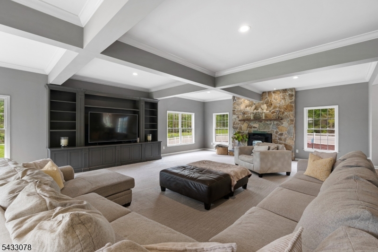
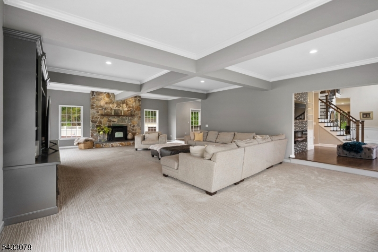
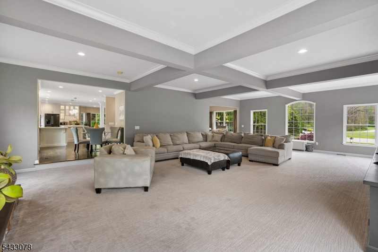
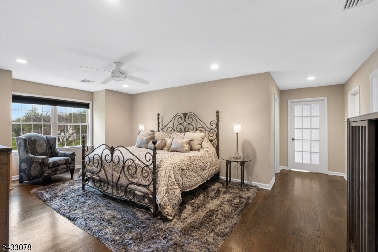
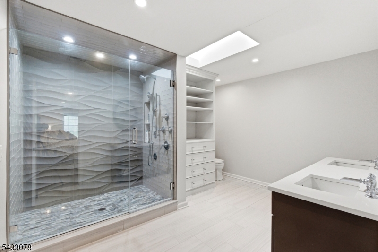
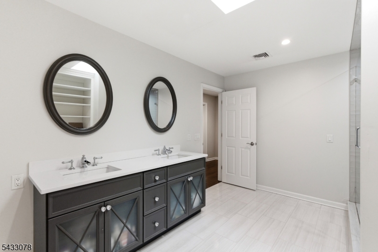
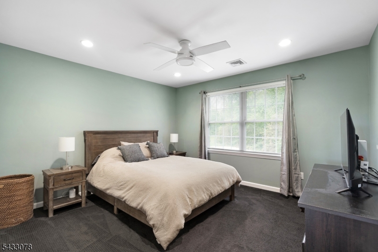
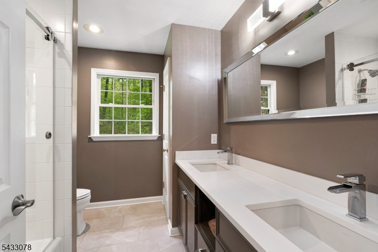
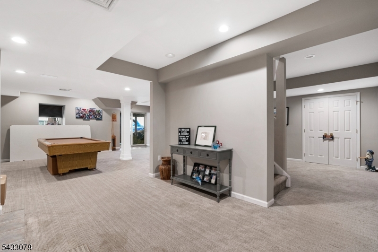
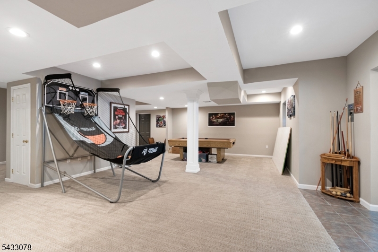
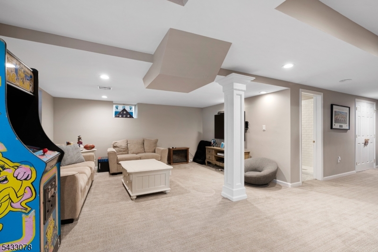
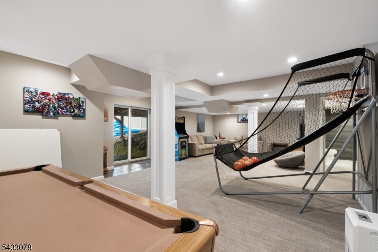
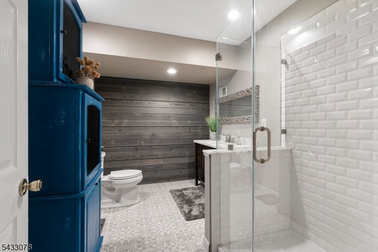
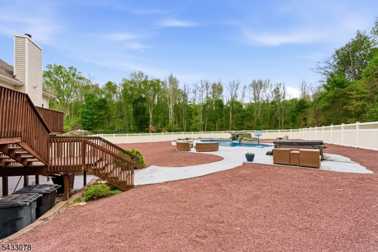
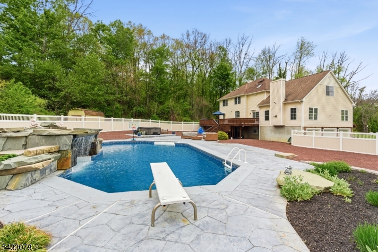
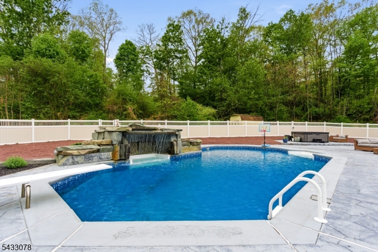
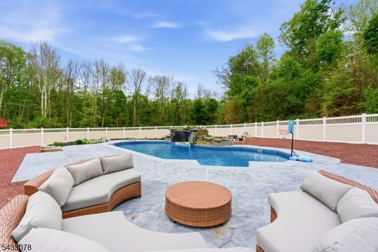
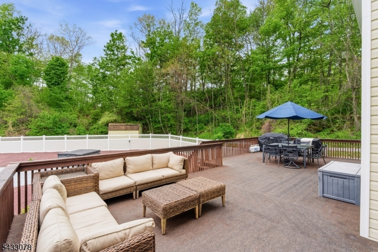
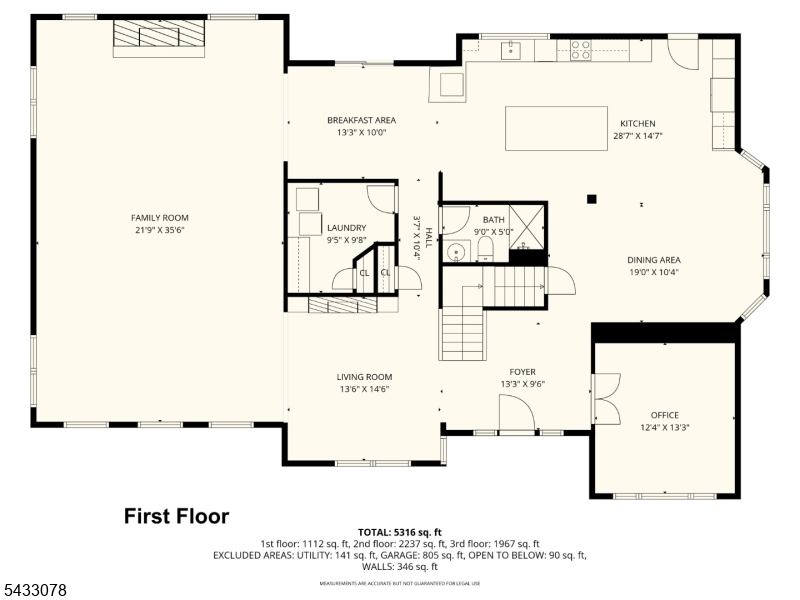
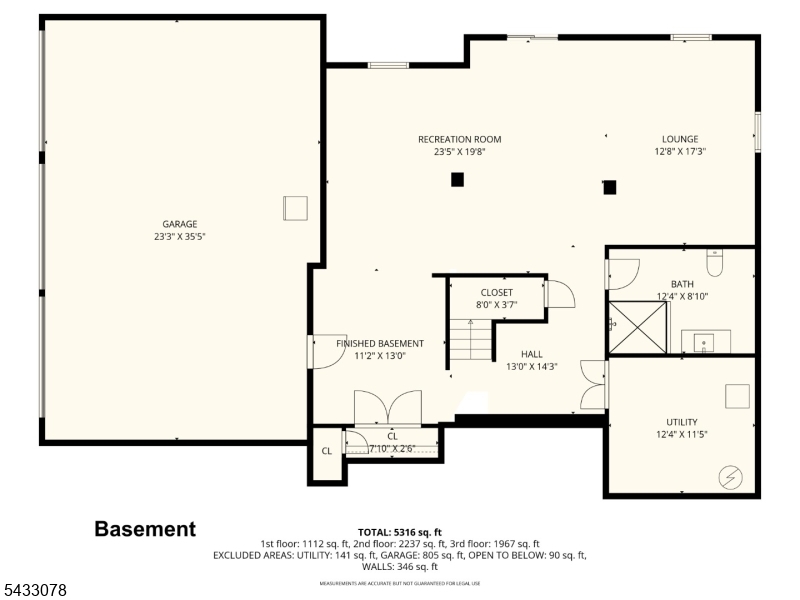
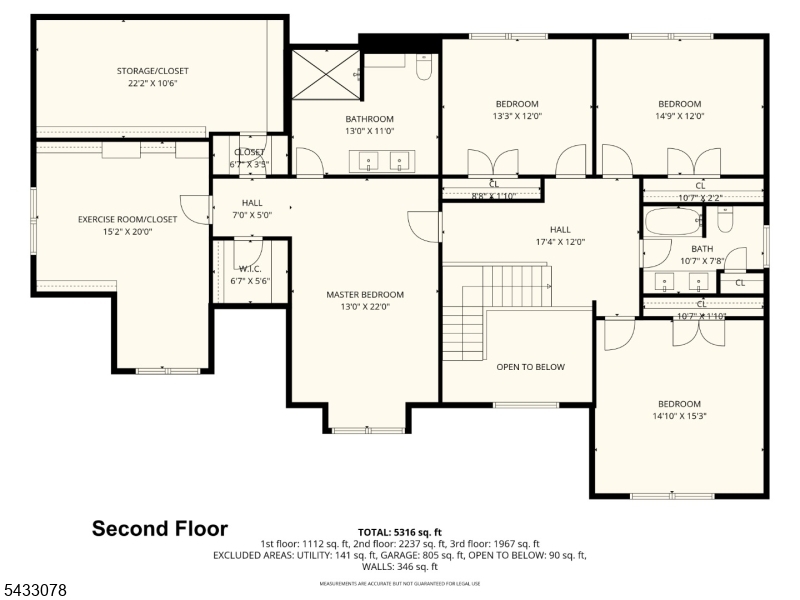
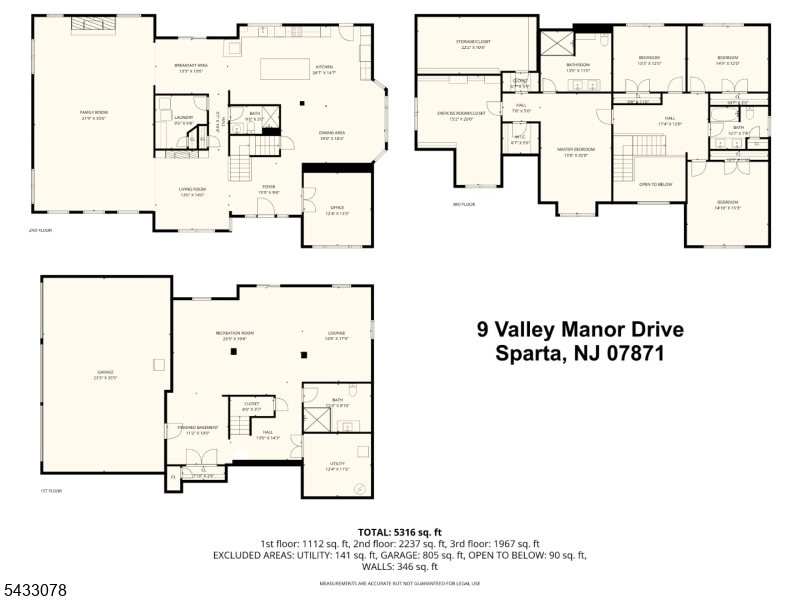
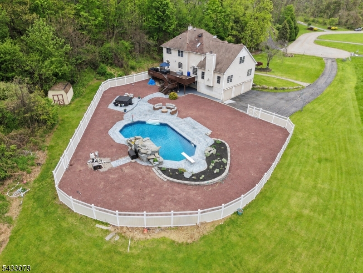
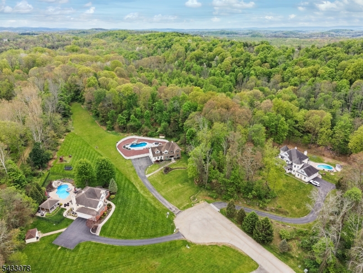
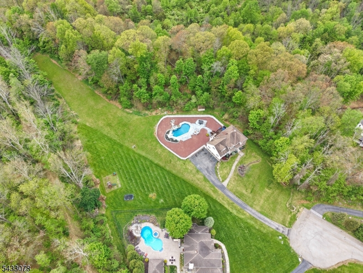
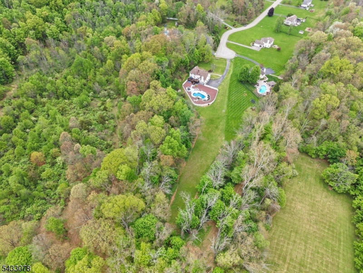
Exquisite custom home on a private 2.9-acre cul-de-sac lot in Sparta?s Valley Manor neighborhood. This impressive 4-bedroom, 4-bath residence offers approximately 5,316 square feet of beautifully designed living space with an open floor plan, rich hardwood floors, and elegant lighting throughout. Completely renovated in 2019, the home features stunning updated baths and fresh, upscale finishes that feel both modern and timeless. From the moment you enter, the foyer showcases an oak staircase with stylish metal balusters, setting a warm and refined tone. At the heart of the home is a magnificent kitchen designed for gathering, with top-of-the-line appliances, custom cabinetry with glass doors and lighting, marble countertops, and a massive center island that opens to the breakfast area. The living room centers on a sleek floating fireplace, while the expansive family room offers a coffered ceiling, custom built-ins, a pellet stove on a stone hearth with a striking stone wall, and abundant natural light from numerous windows. The kitchen and breakfast area flow to an oversized deck overlooking the in-ground pool and waterfall, creating a true indoor-outdoor entertaining space. A finished walkout basement adds flexible living and recreation areas with direct access to the pool and patio, and a three-car garage completes this exceptional property in a convenient Sparta location close to schools, shopping, and recreation. GSMLS 4028570

Directions to property: Route 94 to Hopkins Corner Rd to L on Valley Manor to end of the cul-de-sac.

MLS Listing ID: 
GSMLS 4028570
Listing Status
Status of the Listing.
Listing Status: 
Active
Listing Status (Local): 
Active
Listing Status Accepting Offers: 
1
Community Information
Elementary: 
SPARTA
Middle: 
SPARTA
High: 
SPARTA
Building Details
Details about the building on a property.
Architectural Style: 
Colonial
Year Built: 
2000
New Construction: 
0
Living Area: 
5,316
Basement: 
Finished, Full, Walkout
Interior: 
Blinds, Carbon Monoxide Detector, High Ceilings, Smoke Detector
Fireplaces: 
Yes
Construction
Roof: 
Asphalt Shingle
Exterior: 
Brick, Clapboard, Vinyl Siding
Exterior Features: 
Deck, Patio, Sidewalk
DisabilityFeatures: 
No
Energy Information: 
All Underground, Gas-Propane
Porch: 
No
Deck: 
Yes
Room Details
Details about the rooms in the building.
Total Rooms: 
15
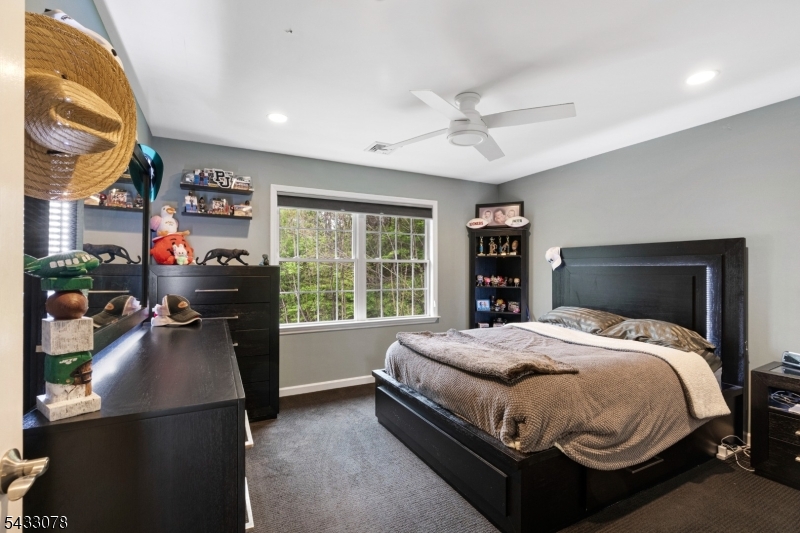
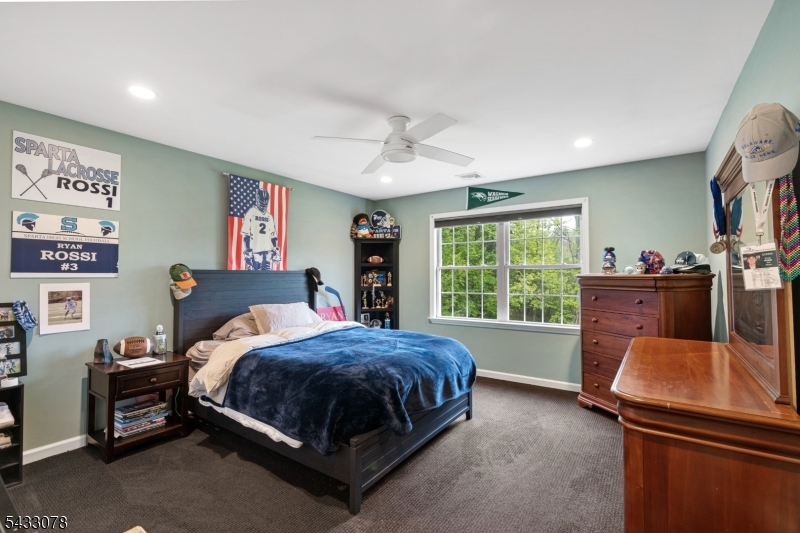
Total Bedrooms: 
4
Total Bathrooms: 
4
Total Full-Bathrooms: 
4
Total Half-Bathrooms: 
0
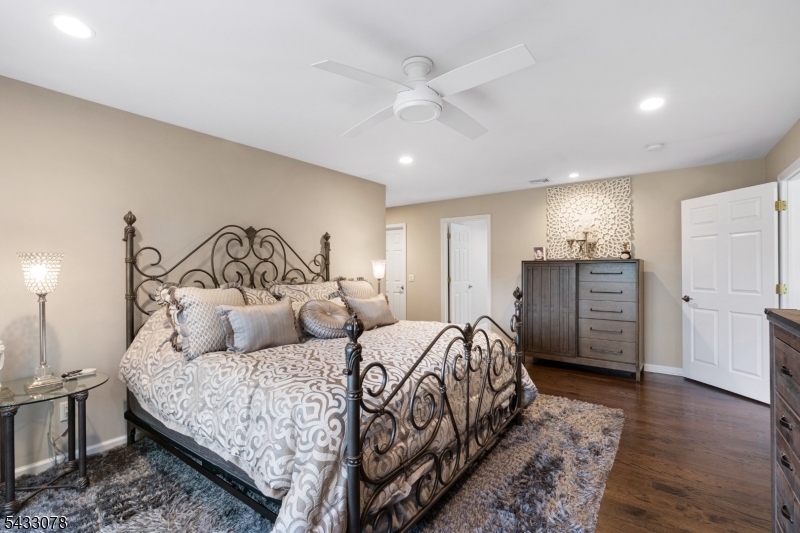
Master Bedroom 
Dimensions: 
22x13 
Level: 
Second
Second Bedroom 
Dimensions: 
15x15 
Level: 
Second
Third Bedroom 
Dimensions: 
15x12 
Level: 
Second
Fourth Bedroom 
Dimensions: 
13x12 
Level: 
Second
Dining Room 
Dimensions: 
19x10 
Level: 
First
Family Room 
Dimensions: 
36x22 
Level: 
First
Kitchen 
Dimensions: 
30x15 
Level: 
First
Living Room 
Dimensions: 
15x13 
Level: 
First
Den 
Dimensions: 
13x12 
Level: 
First
Other One 
Dimensions: 
13x10 
Level: 
First
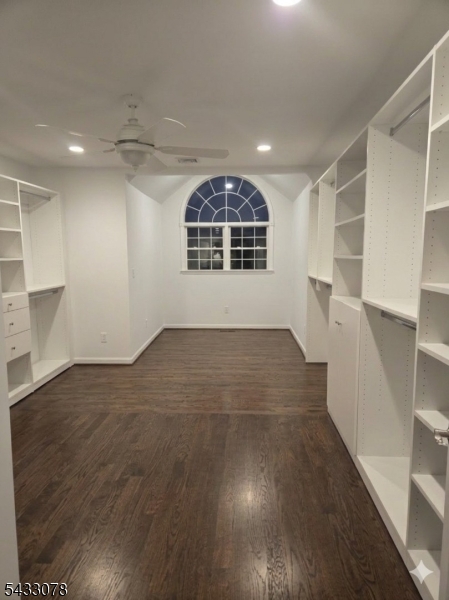
Other Two 
Dimensions: 
20x15 
Level: 
Second
Other Three 
Dimensions: 
17x13 
Level: 
Basement
Other Four 
Dimensions: 
24x20 
Level: 
Basement
Master Bathroom 
Level: 
Second
Utilities
Information about utilities available on the property.
Heating System: 
2 Units, Forced Hot Air, Multi-Zone
Heating System Fuel: 
Gas-Propane Leased
Cooling System: 
2 Units, Ceiling Fan, Central Air, Multi-Zone Cooling
Water Heating System: 
Gas
Water Source: 
Well
Sewer: 
Septic
Lot/Land Details
Details about the lots and land features included on the property.
Acres: 
2.9
Lot Size (Dimensions): 
2.898 ACS
Waterfront: 
0
Lot Features
Driveway: 
2 Car Width, Blacktop, Driveway-Exclusive, See Remarks
Parking Type: 
2 Car Width, Blacktop, Driveway-Exclusive, See Remarks
Total Parking Spaces: 
6
Garage: 
Garage Door Opener, Garage Under, See Remarks
Pool: 
Yes
Fence: 
Yes
Public Record
Parcel Number: 
2818-14001-0000-00021-0000-
Lot Number: 
21
Annual Tax: 
$20,445.00
Property Zoning: 
Residential
Listing Dates
Dates involved in the transaction.
Listing Entry Date/Time: 
5/18/2026
Contract Details
Details about the listing contract.
Exclusions: 
Hot Tub negotiable
Possession: 
negotiable
Listing Participants
Participants (agents, offices, etc.) in the transaction.
Listing Office Name: 
MOUNTAIN PROPERTIES