
1 Waters Edge | Sparta Twp.

$875,000 | 4 Beds | 3 Baths (3 Full)

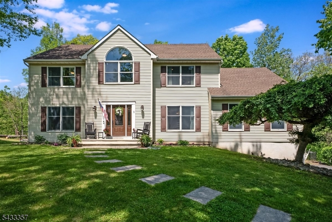
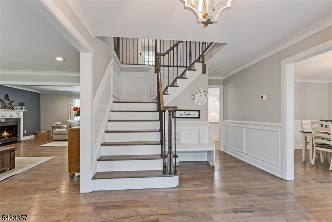
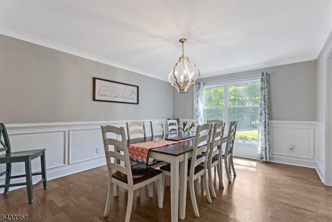
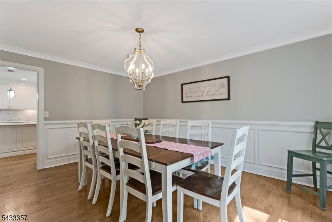
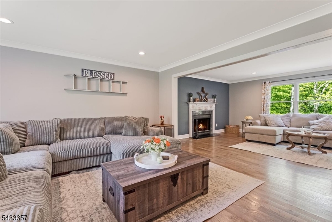
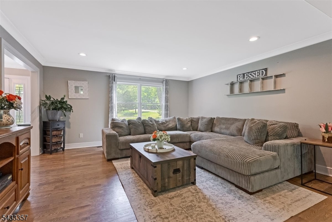
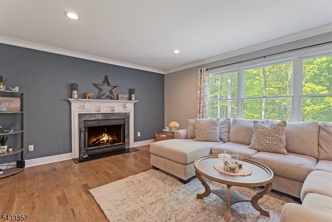
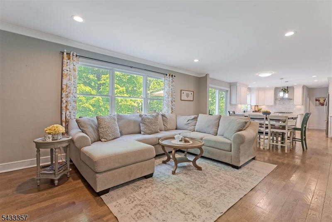
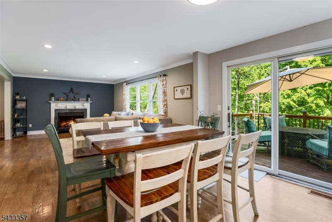
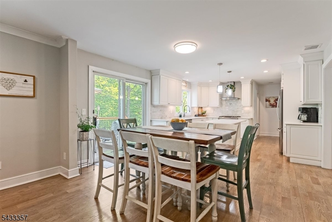
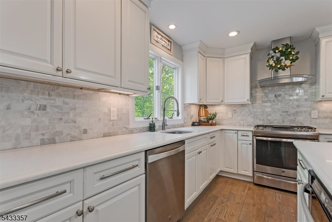
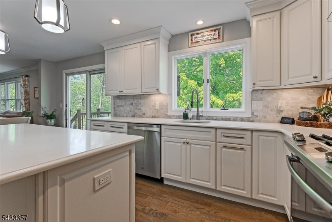
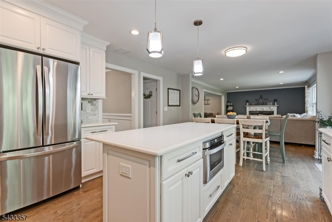
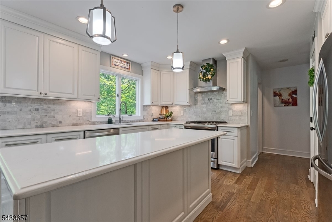
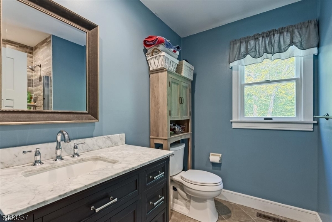
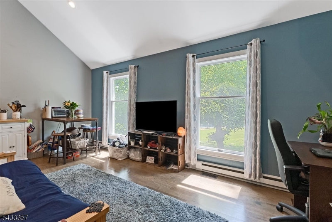
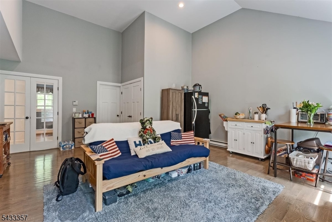
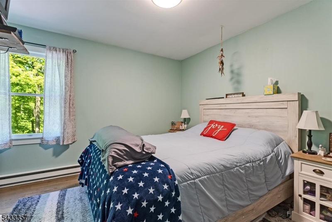
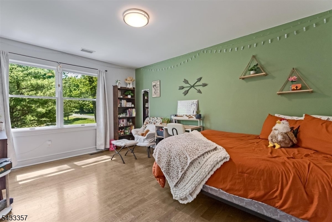
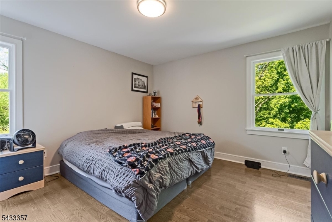
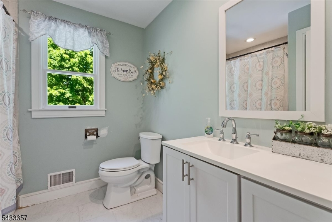
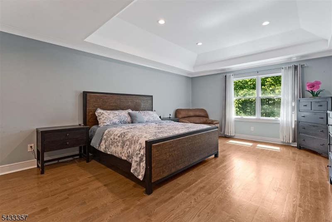
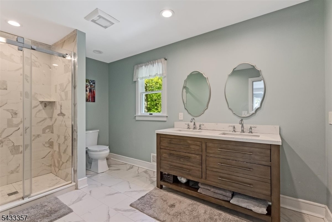
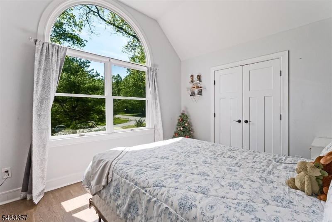
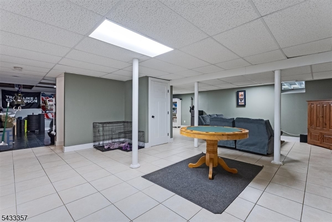
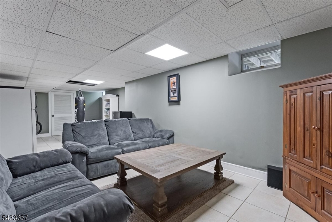
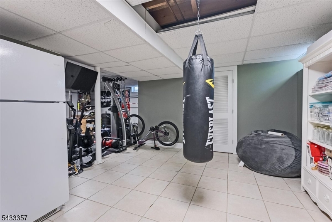
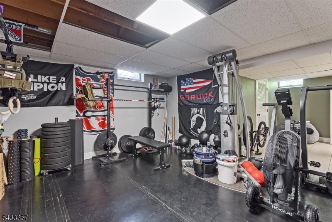
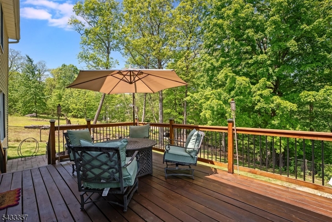
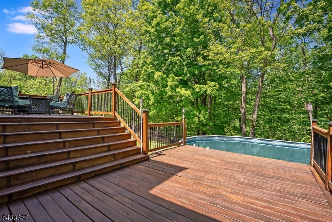
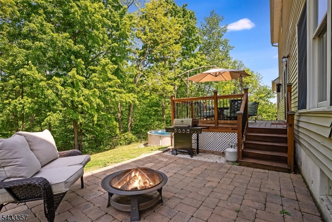
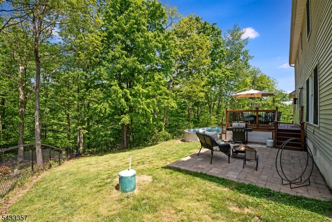
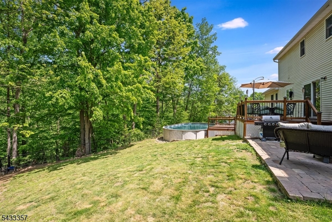
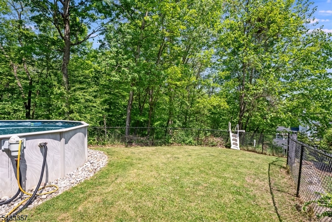
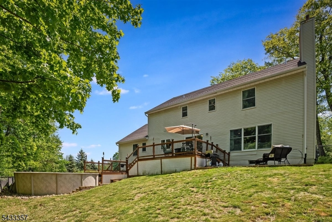
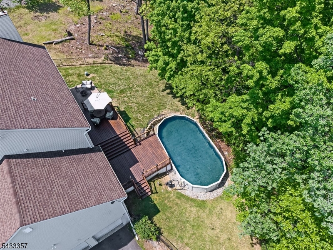
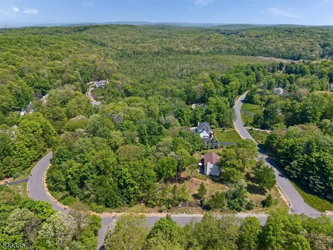
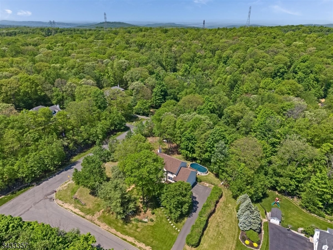
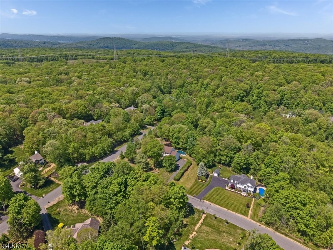
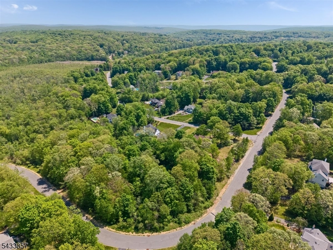
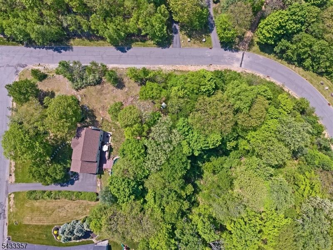
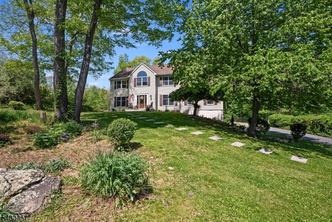
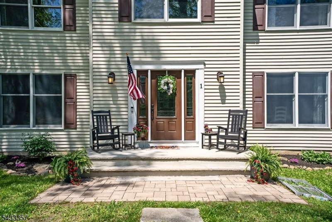
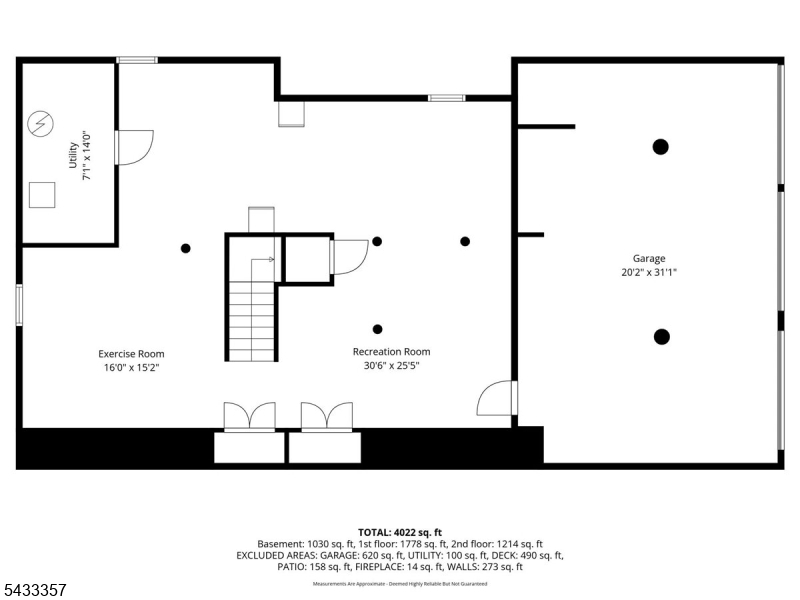
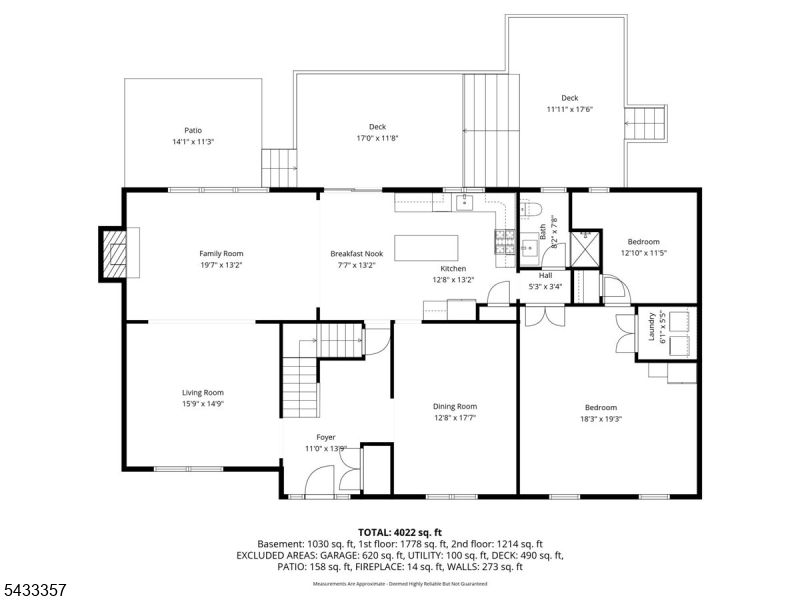
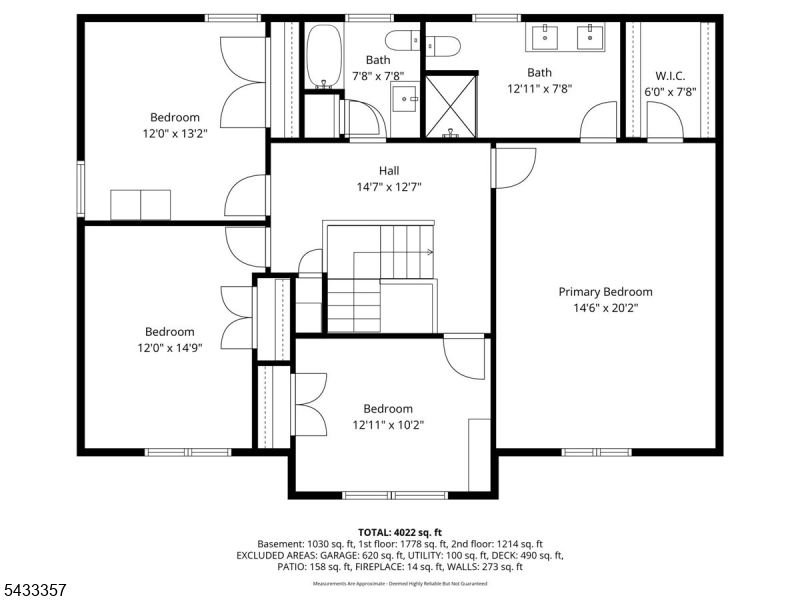
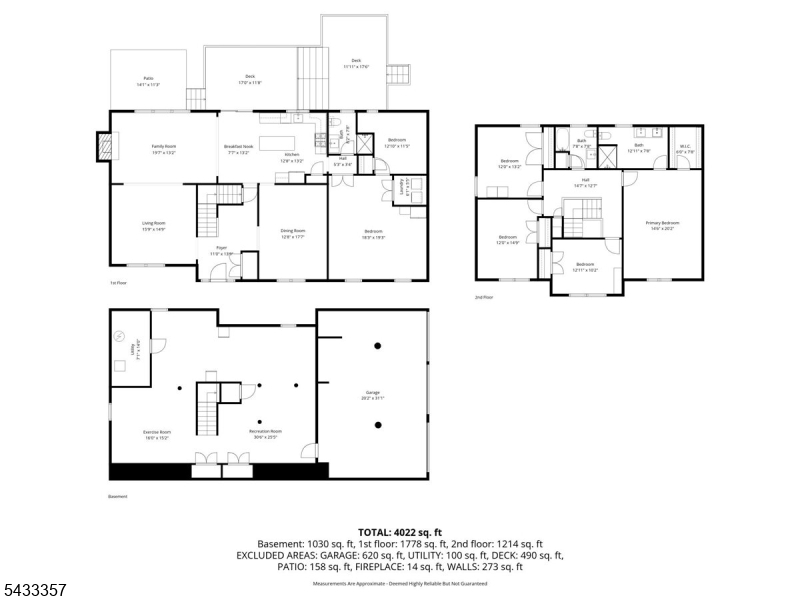
Beautifully renovated Sparta Colonial offering three finished levels of living space, including a desirable first-floor guest suite with full bath, ideal for extended living, a private office, or bonus great room. A dramatic two-story foyer welcomes you into the home featuring gleaming hardwood floors, custom molding details, and trim work throughout.The stunning chef's kitchen showcases crisp white cabinetry, a center island, quartz countertops, designer tile backsplash, and stainless steel appliances. The spacious family room is highlighted by a cozy wood-burning fireplace and abundant recessed lighting.The luxurious primary suite features a tray ceiling, walk-in closet, dual vanity sinks, and an oversized spa-style shower. The fully finished walkout basement leads directly to the attached three-car garage and an expansive paved driveway. Additional upgrades include a roof, backyard deck, above pool and a prime corner lot setting on over two private acres. GSMLS 4028793

Directions to property: Glen Rd. L. on Watera Edge to #1 on right

MLS Listing ID: 
GSMLS 4028793
Listing Status
Status of the Listing.
Listing Status: 
Active
Listing Status (Local): 
Active
Listing Status Accepting Offers: 
1
Community Information
High: 
SPARTA
Building Details
Details about the building on a property.
Architectural Style: 
Colonial
Year Built: 
1995
New Construction: 
0
Basement: 
Finished
Interior: 
Carbon Monoxide Detector, Smoke Detector
Fireplaces: 
Yes
Construction
Roof: 
Asphalt Shingle
Exterior: 
Vinyl Siding
Exterior Features: 
Barbeque, Curbs, Deck, Thermal Windows/Doors
DisabilityFeatures: 
No
Energy Information: 
All Underground, Gas-Natural
Porch: 
No
Deck: 
Yes
Room Details
Details about the rooms in the building.
Total Rooms: 
11
Total Bedrooms: 
4
Total Bathrooms: 
3
Total Full-Bathrooms: 
3
Total Half-Bathrooms: 
0
Master Bedroom 
Dimensions: 
21x15 
Level: 
Second
Second Bedroom 
Dimensions: 
10x10 
Level: 
Second
Third Bedroom 
Dimensions: 
12x14 
Level: 
Second
Fourth Bedroom 
Dimensions: 
11x16 
Level: 
Second
Dining Room 
Dimensions: 
15x13 
Level: 
First
Family Room 
Dimensions: 
21x14 
Level: 
First
Kitchen 
Dimensions: 
20x14 
Level: 
First
Living Room 
Dimensions: 
16x16 
Level: 
First
Other One 
Dimensions: 
12x10 
Level: 
First
Other Two 
Dimensions: 
20x19 
Level: 
First
Other Three 
Dimensions: 
38x20 
Level: 
Basement
In-Law Suite 
Master Bathroom 
Level: 
Second
Utilities
Information about utilities available on the property.
Heating System: 
1 Unit, Forced Hot Air
Heating System Fuel: 
Gas-Natural
Cooling System: 
Central Air
Water Heating System: 
Gas
Water Source: 
Public Water
Sewer: 
Septic 4 Bedroom Town Verified
Lot/Land Details
Details about the lots and land features included on the property.
Acres: 
2.15
Lot Size (Dimensions): 
2.15 AC
Waterfront: 
0
Lot Features
Driveway: 
2 Car Width, Additional Parking, Blacktop, Fencing
Parking Type: 
2 Car Width, Additional Parking, Blacktop, Fencing
Total Parking Spaces: 
0
Garage: 
Built-In Garage
Pool: 
Yes
Fence: 
No
Public Record
Parcel Number: 
2818-29001-0000-00052-0000-
Lot Number: 
52
Annual Tax: 
$15,467.00
Listing Dates
Dates involved in the transaction.
Listing Entry Date/Time: 
5/19/2026
Contract Details
Details about the listing contract.
Possession: 
POT
Listing Participants
Participants (agents, offices, etc.) in the transaction.
Listing Office Name: 
HAVEN REALTY