
55 Under Rock Rd | Sparta Twp.

$875,000 | 4 Beds | 3 Baths (2 Full, 1 Half) | 3,503 Sq. Ft.

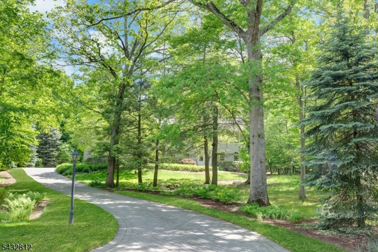
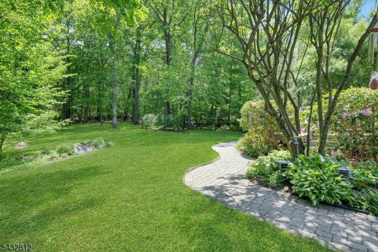
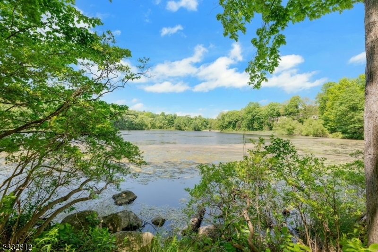
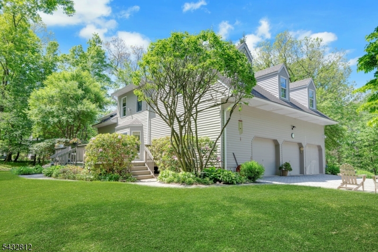
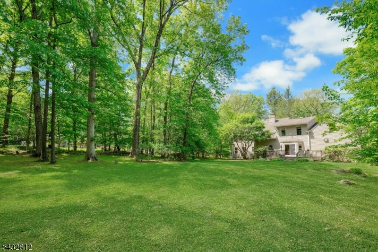
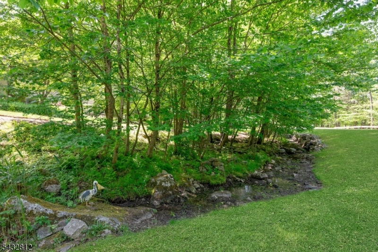
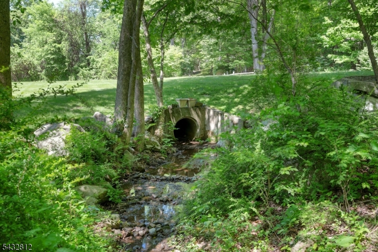
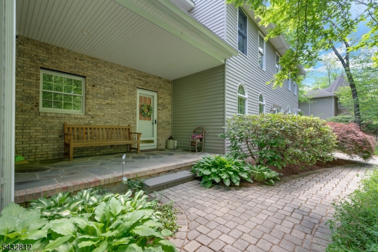
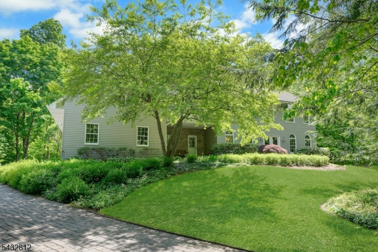
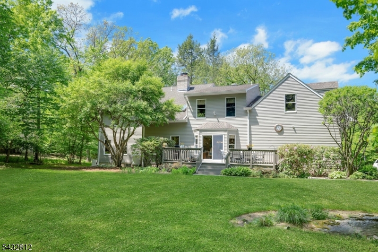
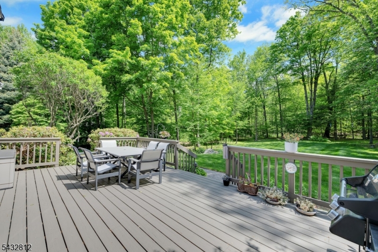
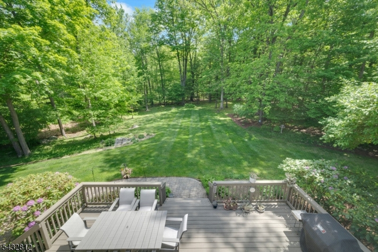
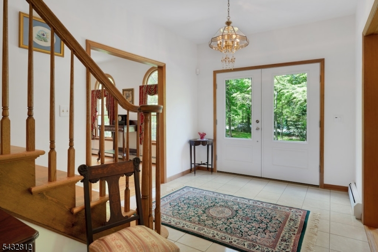
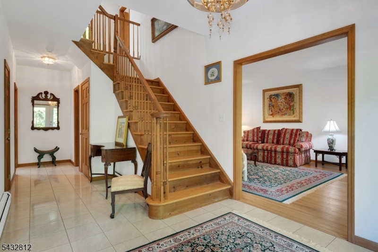
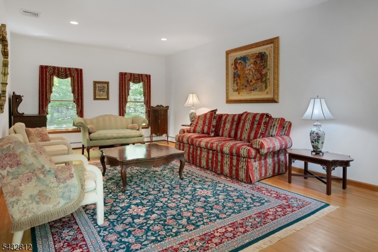
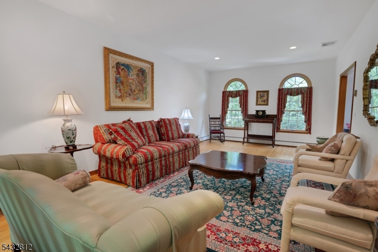
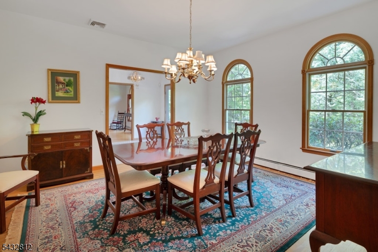
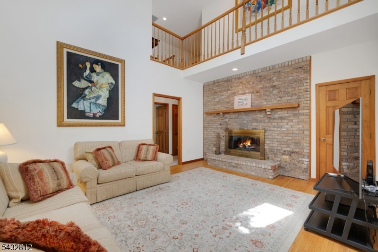
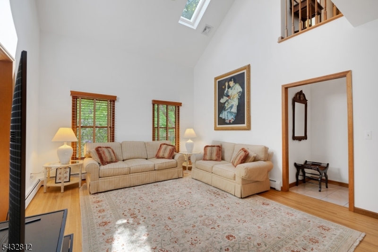
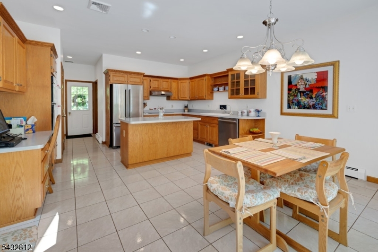
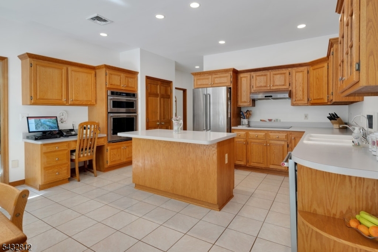
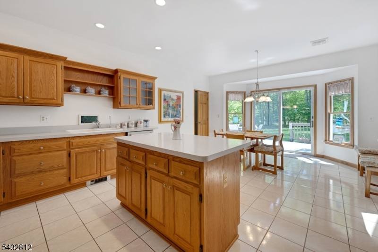
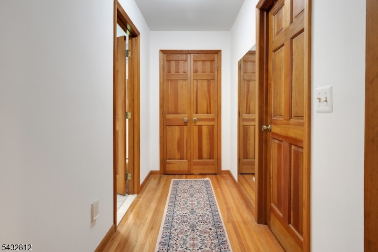
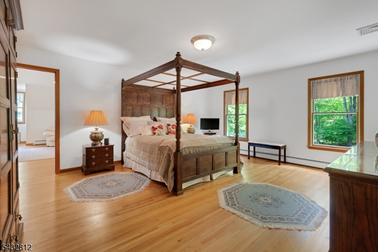
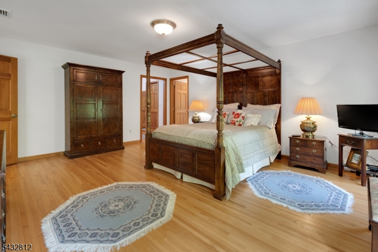
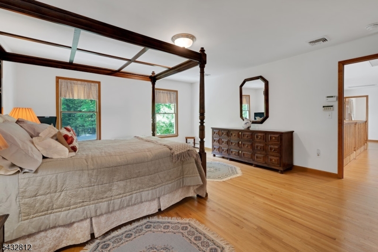
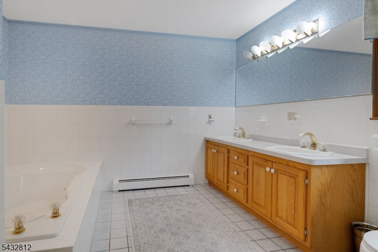
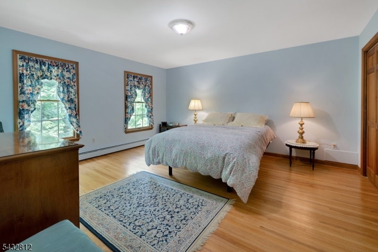
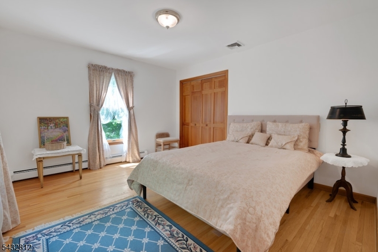
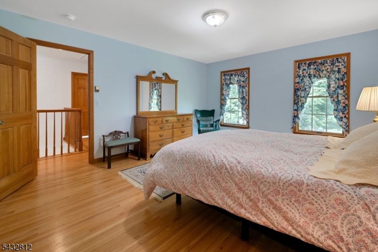
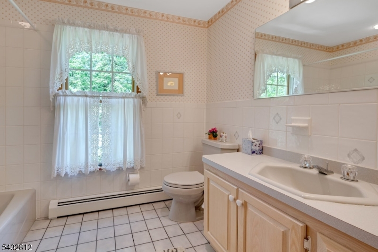
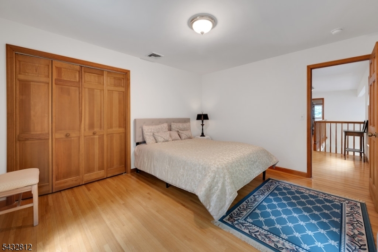
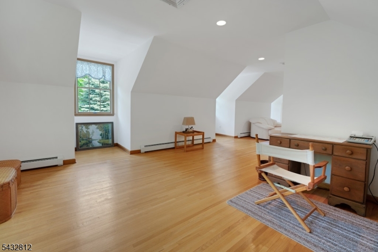
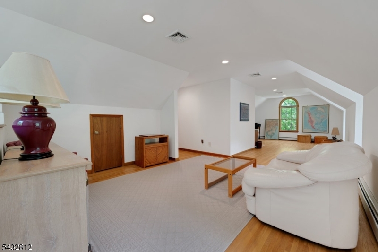
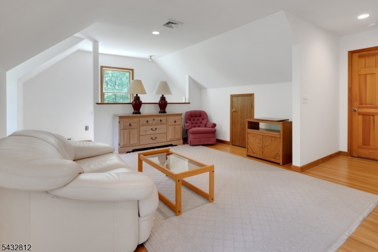
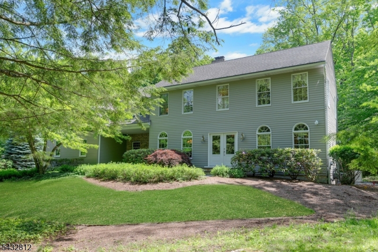
Nestled within the highly sought-after Sunset Lakes community. This meticulously maintained 4-bedroom Colonial offers the perfect blend of elegance, comfort, and tranquility. Privately set on 1.75 lush, level acres bordering New Jersey State land, this exceptional property is a nature enthusiast's dream, complete with peaceful lake views and a serene backyard retreat. Enjoy outdoor living at its finest from the expansive deck overlooking beautifully landscaped grounds featuring professional landscaping, paver driveway and walkways, a 5-zone sprinkler system, and enhanced exterior lighting. Timeless curb appeal abounds with Brick & Mahogany wood siding and numerous major updates including roof, gutters, and heating wires all completed within the last 5 years. Designed for comfort and peace of mind, the home offers a state-of-the-art security system, full-house generator, 3-zone natural gas baseboard heating with oil backup, 2-zone central air, and central vacuum system. Inside, hardwood and tile flooring flow throughout, enhancing the warm and inviting atmosphere. A standout feature is the impressive bonus/great room offering endless possibilities to fit your lifestyle. Whether envisioned as a gaming room, media/home theater, home office, fitness studio, playroom, guest retreat, or creative flex space, this multi-purpose room provides exceptional versatility to customize. GSMLS 4029512

Directions to property: E Mountain Rd to Morning Star to L on Rose to Left on Under Rock. Home on Right

MLS Listing ID: 
GSMLS 4029512
Listing Status
Status of the Listing.
Listing Status: 
Active
Listing Status (Local): 
Active
Listing Status Accepting Offers: 
1
Community Information
Elementary: 
SPARTA
Middle: 
SPARTA
High: 
SPARTA
Subdivision: 
Sunset Lakes
Association Fee: 
$395
Building Details
Details about the building on a property.
Architectural Style: 
Colonial
Year Built: 
1992
New Construction: 
0
Living Area: 
3,503
Basement: 
Full, Unfinished
Interior: 
Carbon Monoxide Detector, Fire Extinguisher, High Ceilings, Security System, Skylight, Smoke Detector, Walk-In Closet, Window Treatments
Fireplaces: 
Yes
Construction
Roof: 
Asphalt Shingle
Exterior: 
Brick, Wood
Exterior Features: 
Deck, Open Porch(es), Thermal Windows/Doors, Underground Lawn Sprinkler
Energy Information: 
Electric, Gas-Natural, See Remarks
Porch: 
No
Deck: 
Yes
Room Details
Details about the rooms in the building.
Total Rooms: 
10
Total Bedrooms: 
4
Total Bathrooms: 
3
Total Full-Bathrooms: 
2
Total Half-Bathrooms: 
1
Master Bedroom 
Dimensions: 
18x15 
Level: 
Second
Second Bedroom 
Dimensions: 
13x15 
Level: 
Second
Third Bedroom 
Dimensions: 
13x11 
Level: 
Second
Fourth Bedroom 
Dimensions: 
11x13 
Level: 
Second
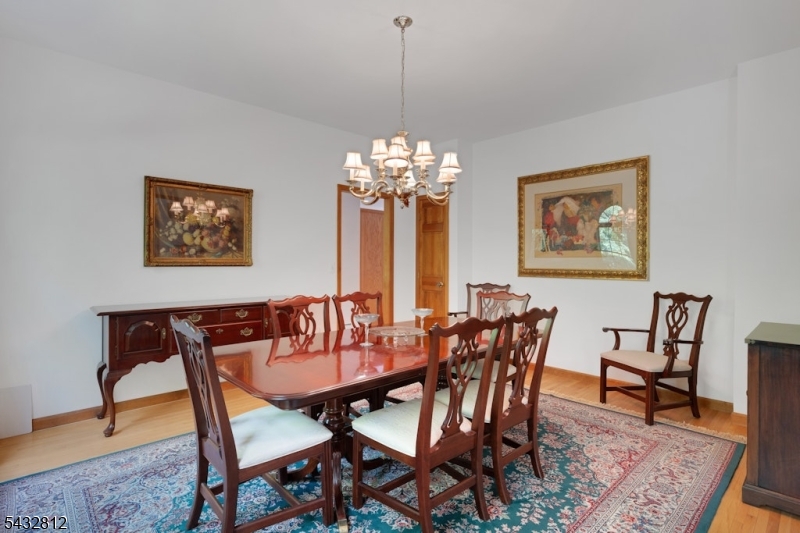
Dining Room 
Dimensions: 
13x15 
Level: 
First
Family Room 
Dimensions: 
13x17 
Level: 
First
Kitchen 
Dimensions: 
20x15 
Level: 
First
Living Room 
Dimensions: 
25x13 
Level: 
First
Other Two 
Dimensions: 
21x37 
Level: 
Second
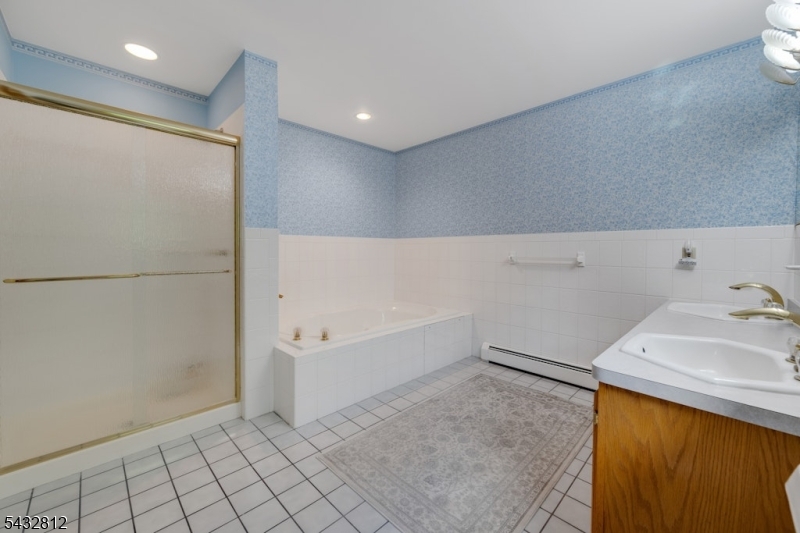
Master Bathroom 
Level: 
Second
Utilities
Information about utilities available on the property.
Heating System: 
Baseboard - Hotwater, Multi-Zone
Heating System Fuel: 
Gas-Natural, See Remarks
Cooling System: 
Central Air, Multi-Zone Cooling
Water Heating System: 
From Furnace, Gas
Water Source: 
Public Water
Sewer: 
Septic
Lot/Land Details
Details about the lots and land features included on the property.
Acres: 
1.76
Lot Size (Dimensions): 
1.76 AC
View: 
Water View
Waterfront: 
0
Water Body Category: 
Stream
Lot Features
Driveway: 
1 Car Width, Lighting, Off-Street Parking, Paver Block
Parking Type: 
1 Car Width, Lighting, Off-Street Parking, Paver Block
Total Parking Spaces: 
6
Garage: 
Attached Garage, Garage Door Opener, Oversize Garage
Pool: 
No
Fence: 
No
Public Record
Parcel Number: 
2818-35006-0000-00083-0000-
Lot Number: 
83
Annual Tax: 
$16,245.00
Property Zoning: 
Res
Listing Dates
Dates involved in the transaction.
Listing Entry Date/Time: 
5/22/2026
Contract Details
Details about the listing contract.
Exclusions: 
Kitchen and Dining room chandelier to be replaced
Possession: 
POT
Listing Participants
Participants (agents, offices, etc.) in the transaction.
Listing Office Name: 
COLDWELL BANKER REALTY