
23 Andrea Ct | Sparta Twp.

$850,000 | 4 Beds | 3 Baths (2 Full, 1 Half)

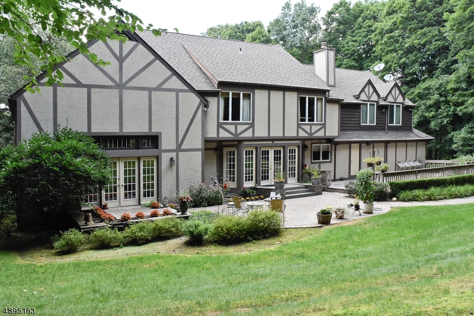
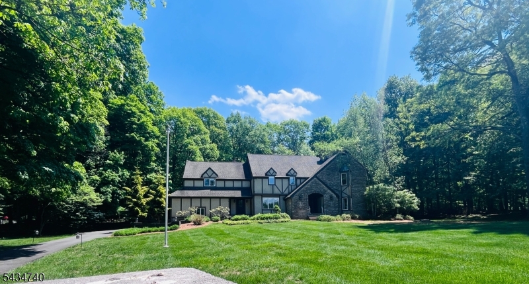
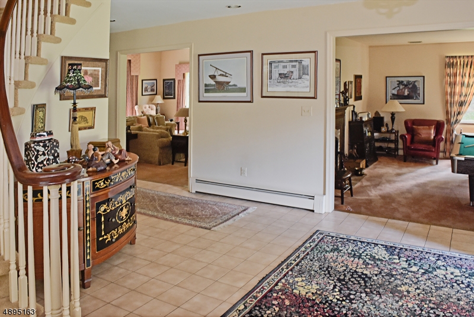
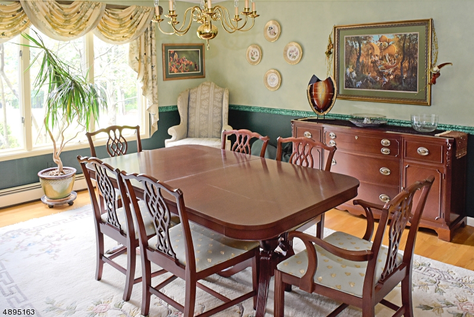
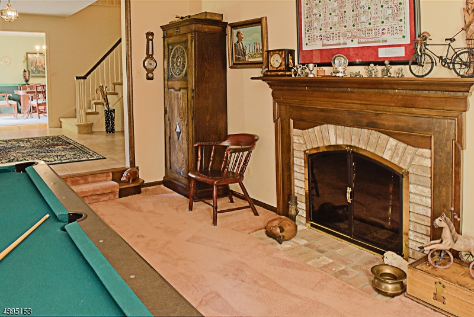
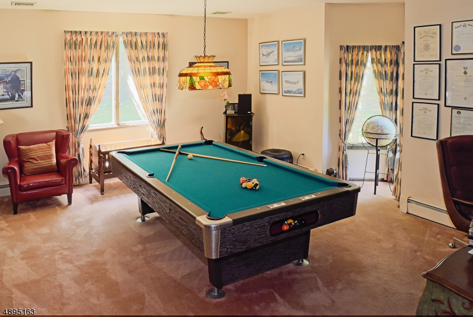
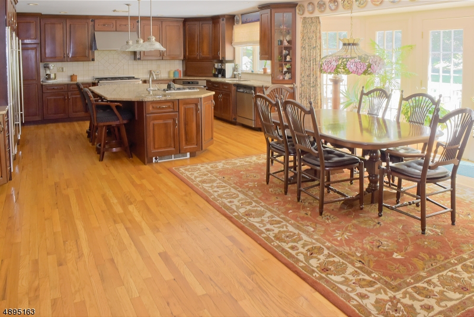
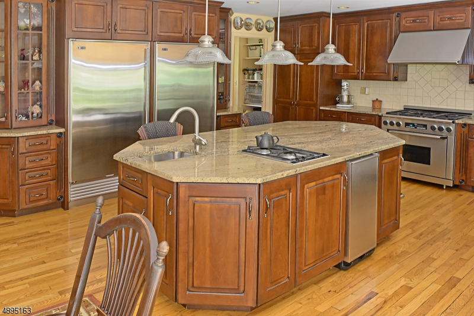
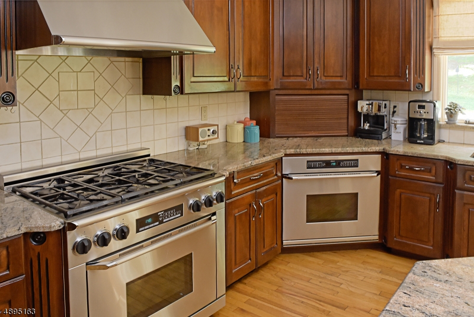
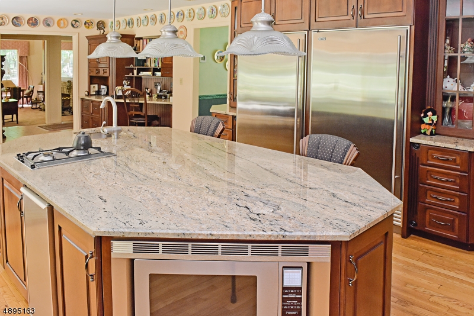
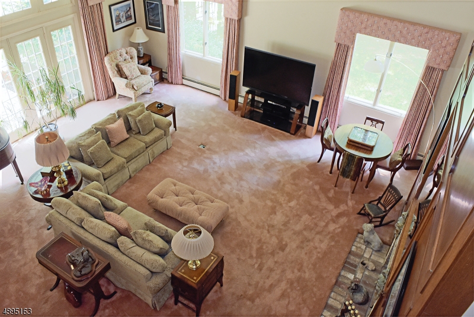
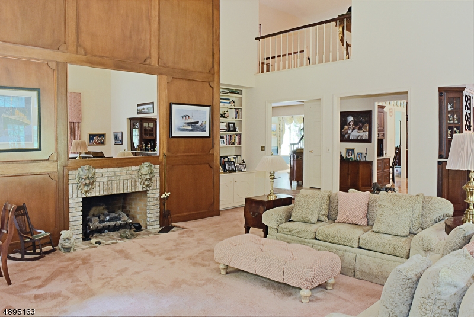
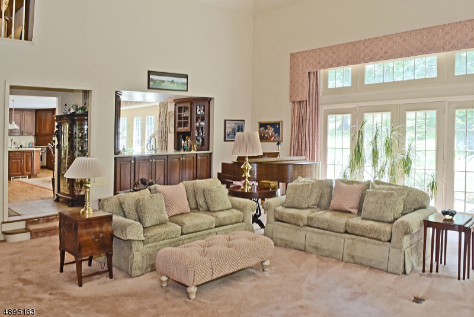
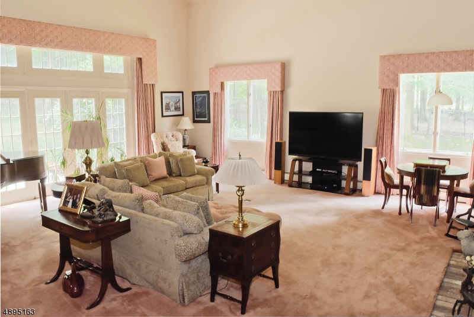
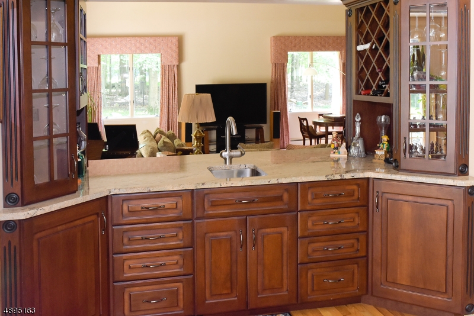
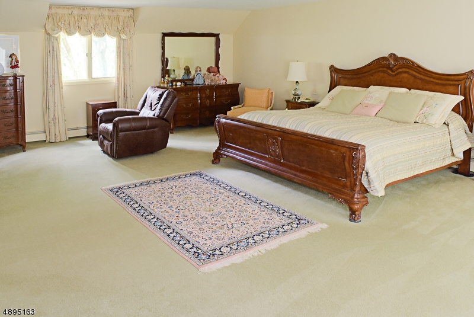
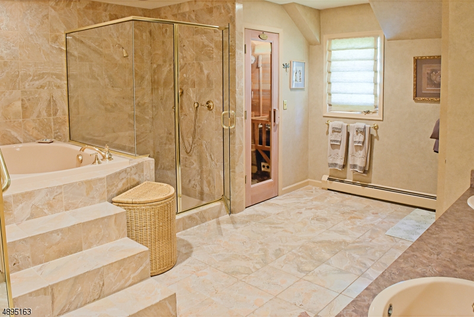
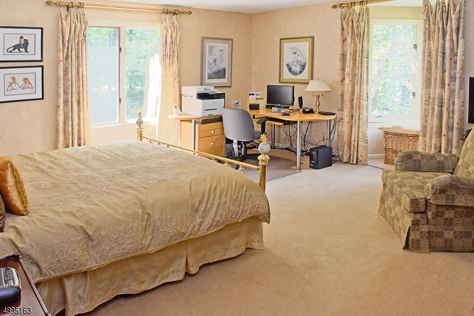
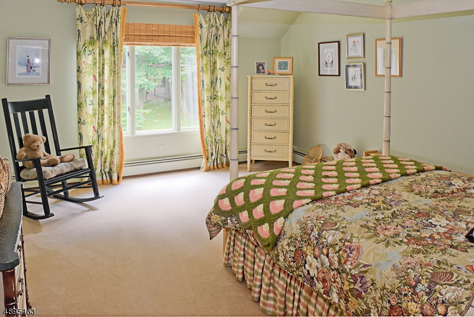
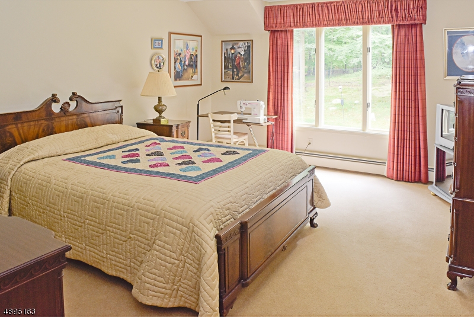
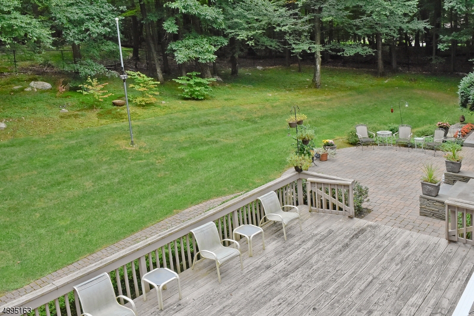
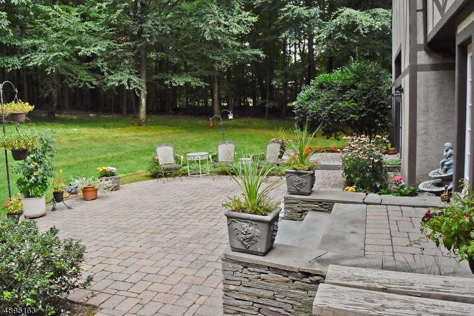
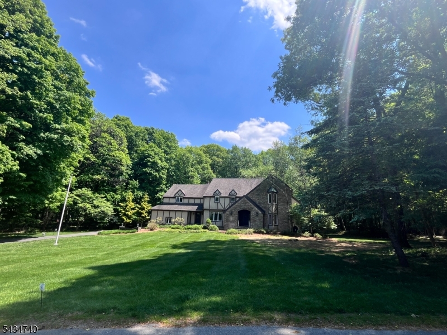
Refined Tudor Colonial nestled along a quaint cul-de-sac setting on 1.70 acres of lush, private property. This spacious residence offers endless possibilities to personalize and create your dream home. A welcoming grand foyer opens to the formal dining room and gracious living room, highlighted by one of three fireplaces throughout the home. The impressive gathering room showcases soaring ceilings and a stunning custom wood-paneled feature wall, creating the perfect setting for entertaining or everyday living. Seamless access leads to the private rear deck and expansive paver patio, while the spacious kitchen is thoughtfully designed with an extended center island, six-burner professional-grade stove, abundant pantry storage, and convenient breezeway access. The second level offers four generously sized bedrooms, including a remarkable primary suite complete with its own fireplace, sitting area, expansive closet storage, and a luxurious marble-tiled bath featuring a personal sauna and jetted tub. Additional highlights include a partially finished basement offering versatile bonus space ideal for recreation, fitness, or home office needs. Enjoy the privacy, tranquility, and distinguished setting this exceptional cul-de-sac property provides. GSMLS 4029961

Directions to property: Route 15 to Rte 181 to Green Road to Andrea #23 or Stanhope to Green to Andrea

MLS Listing ID: 
GSMLS 4029961
Listing Status
Status of the Listing.
Listing Status: 
Active
Listing Status (Local): 
Coming Soon
Listing Status Accepting Offers: 
0
Community Information
Elementary: 
SPARTA
Middle: 
SPARTA
High: 
SPARTA
Building Details
Details about the building on a property.
Architectural Style: 
Tudor
Year Built: 
1982
New Construction: 
0
Basement: 
Finished-Partially
Interior: 
Bar-Wet, Carbon Monoxide Detector, Cathedral Ceiling, High Ceilings, Smoke Detector, Walk-In Closet, Window Treatments
Fireplaces: 
Yes
Construction
Roof: 
Asphalt Shingle
Exterior: 
Brick, Stucco
Exterior Features: 
Deck, Metal Fence, Thermal Windows/Doors
Energy Information: 
Electric
Porch: 
No
Deck: 
Yes
Room Details
Details about the rooms in the building.
Total Rooms: 
10
Total Bedrooms: 
4
Total Bathrooms: 
3
Total Full-Bathrooms: 
2
Total Half-Bathrooms: 
1
Master Bedroom 
Dimensions: 
31x25 
Level: 
Second
Second Bedroom 
Dimensions: 
15x13 
Level: 
Second
Third Bedroom 
Dimensions: 
18x17 
Level: 
Second
Fourth Bedroom 
Dimensions: 
18x18 
Level: 
Second
Dining Room 
Dimensions: 
16x15 
Level: 
First
Family Room 
Dimensions: 
26x22 
Level: 
First
Kitchen 
Dimensions: 
28x17 
Level: 
First
Living Room 
Dimensions: 
19x17 
Level: 
First
Den 
Dimensions: 
14x12 
Level: 
Basement
Other One 
Dimensions: 
10x9 
Other Two 
Dimensions: 
24x14 
Level: 
First
Master Bathroom 
Level: 
Second
Utilities
Information about utilities available on the property.
Heating System: 
Baseboard - Hotwater, Multi-Zone
Heating System Fuel: 
Oil Tank Above Ground - Outside
Cooling System: 
2 Units, Central Air, House Exhaust Fan
Water Source: 
Well
Sewer: 
Septic 4 Bedroom Town Verified
Lot/Land Details
Details about the lots and land features included on the property.
Acres: 
1.7
Lot Size (Dimensions): 
1.695 ACS
Waterfront: 
0
Lot Features
Driveway: 
2 Car Width, Blacktop
Parking Type: 
2 Car Width, Blacktop
Total Parking Spaces: 
6
Garage: 
Attached Garage, Garage Door Opener, Oversize Garage
Pool: 
No
Fence: 
No
Public Record
Parcel Number: 
2818-01003-0000-00057-0000-
Lot Number: 
57
Annual Tax: 
$19,763.00
Property Zoning: 
RES
Listing Dates
Dates involved in the transaction.
Listing Entry Date/Time: 
5/26/2026
Contract Details
Details about the listing contract.
Possession: 
at closing
Listing Participants
Participants (agents, offices, etc.) in the transaction.
Listing Office Name: 
WEICHERT REALTORS