
269 E Shore Trl | Sparta Twp.

$798,000 | 4 Beds | 4 Baths (3 Full, 1 Half)

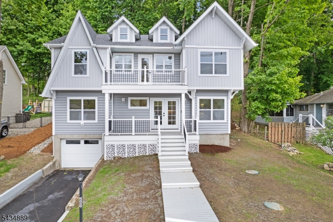
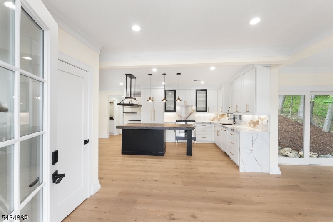
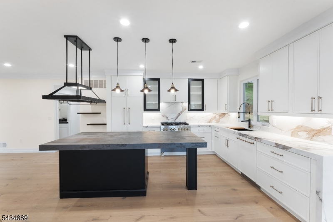
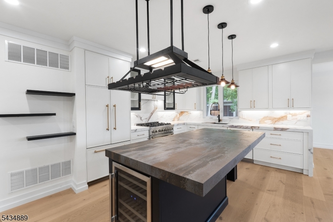
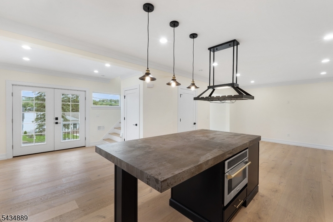
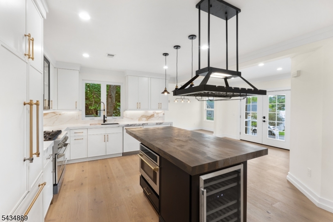
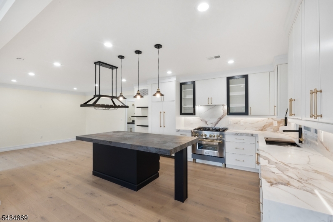
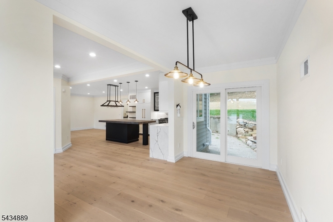
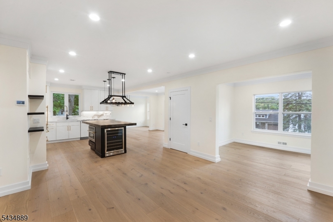
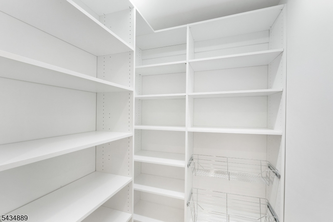
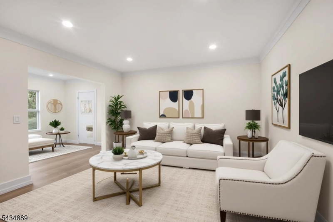
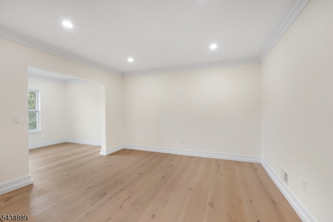
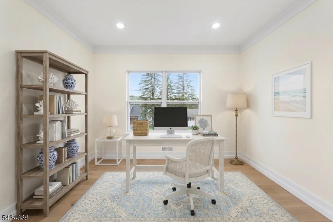
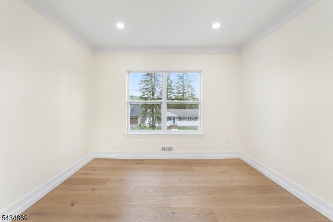
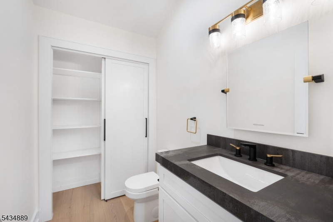
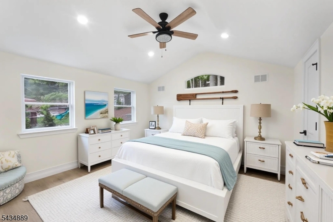
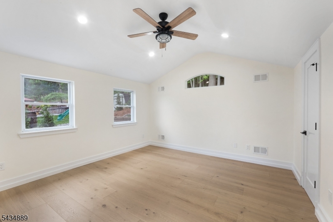
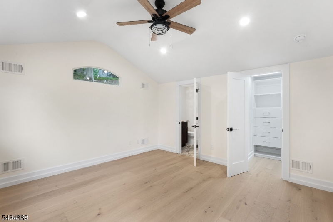
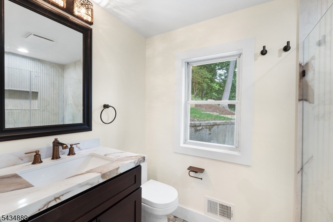
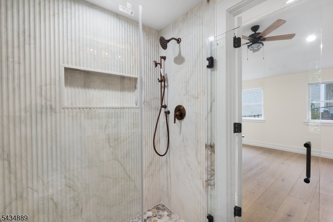
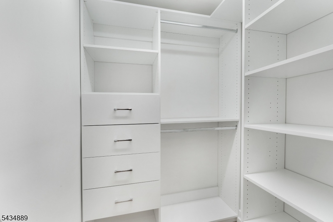
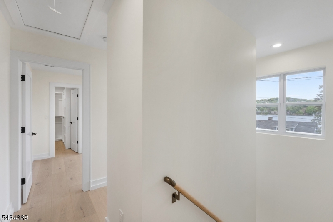
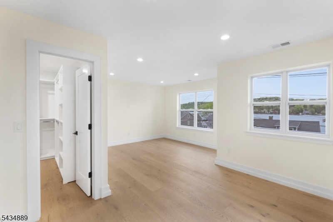
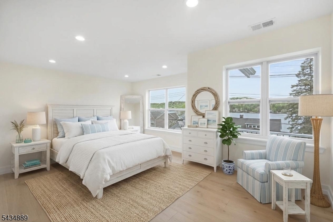
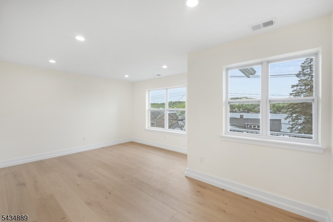
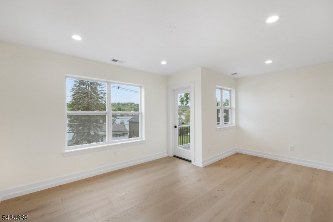
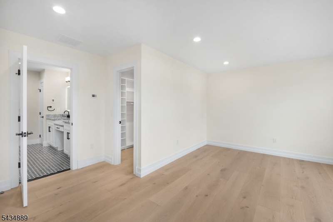
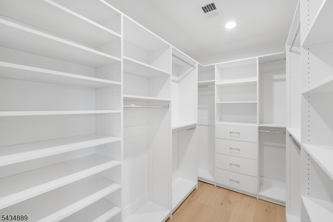
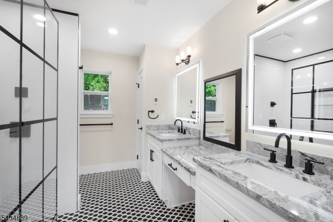
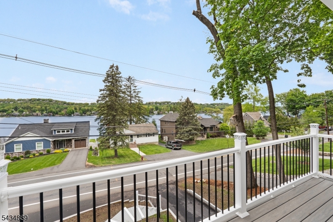
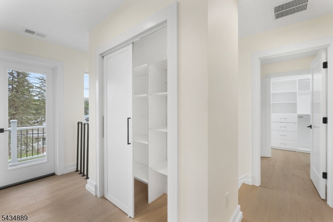
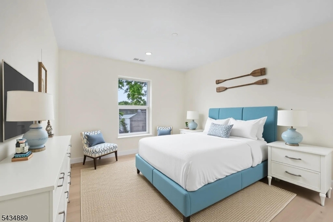
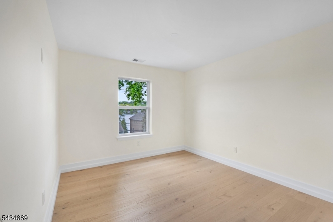
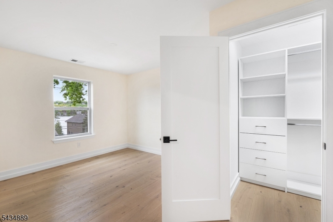
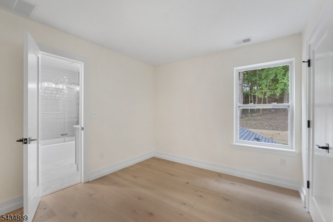
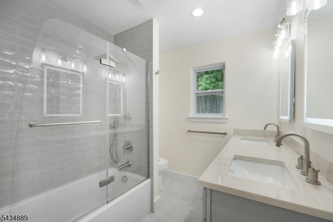
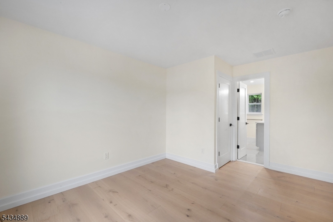
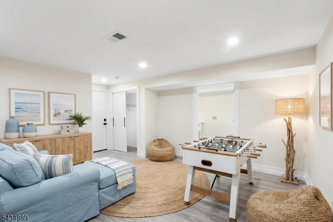
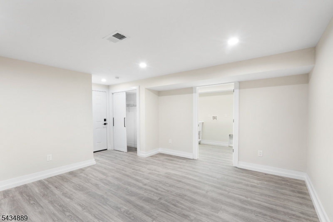
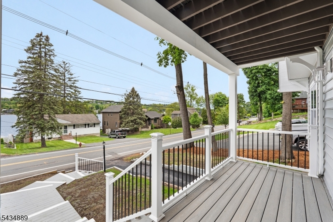
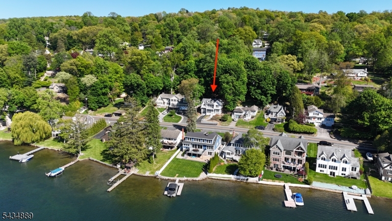
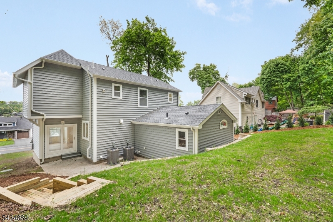
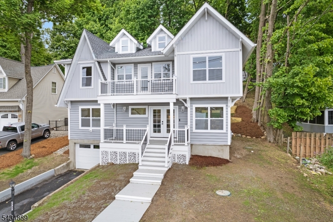
Rebuilt and expanded from the foundation up, this is the closest to a brand new home you'll find available in Lake Mohawk! Featuring four bedrooms, including two possible primary suites, one on each level - both with radiant floor heat bathrooms and fully built-out walk-in closets! Luxury kitchen w/ large walk-in pantry and highlighted by a luxury appliances, including a 6 burner Z-Line range, Fisher & Paykel built-in refrigerator, Z-Line dishwasher, under island Z-Line microwave and island wine refrigerator. Surfaces are comprised of cutting edge Dekton Tilium on the center island and non-porous Carmen marble-look slab on the countertops. Aside from the kitchen, the first floor also offers a large built-out pantry, open concept dining area, living room, office and beautiful ensuite. Second floor offers three bedrooms, two w/ adjoining Jack & Jill full bathroom. The second level primary suite offers a spacious main room, walk-in closest w/ closet system, gorgeous ensuite bathroom w/ glass shower wall, incredible tile work and a bidet toilet, this en suite also offers access to the second level exterior balcony, perfect for evening relaxation while admiring the lake! Every bedroom has closets w/ built in closet systems. Finished basement with family room, laundry room, garage access, etc! All new 2 zone HVAC from York, ultra high efficiency Navien water heater, GAF Timberline UHDZ roof, Norandex siding and much more. No expense spared on this impeccable renovation, MUST SEE! GSMLS 4030075

Directions to property: 181 to Winona to E Shore Trail

MLS Listing ID: 
GSMLS 4030075
Listing Status
Status of the Listing.
Listing Status: 
Active
Listing Status (Local): 
Active
Listing Status Accepting Offers: 
1
Community Information
Elementary: 
SPARTA
Middle: 
SPARTA
High: 
SPARTA
Subdivision: 
Lake Mohawk
Association Fee: 
$3,000
Building Details
Details about the building on a property.
Architectural Style: 
Custom Home
Year Built: 
1957
New Construction: 
0
Basement: 
Finished-Partially, Walkout
Interior: 
Carbon Monoxide Detector, Fire Extinguisher, High Ceilings, Smoke Detector, Walk-In Closet
Fireplaces: 
No
Construction
Roof: 
Asphalt Shingle
Exterior: 
Vinyl Siding
Exterior Features: 
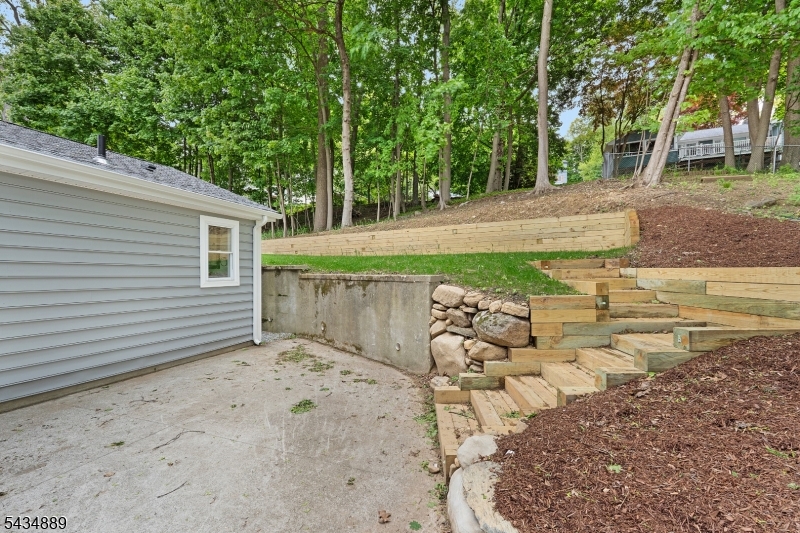
Deck, Open Porch(es), Patio, Thermal Windows/Doors
DisabilityFeatures: 
No
Energy Information: 
Electric, Gas-Natural, See Remarks
Porch: 
No
Deck: 
Yes
Room Details
Details about the rooms in the building.
Total Rooms: 
10
Total Bedrooms: 
4
Total Bathrooms: 
4
Total Full-Bathrooms: 
3
Total Half-Bathrooms: 
1
Master Bathroom 
Level: 
First
Utilities
Information about utilities available on the property.
Heating System: 
2 Units, Forced Hot Air
Heating System Fuel: 
Gas-Natural
Cooling System: 
2 Units, Central Air
Water Heating System: 
Gas, See Remarks
Water Source: 
Public Water
Sewer: 
Septic 3 Bedroom Town Verified
Lot/Land Details
Details about the lots and land features included on the property.
Acres: 
0.17
Lot Size (Dimensions): 
60X120 LMCC
View: 
Water View
Waterfront: 
0
Lot Features
Driveway: 
Blacktop
Parking Type: 
Blacktop
Total Parking Spaces: 
4
Garage: 
Attached Garage, Garage Under
Pool: 
No
Fence: 
No
Public Record
Parcel Number: 
2818-03034-0000-00005-0000-
Lot Number: 
5
Annual Tax: 
$8,278.00
Listing Dates
Dates involved in the transaction.
Listing Entry Date/Time: 
5/26/2026
Contract Details
Details about the listing contract.
Possession: 
POT
Listing Participants
Participants (agents, offices, etc.) in the transaction.
Listing Office Name: 
WEICHERT REALTORS