
1 Woodlawn Rd | Sparta Twp.

$799,900 | 3 Beds | 4 Baths (4 Full)

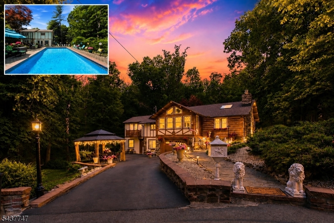
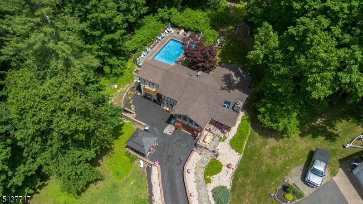
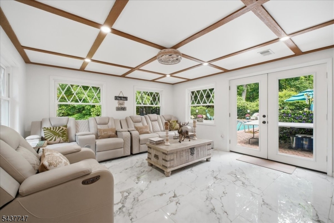
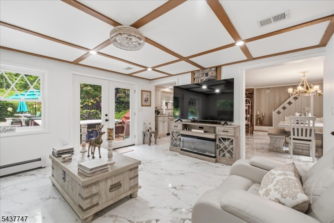
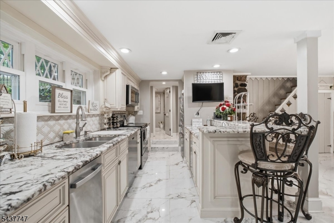
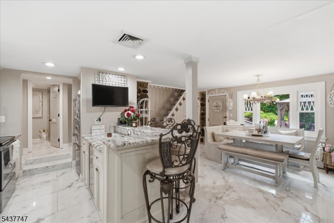
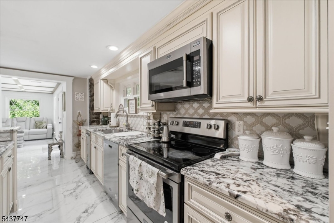
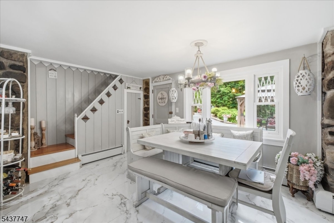
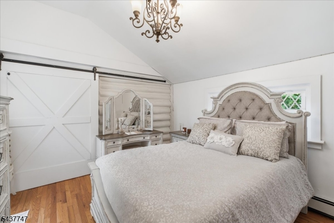
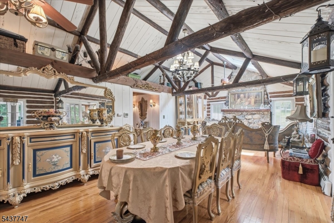
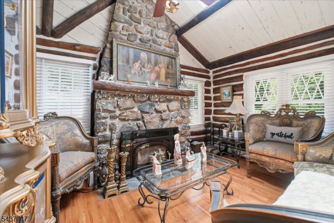
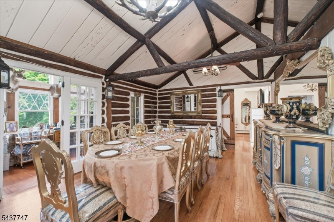
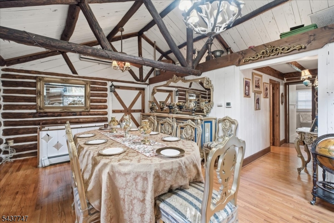
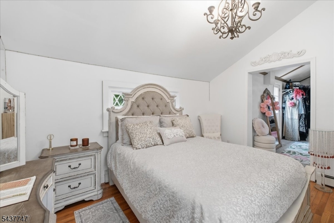
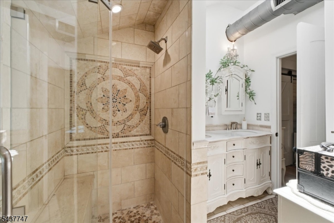
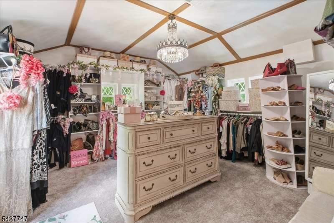
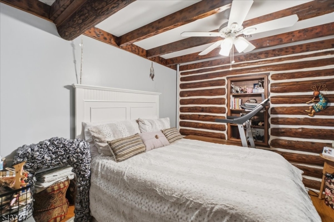
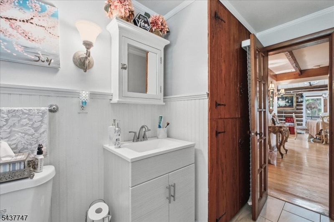
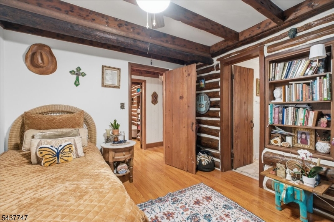
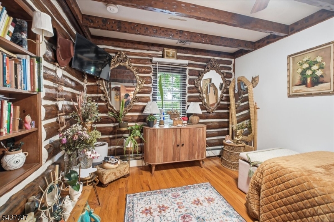
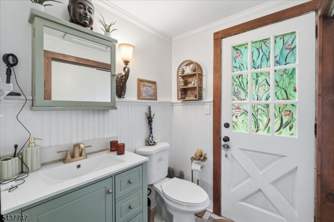
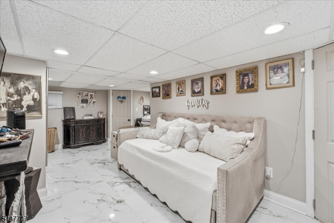
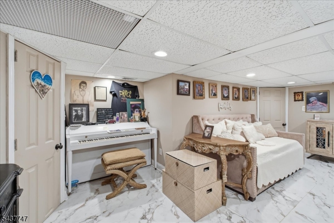
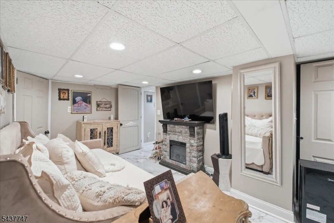
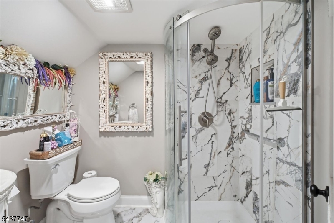
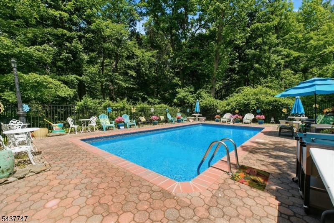
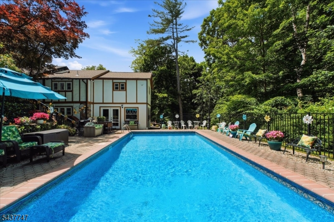
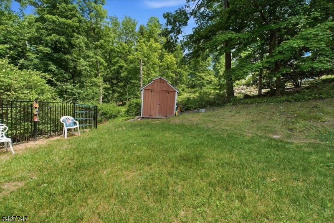
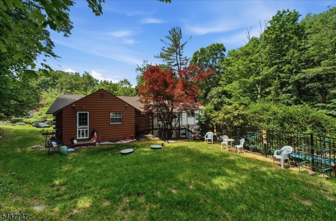
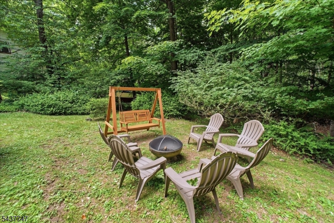
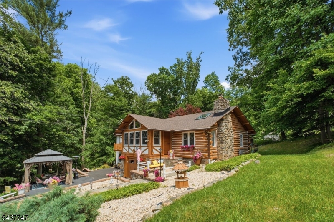
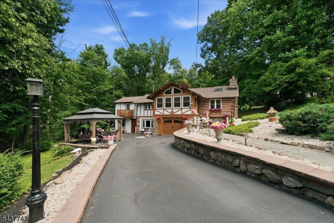
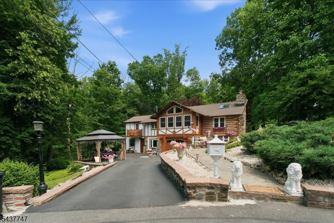
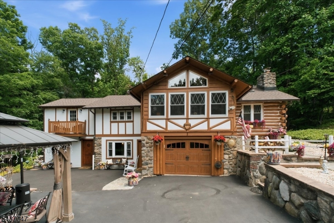
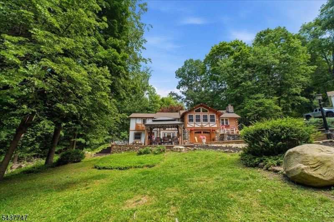
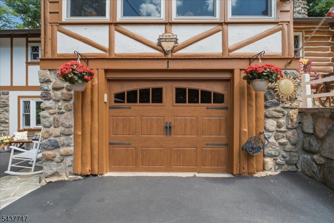
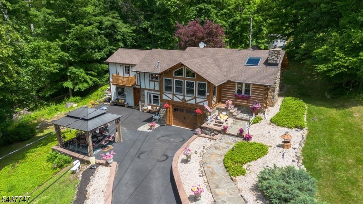
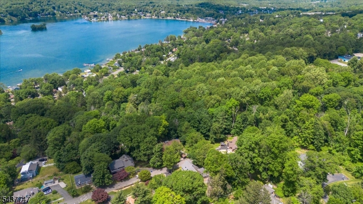
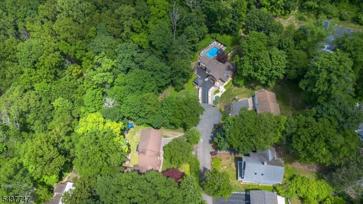
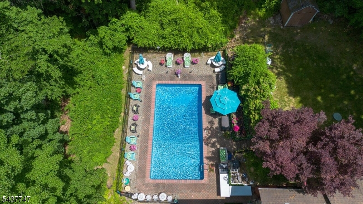
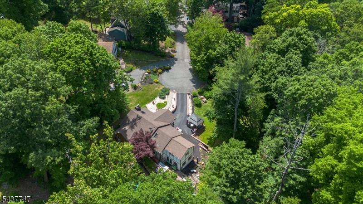
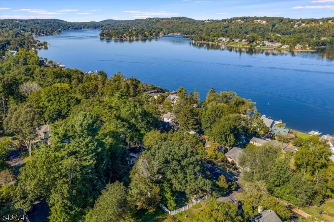
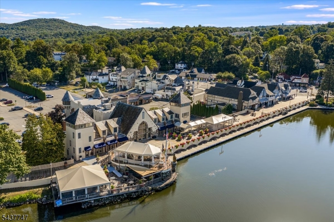
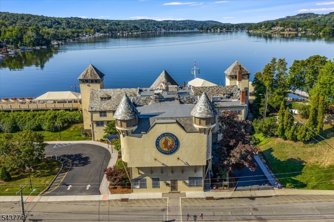
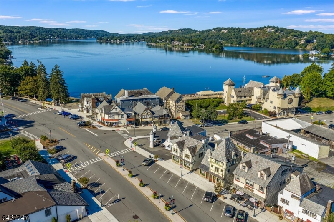
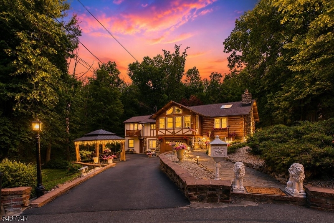
Lake Mohawk living at its finest! Tucked away on a quiet cul-de-sac, this exceptional 3-4 bedroom, 4 full bath custom home with an in-ground pool offers the rare combination of privacy, modern updates & seasonal lake views on a .57-acre property. Surrounded by nature, with a stream bordering the property, the bridle path alongside, & over 25 acres of unbuildable land behind the home, this is one of the most private settings in Lake Mohawk. Outdoor entertaining is effortless with a huge Sunroom addition leading to the heated pool featuring new natural gas pool heater, liner & fencing. This is enhanced by level yard areas & multiple spaces for enjoyment. Enter into the sun-filled enclosed 4 season Porch - a perfect home office, reading room, or gathering space. Enjoy the Lake Mohawk feel of the Living Room with a vaulted ceiling & cozy wood burning fireplace. The spacious primary suite includes a private balcony & impressive 16' x 15' walk-in closet. All bathrooms are updated reflecting pride of ownership. The lower level offers flexible guest or extended living space with a full BR. Addl highlights incl central air, newer windows, roof & septic, driveway freshly blacktopped, natural gas heat, whole-house generator hookup with generator incl & a like-new wood-burning fireplace insert capable of heating the entire main level. The ample parking includes a garage plus 5-6 additional spaces. A truly unique Lake Mohawk retreat offering privacy, tranquility & modern convenience. GSMLS 4033357

Directions to property: E Shore Trl - turn left on Park Rd. then turn left on Woodlawn Rd

MLS Listing ID: 
GSMLS 4033357
Listing Status
Status of the Listing.
Listing Status: 
Active
Listing Status (Local): 
Active
Listing Status Accepting Offers: 
1
Community Information
High: 
SPARTA
Subdivision: 
Lake Mohawk
Association Fee: 
$2,972
Building Details
Details about the building on a property.
Architectural Style: 
Lakestyle
Year Built: 
1930
New Construction: 
0
Basement: 
Finished, Walkout
Interior: 
Beam Ceilings, Carbon Monoxide Detector, Cathedral Ceiling, High Ceilings, Skylight, Smoke Detector, Walk-In Closet
Fireplaces: 
Yes
Construction
Roof: 
Asphalt Shingle
Exterior: 
Log, Stucco, Wood
Exterior Features: 
Deck, Metal Fence, Patio
Energy Information: 
Gas-Natural
Porch: 
No
Deck: 
Yes
Room Details
Details about the rooms in the building.
Total Rooms: 
10
Total Bedrooms: 
3
Total Bathrooms: 
4
Total Full-Bathrooms: 
4
Total Half-Bathrooms: 
0
Master Bedroom 
Dimensions: 
13x11 
Level: 
First
Second Bedroom 
Dimensions: 
12x10 
Level: 
First
Third Bedroom 
Dimensions: 
11x10 
Level: 
First
Dining Room 
Dimensions: 
14x12 
Level: 
First
Family Room 
Dimensions: 
14x14 
Level: 
Ground
Kitchen 
Dimensions: 
15x10 
Level: 
Ground
Living Room 
Dimensions: 
12x12 
Level: 
First
Den 
Dimensions: 
19x10 
Level: 
Ground
Other One 
Dimensions: 
19x7 
Level: 
First
Other Two 
Dimensions: 
10x10 
Level: 
Ground
Master Bathroom 
Level: 
First
Utilities
Information about utilities available on the property.
Heating System: 
Baseboard - Hotwater
Heating System Fuel: 
Gas-Natural
Cooling System: 
Central Air
Water Source: 
Public Water
Sewer: 
Septic 3 Bedroom Town Verified
Lot/Land Details
Details about the lots and land features included on the property.
Acres: 
0.57
Lot Size (Dimensions): 
76X145 LMCC
View: 
Water View
Waterfront: 
0
Lot Features
Driveway: 
Blacktop
Parking Type: 
Blacktop
Total Parking Spaces: 
0
Garage: 
Built-In Garage, Garage Door Opener
Pool: 
Yes
Fence: 
No
Public Record
Parcel Number: 
2818-03045-0000-00026-0000-
Lot Number: 
26
Annual Tax: 
$10,684.00
Listing Dates
Dates involved in the transaction.
Listing Entry Date/Time: 
6/9/2026
Contract Details
Details about the listing contract.
Exclusions: 
Pergola optional.
Possession: 
at closing
Listing Participants
Participants (agents, offices, etc.) in the transaction.
Listing Office Name: 
WEICHERT REALTORS