
29 Crownview Ct | Sparta Twp.

$1,549,900 | 5 Beds | 7 Baths (6 Full, 1 Half) | 5,094 Sq. Ft.

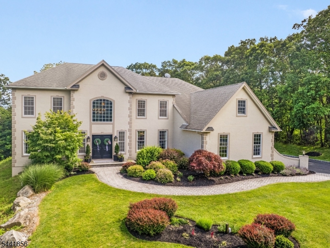
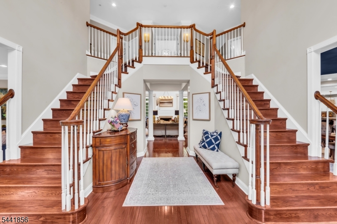
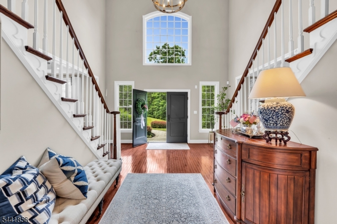
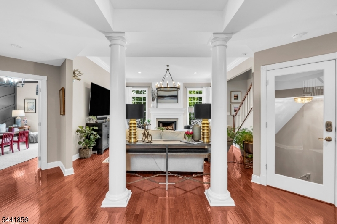
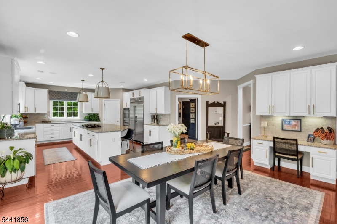
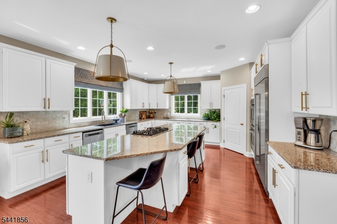
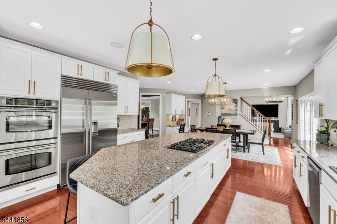
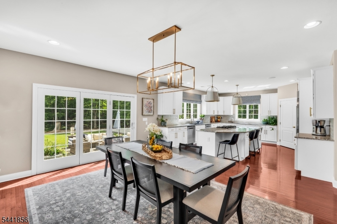
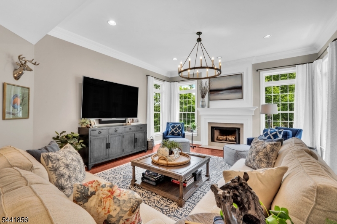
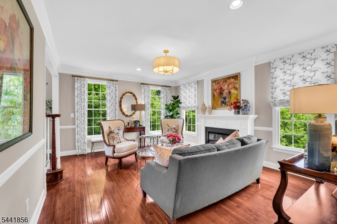
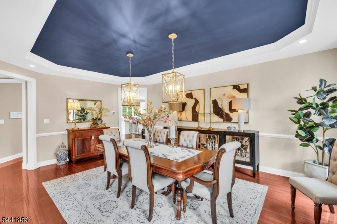
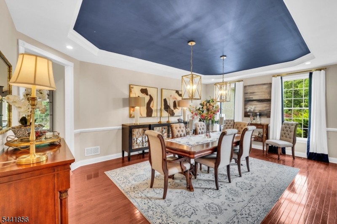
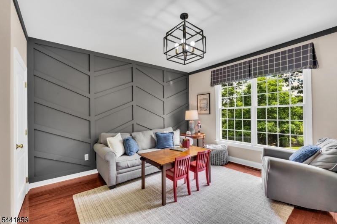
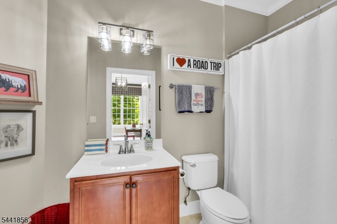
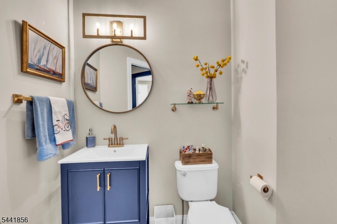
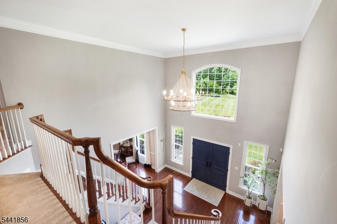
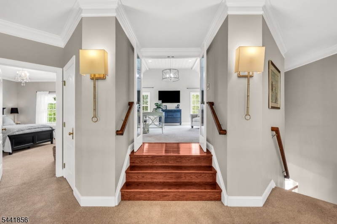
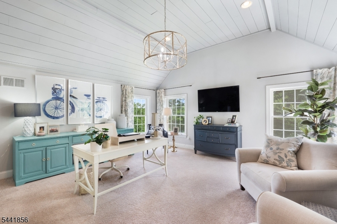
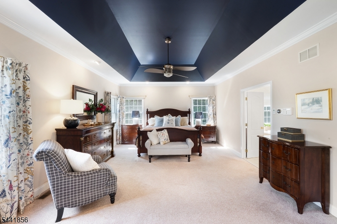
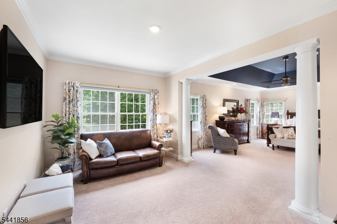
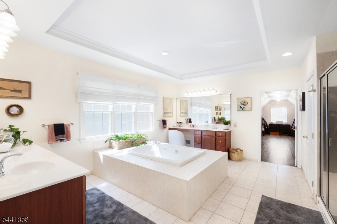
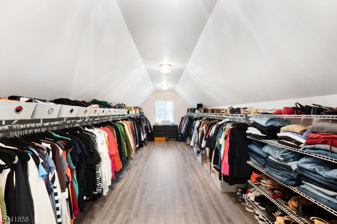
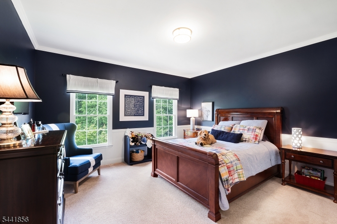
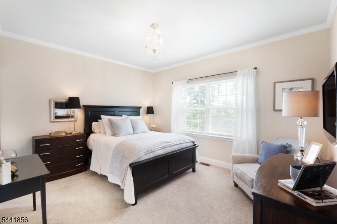
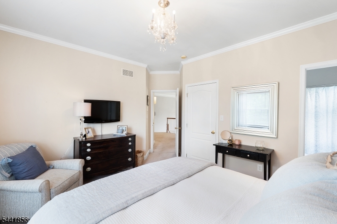
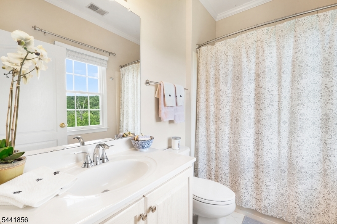
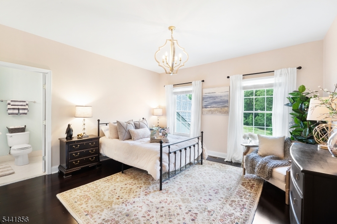
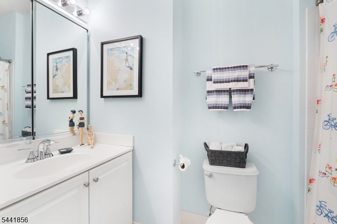
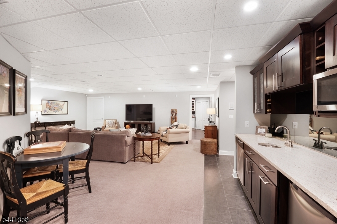
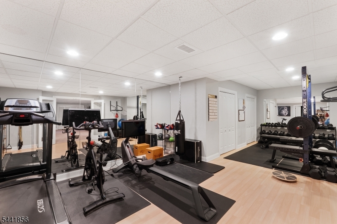
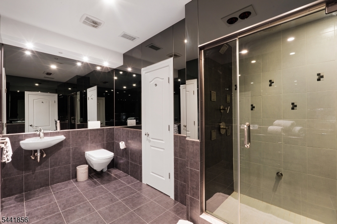
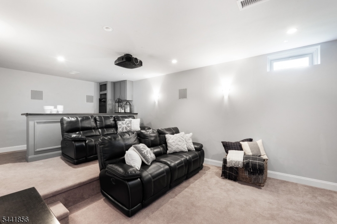
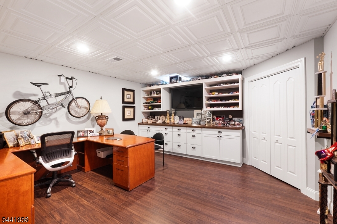
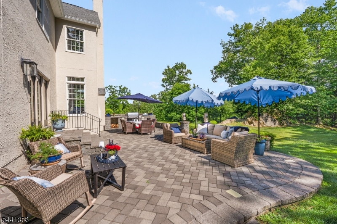
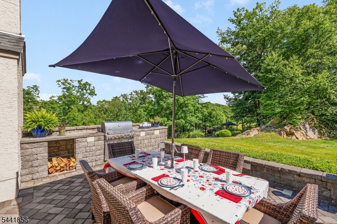
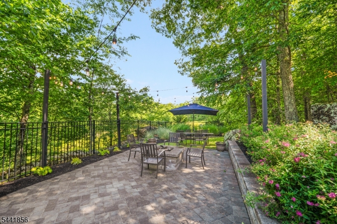
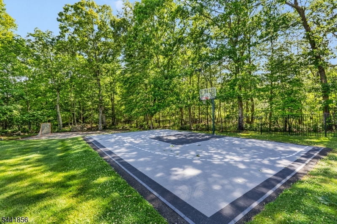
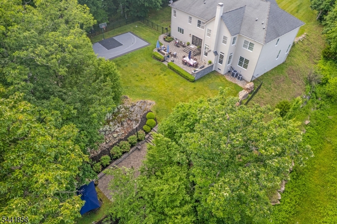
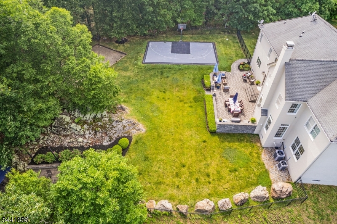
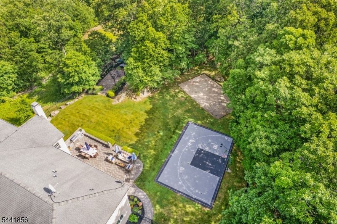
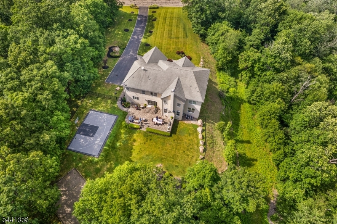
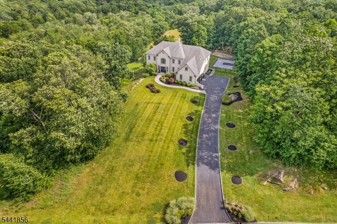
Experience unparalleled luxury in this extraordinary 5-bedroom estate. At the heart of the home is a magnificent sun-drenched chef's kitchen, designed for both everyday living & effortless entertaining. Featuring 2 dishwashers, walk-in pantry, & an expansive dining area, this stunning space seamlessly combines functionality with elegance. The spacious family room offers a warm, welcoming retreat, complete with classic wood-burning fireplace. Host memorable gatherings in the formal dining room & relax in the inviting living room, filled with natural light. Each bedroom is thoughtfully appointed with its own private en-suite bath, offering exceptional comfort, convenience, & privacy. The luxurious primary suite serves as a sanctuary, featuring sitting room, spa-inspired bath with soaking tub, dual water closets & an impressive walk-in closet! A beautiful office provides the perfect place for privacy, work & study. The spectacular lower level is designed for recreation, wellness, & entertainment. Enjoy a private theater, expansive recreation & game rooms, office, gym area & full bath featuring a rejuvenating steam shower. Outdoor living is equally impressive - beautifully designed patio with outdoor kitchen, firepit gathering area, & sports court-creating the ideal setting for relaxation & entertaining alike. Completing this exceptional offering is a spacious 3-car garage &an unmatched combination of luxury, comfort, & lifestyle amenities. Over 5k sf PLUS sprawling basement! GSMLS 4036288

Directions to property: West Mountain Road to Triple Crown to Crownview to $29

MLS Listing ID: 
GSMLS 4036288
Listing Status
Status of the Listing.
Listing Status: 
Active
Listing Status (Local): 
Active
Listing Status Accepting Offers: 
1
Community Information
Elementary: 
SPARTA
Middle: 
SPARTA
High: 
SPARTA
Subdivision: 
Ridgeview
Building Details
Details about the building on a property.
Architectural Style: 
Colonial
Year Built: 
2006
New Construction: 
0
Living Area: 
5,094
Basement: 
Finished
Interior: 
Bar-Wet, Blinds, Carbon Monoxide Detector, Fire Extinguisher, Smoke Detector, Walk-In Closet
Fireplaces: 
Yes
Construction
Roof: 
Asphalt Shingle
Exterior: 
Stucco
Exterior Features: 
Patio
DisabilityFeatures: 
No
Energy Information: 
All Underground, Electric, Gas-Propane
Porch: 
No
Deck: 
No
Room Details
Details about the rooms in the building.
Total Rooms: 
12
Total Bedrooms: 
5
Total Bathrooms: 
7
Total Full-Bathrooms: 
6
Total Half-Bathrooms: 
1
Master Bedroom 
Dimensions: 
21x15 
Level: 
Second
Second Bedroom 
Dimensions: 
14x14 
Level: 
Second
Third Bedroom 
Dimensions: 
14x12 
Level: 
Second
Fourth Bedroom 
Dimensions: 
15x14 
Level: 
Second
Dining Room 
Dimensions: 
15x21 
Level: 
First
Family Room 
Dimensions: 
21x17 
Level: 
First
Kitchen 
Dimensions: 
33x15 
Level: 
First
Living Room 
Dimensions: 
15x18 
Level: 
First
Other One 
Dimensions: 
16x14 
Level: 
First
Other Two 
Dimensions: 
15x11 
Level: 
Second
Other Three 
Dimensions: 
20x23 
Level: 
Basement
Other Four 
Dimensions: 
15x30 
Level: 
Basement
Master Bathroom 
Level: 
Second
Utilities
Information about utilities available on the property.
Heating System: 
2 Units, Forced Hot Air
Heating System Fuel: 
Gas-Propane Leased
Cooling System: 
2 Units
Water Heating System: 
Gas
Water Source: 
Public Water
Sewer: 
Septic 5+ Bedroom Town Verified
Lot/Land Details
Details about the lots and land features included on the property.
Acres: 
1.7
Lot Size (Dimensions): 
1.702 ACS
Waterfront: 
0
Lot Features
Driveway: 
Blacktop
Parking Type: 
Blacktop
Total Parking Spaces: 
0
Garage: 
Attached Garage
Pool: 
No
Fence: 
No
Public Record
Parcel Number: 
2818-23001-0000-00035-0000-
Lot Number: 
35
Annual Tax: 
$25,709.00
Property Zoning: 
RR
Listing Dates
Dates involved in the transaction.
Listing Entry Date/Time: 
6/23/2026
Contract Details
Details about the listing contract.
Exclusions: 
Flat Screen TVs & Brackets
Possession: 
at closing
Listing Participants
Participants (agents, offices, etc.) in the transaction.
Listing Office Name: 
WEICHERT REALTORS