
56 Crestwood Trl | Sparta Twp.

$2,150,000 | 4 Beds | 4 Baths (3 Full, 1 Half) | 3,792 Sq. Ft.

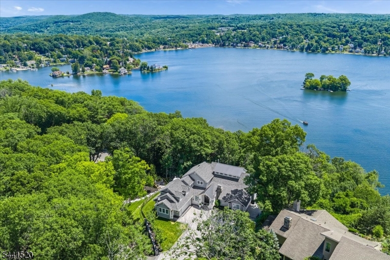
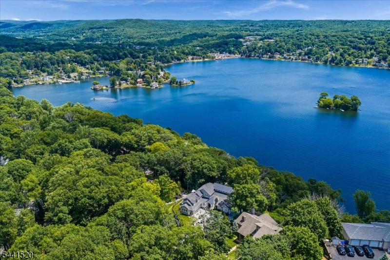
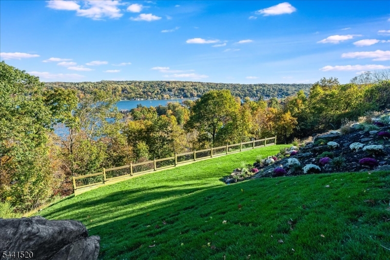
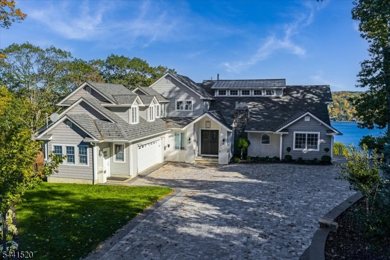
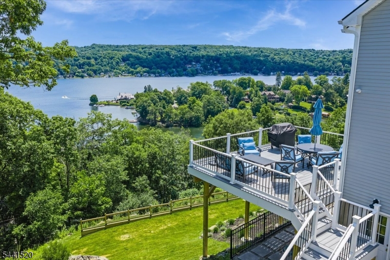
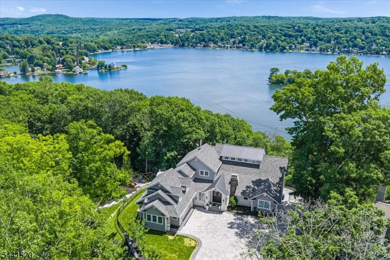
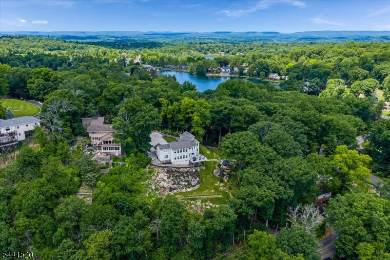
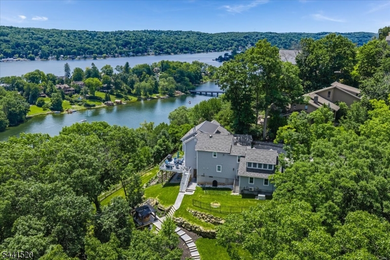
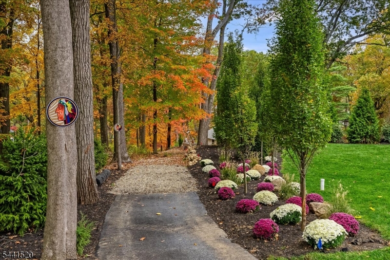
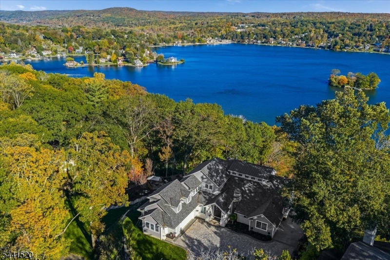
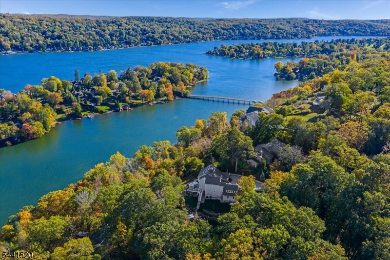
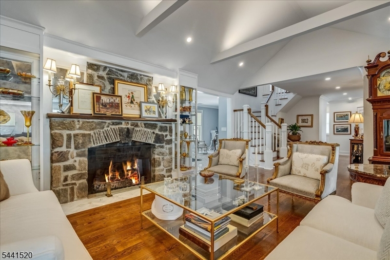
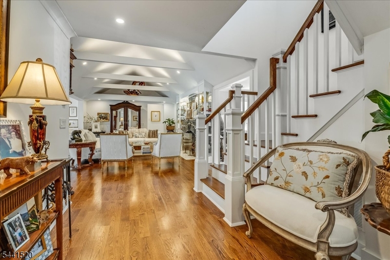
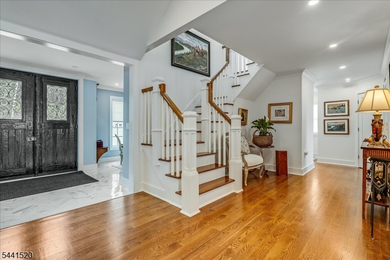
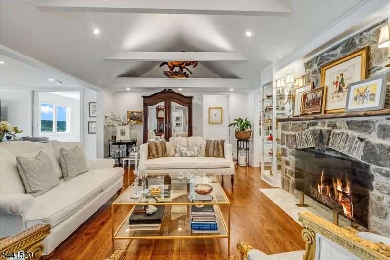
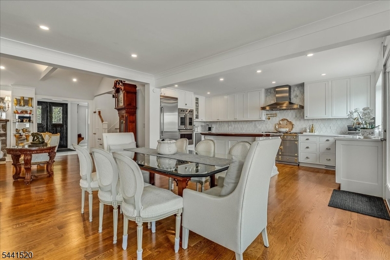
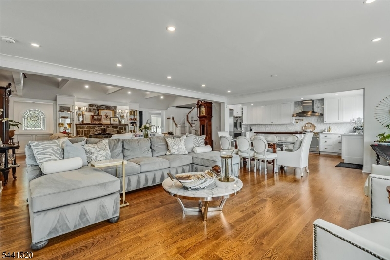
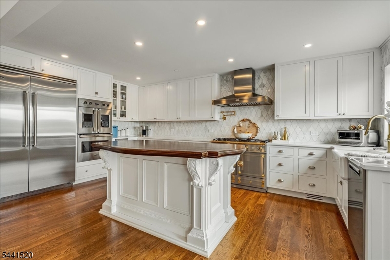
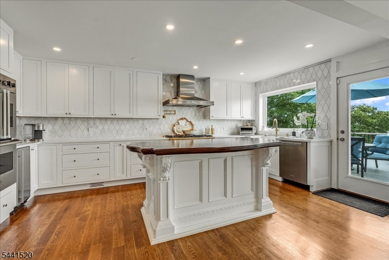
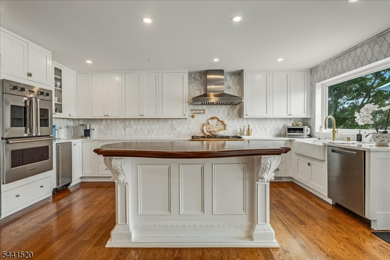
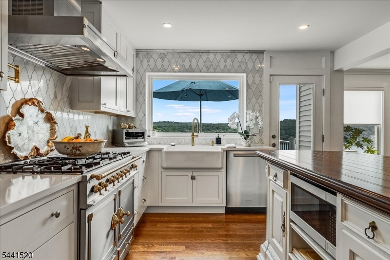
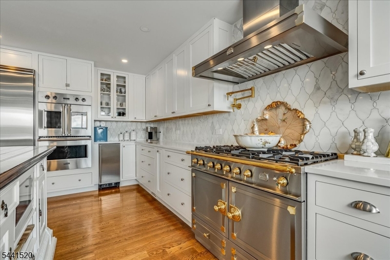
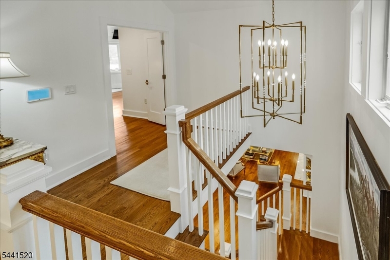
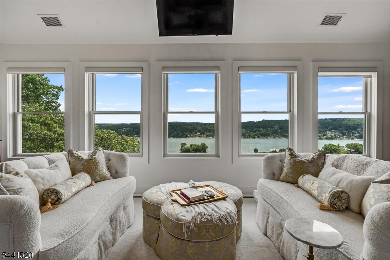
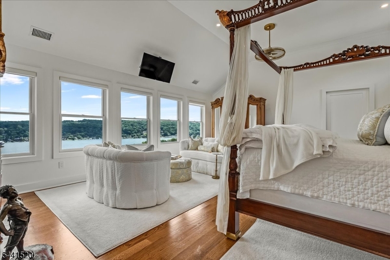
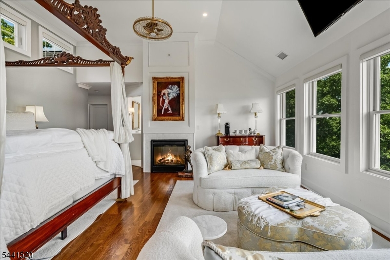
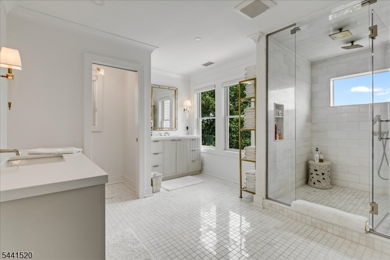
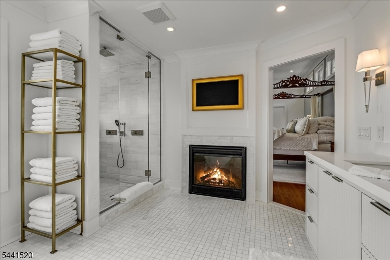
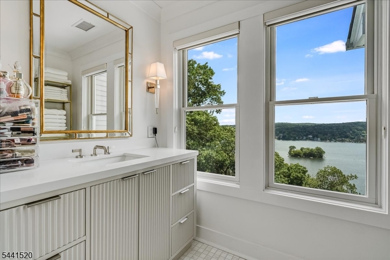
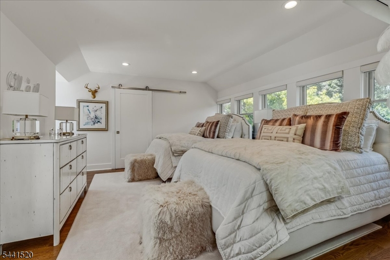
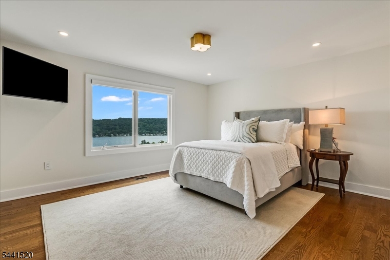
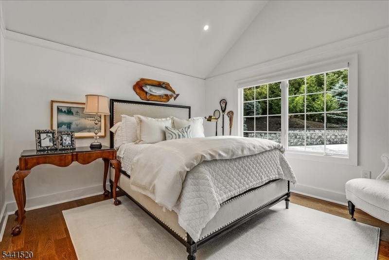
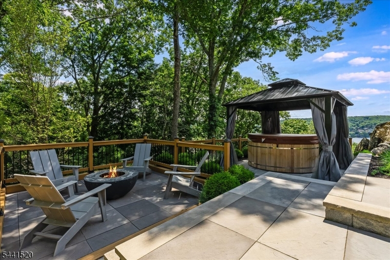
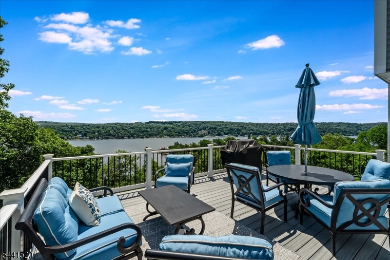
Luxury Lake Living with Spectacular VIEWS! Perched to capture breathtaking panoramic views of the sparkling water vistas, White Deer Plaza, mountains and Manitou Island - this quality home offers the best of the coveted Lk Mohawk lifestyle embracing recreation and community. Wake up to inspiring sunrises. Entertain in style with the elegant open concept floor plan, high ceilings and stone fireplace. The gourmet Chef's kitchen boasts a La Cornue range, Viking appliances and a deck with BBQ area. The luxurious primary suite welcomes you to a sitting area with dramatic views, 2 walk in closets and a spacious full bath with a two sided fireplace. Over an acre of private resort like property with outdoor spaces perfect for relaxing, hosting guests or simply taking in the tranquil surroundings. GSMLS 4037441

Directions to property: 80 W, Rte 15 N, Lk Mohawk business district exit, follow Right to Left on Winona PKWY, across to W

MLS Listing ID: 
GSMLS 4037441
Listing Status
Status of the Listing.
Listing Status: 
Active
Listing Status (Local): 
Active
Listing Status Accepting Offers: 
1
Community Information
Elementary: 
ALPINE
Middle: 
SPARTA
High: 
SPARTA
Subdivision: 
Lake Mohawk
Association Fee: 
$2,940
Building Details
Details about the building on a property.
Architectural Style: 
Custom Home
Year Built: 
1942
New Construction: 
0
Living Area: 
3,792
Basement: 
Finished-Partially, Partial, Walkout
Interior: 
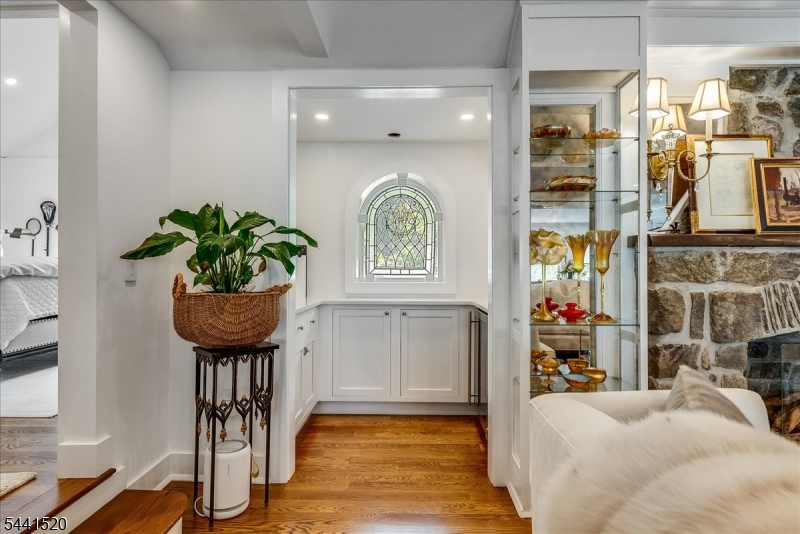
Bar-Dry, Beam Ceilings, Blinds, Carbon Monoxide Detector, High Ceilings, Security System, Shades, Smoke Detector, Walk-In Closet
Fireplaces: 
Yes
Construction
Roof: 
Asphalt Shingle
Exterior: 
Clapboard, Stone, Stucco
Exterior Features: 
Deck, Hot Tub, Metal Fence, Patio, Thermal Windows/Doors
DisabilityFeatures: 
No
Energy Information: 
Electric, Gas-Natural
Porch: 
No
Deck: 
Yes
Room Details
Details about the rooms in the building.
Total Rooms: 
10
Total Bedrooms: 
4
Total Bathrooms: 
4
Total Full-Bathrooms: 
3
Total Half-Bathrooms: 
1
Master Bathroom 
Level: 
Second
Utilities
Information about utilities available on the property.
Heating System: 
2 Units, Multi-Zone
Heating System Fuel: 
Electric, Gas-Natural
Cooling System: 
3 Units, Central Air
Water Heating System: 
Gas
Water Source: 
Association
Sewer: 
Septic, Septic 4 Bedroom Town Verified
Lot/Land Details
Details about the lots and land features included on the property.
Acres: 
1.22
Lot Size (Dimensions): 
264X219 LMCC
View: 
Water View
Waterfront: 
0
Lot Features
Driveway: 
2 Car Width, On-Street Parking, Paver Block
Parking Type: 
2 Car Width, On-Street Parking, Paver Block
Total Parking Spaces: 
5
Garage: 
Attached Garage, Finished Garage, Garage Door Opener
Pool: 
No
Fence: 
No
Public Record
Parcel Number: 
2818-04028-0000-00015-0000-
Lot Number: 
15
Annual Tax: 
$26,193.00
Property Zoning: 
Res
Listing Dates
Dates involved in the transaction.
Listing Entry Date/Time: 
6/28/2026
Contract Details
Details about the listing contract.
Possession: 
Neg
Listing Participants
Participants (agents, offices, etc.) in the transaction.
Listing Office Name: 
WEICHERT REALTORS