
35 Milton Rd | Sparta Twp.

$899,000 | 5 Beds | 5 Baths (4 Full, 1 Half) | 3,192 Sq. Ft.

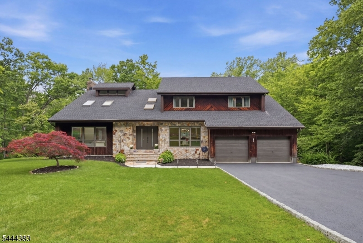
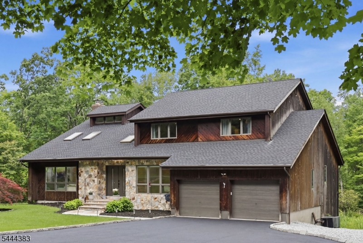
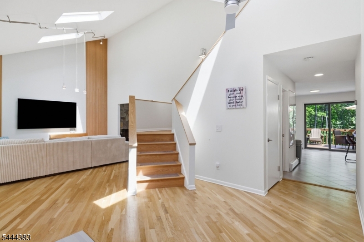
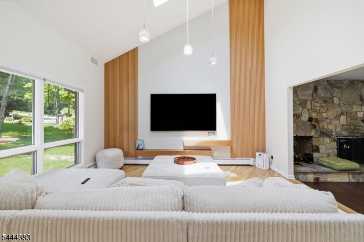
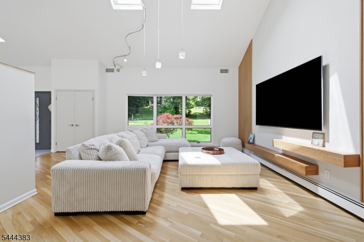
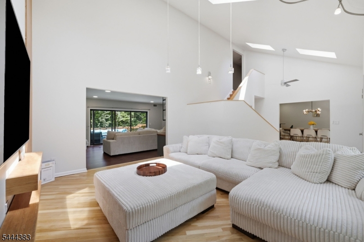
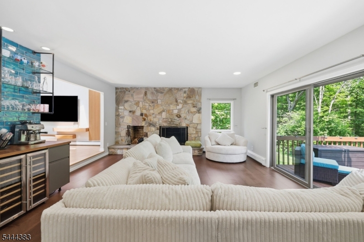
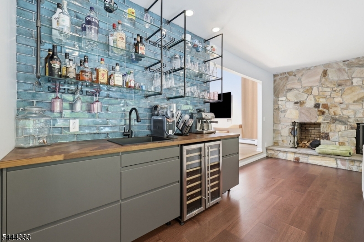
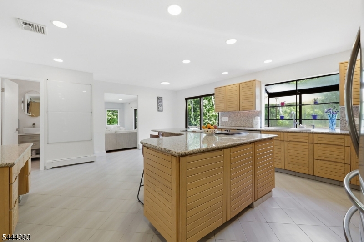
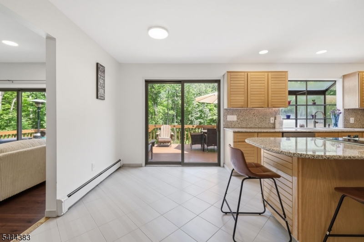
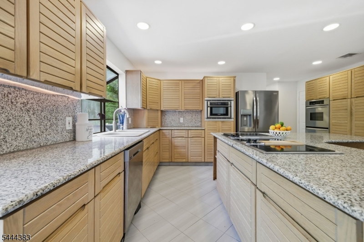
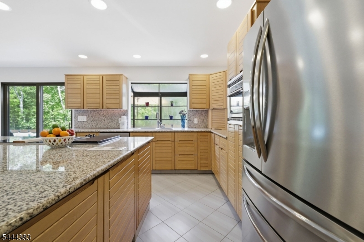
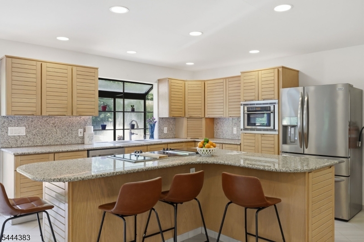
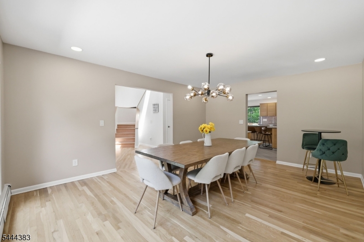
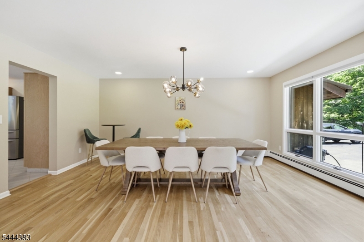
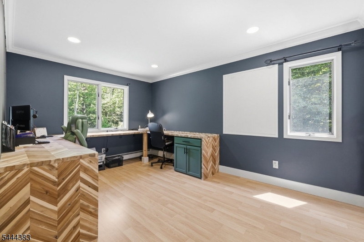
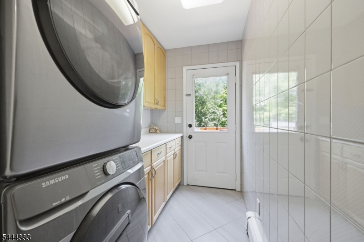
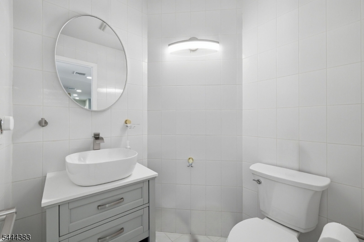
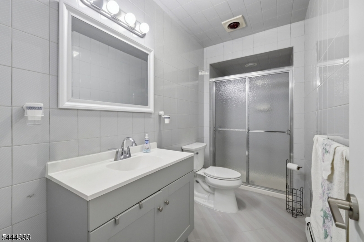
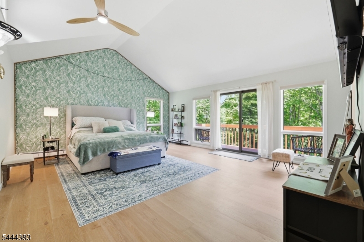
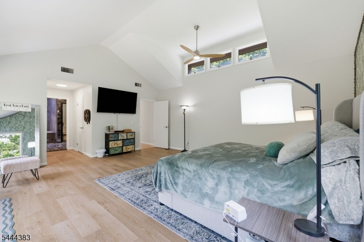
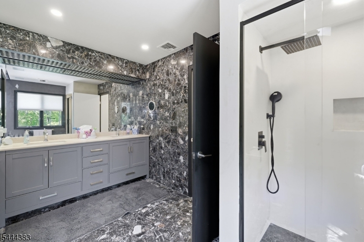
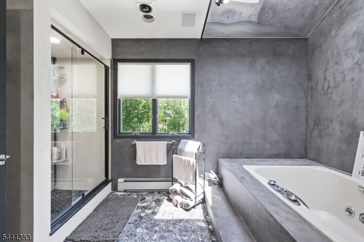
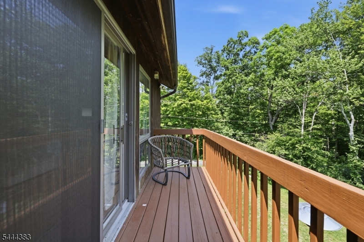
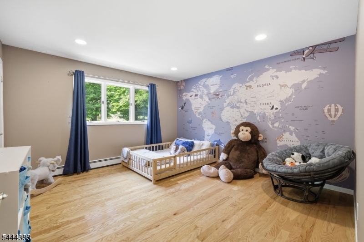
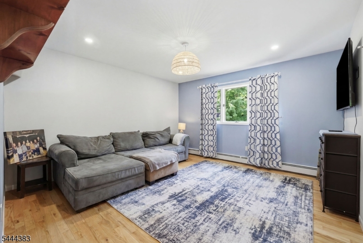
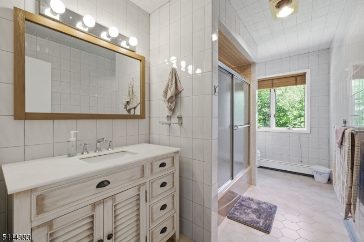
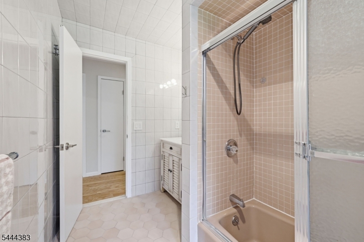
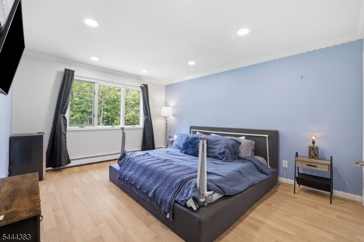
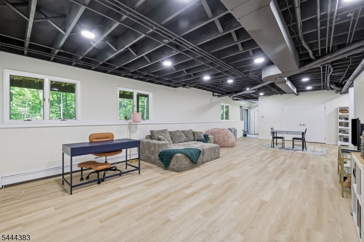
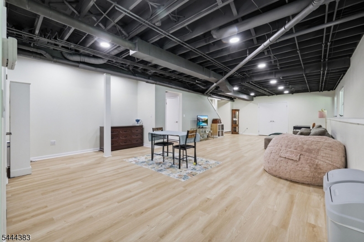
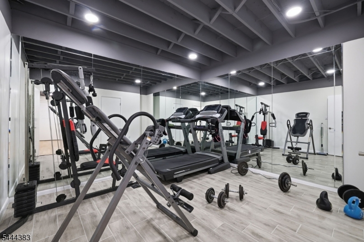
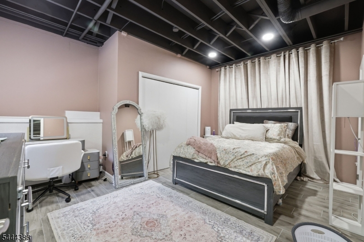
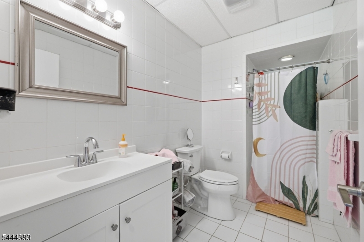
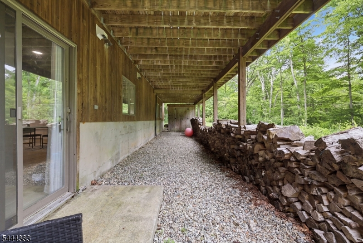
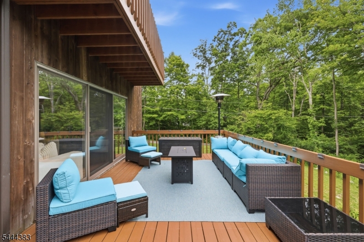
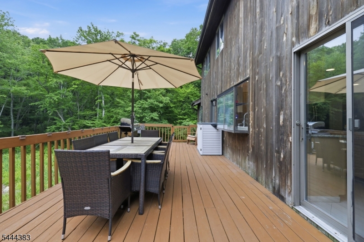
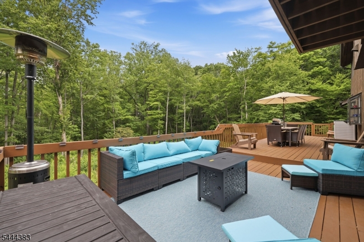
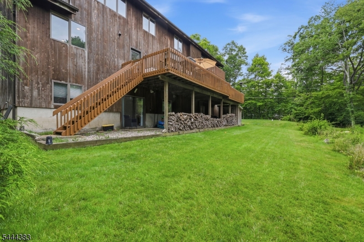
Spacious, updated, and full of character, this impressive 5-bedroom, 4.5-bath contemporary is set on a beautiful, private property in desirable Sparta. Soaring ceilings, oversized windows, skylights, and an abundance of natural light create a bright, open feel throughout. The main level is ideal for both everyday living and entertaining, featuring multiple living areas, a spacious eat-in kitchen, formal dining room, first-floor office or 5th bedroom, and an incredible family room complete with a custom wet bar and floor-to-ceiling stone fireplace. Upstairs, the primary suite features vaulted ceilings, a private balcony, and a beautifully updated spa-like bath, while three additional generously sized bedrooms complete the second floor. The fully finished walkout basement has been updated with new luxury vinyl flooring and includes a full bath, offering endless possibilities for a recreation room, home gym, media room, guest suite, or additional living space. The home was also recently converted to natural gas for added efficiency and convenience. Enjoy the expansive rear deck overlooking the private backyard, all just minutes from Downtown Sparta's shopping, restaurants, and local amenities, with easy access to Routes 15 and 23 for commuters. GSMLS 4038777

Directions to property: From I-80: Exit 34B to Route 15 North Left on Glen Rd. Right on Milton Rd. #35 on the Left

MLS Listing ID: 
GSMLS 4038777
Listing Status
Status of the Listing.
Listing Status: 
Active
Listing Status (Local): 
Active
Listing Status Accepting Offers: 
1
Community Information
Elementary: 
ALPINE
Middle: 
SPARTA
High: 
SPARTA
Building Details
Details about the building on a property.
Architectural Style: 
Contemporary
Year Built: 
1988
New Construction: 
0
Living Area: 
3,192
Basement: 
Finished, Full, Walkout
Interior: 
Bar-Wet, Carbon Monoxide Detector, Cathedral Ceiling, Fire Extinguisher, High Ceilings, Skylight, Smoke Detector
Fireplaces: 
Yes
Construction
Roof: 
Asphalt Shingle
Exterior: 
Stone, Wood
Exterior Features: 
Deck
DisabilityFeatures: 
No
Energy Information: 
Electric, Gas-Natural
Porch: 
No
Deck: 
Yes
Room Details
Details about the rooms in the building.
Total Rooms: 
15
Total Bedrooms: 
5
Total Bathrooms: 
5
Total Full-Bathrooms: 
4
Total Half-Bathrooms: 
1
Master Bedroom 
Dimensions: 
20x17 
Level: 
Second
Second Bedroom 
Dimensions: 
14x13 
Level: 
Second
Third Bedroom 
Dimensions: 
14x13 
Level: 
Second
Fourth Bedroom 
Dimensions: 
15x12 
Level: 
Second
Dining Room 
Dimensions: 
17x13 
Level: 
First
Family Room 
Dimensions: 
15x15 
Level: 
First
Kitchen 
Dimensions: 
20x17 
Level: 
First
Living Room 
Dimensions: 
22x17 
Level: 
First
Other One 
Dimensions: 
13x12 
Level: 
Second
Other Two 
Dimensions: 
15x10 
Level: 
First
Master Bathroom 
Level: 
Second
Utilities
Information about utilities available on the property.
Heating System: 
1 Unit, Baseboard - Hotwater, Multi-Zone
Heating System Fuel: 
Gas-Natural
Cooling System: 
2 Units, Central Air, Multi-Zone Cooling
Water Source: 
Well
Sewer: 
Septic 4 Bedroom Town Verified
Lot/Land Details
Details about the lots and land features included on the property.
Acres: 
1
Lot Size (Dimensions): 
1.0 AC
Waterfront: 
0
Lot Features
Driveway: 
2 Car Width, Blacktop
Parking Type: 
2 Car Width, Blacktop
Total Parking Spaces: 
0
Garage: 
Attached Garage
Pool: 
No
Fence: 
No
Public Record
Parcel Number: 
2818-34004-0000-00046-0000-
Lot Number: 
46
Annual Tax: 
$17,250.00
Property Zoning: 
Residential
Listing Dates
Dates involved in the transaction.
Listing Entry Date/Time: 
7/6/2026
Contract Details
Details about the listing contract.
Possession: 
Immediate
Listing Participants
Participants (agents, offices, etc.) in the transaction.
Listing Office Name: 
COLDWELL BANKER REALTY