
193 E Shore Trl | Sparta Twp.

$1,200,000 | 3 Beds | 4 Baths (3 Full, 1 Half) | 3,100 Sq. Ft.

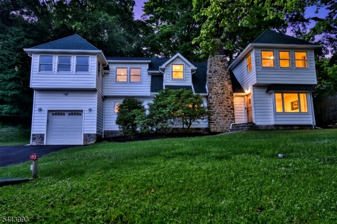
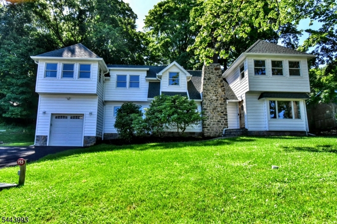
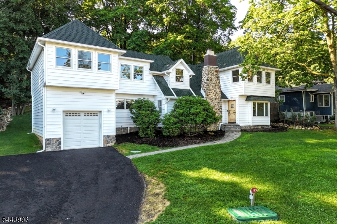
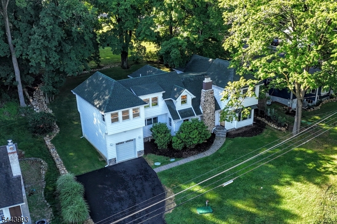
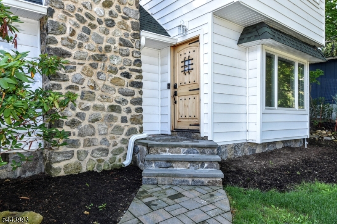
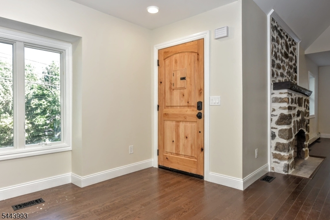
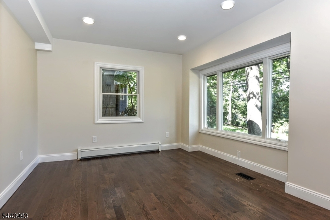
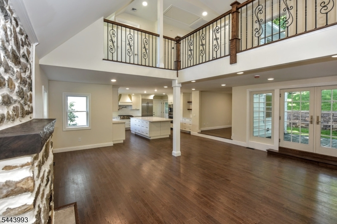
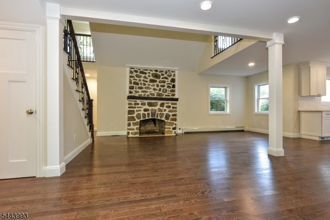
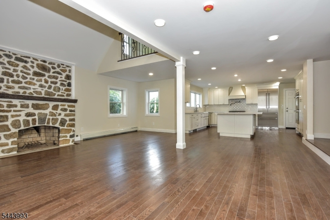
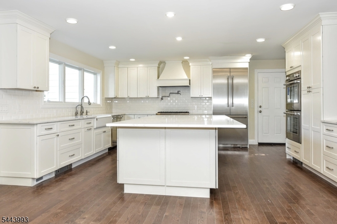
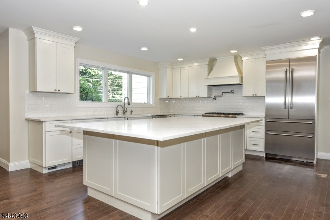
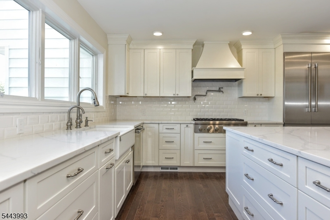
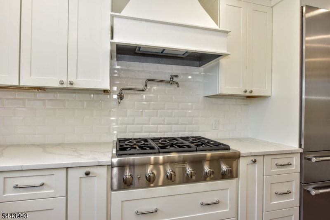
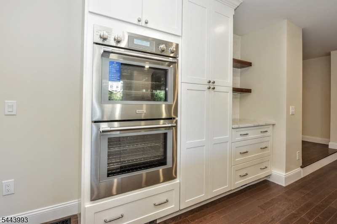
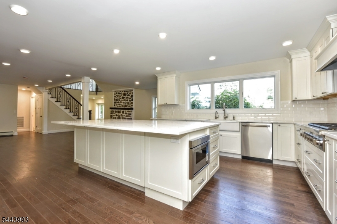
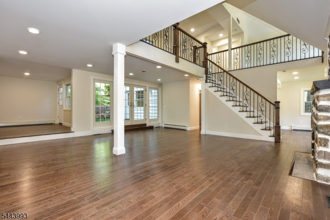
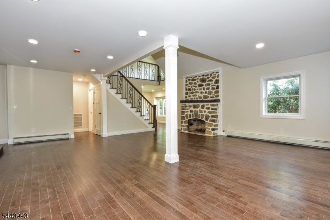
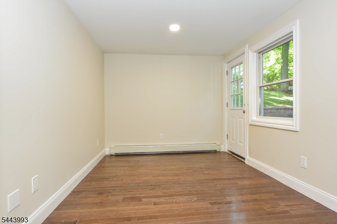
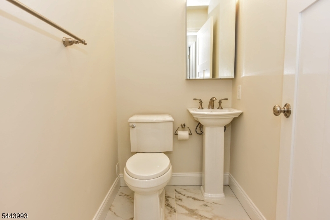
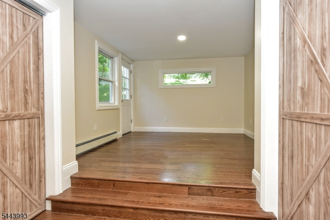
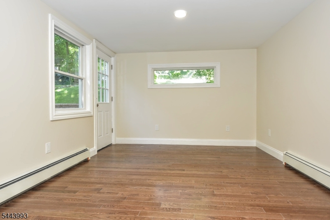
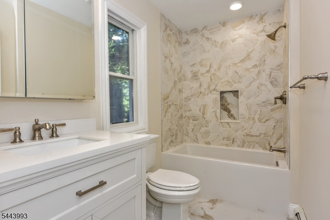
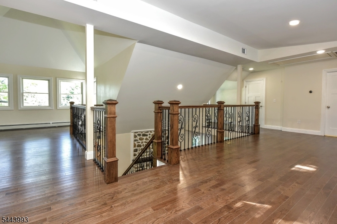
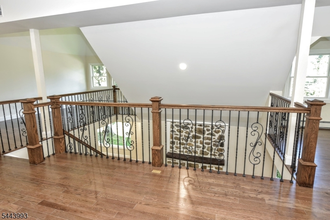
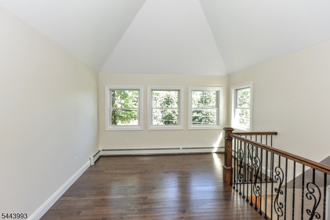
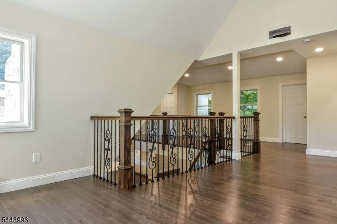
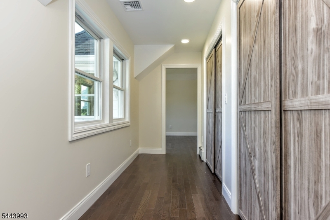
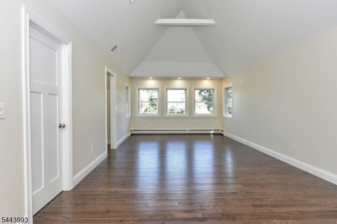
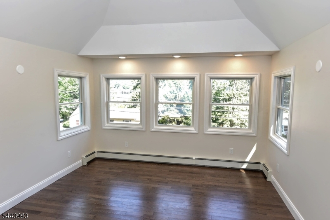
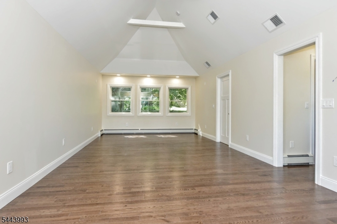
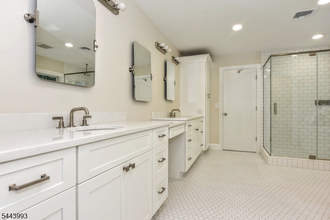
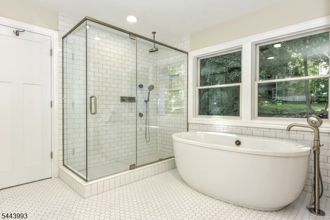
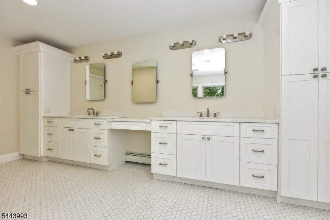
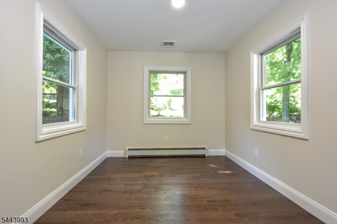
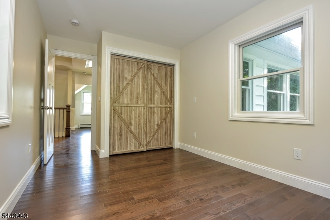
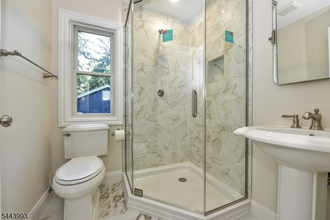
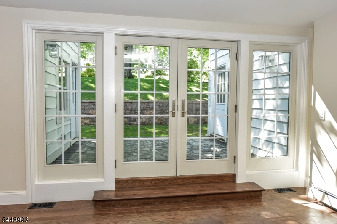
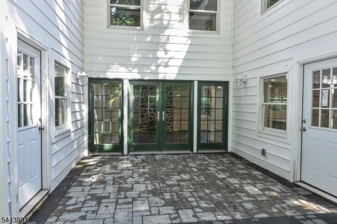
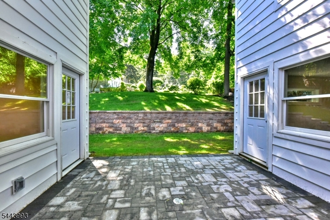
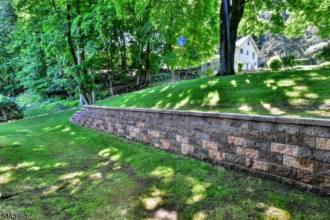
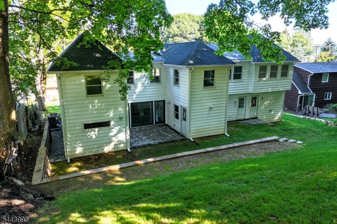
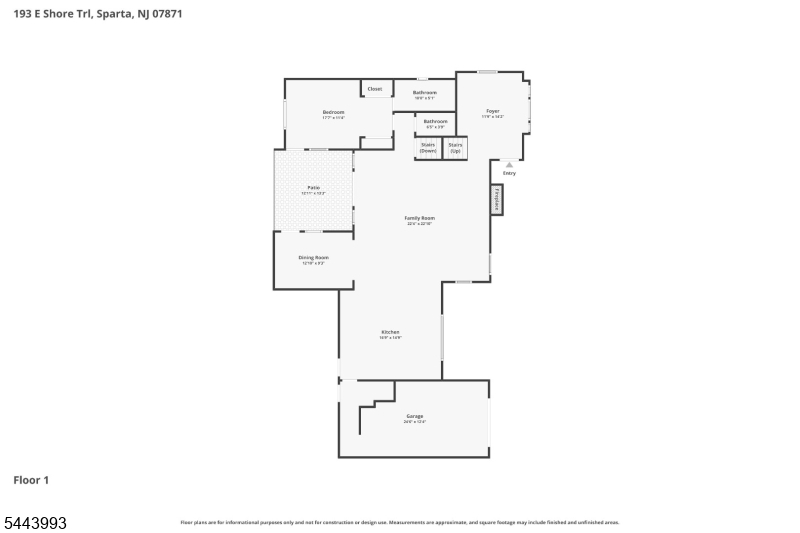
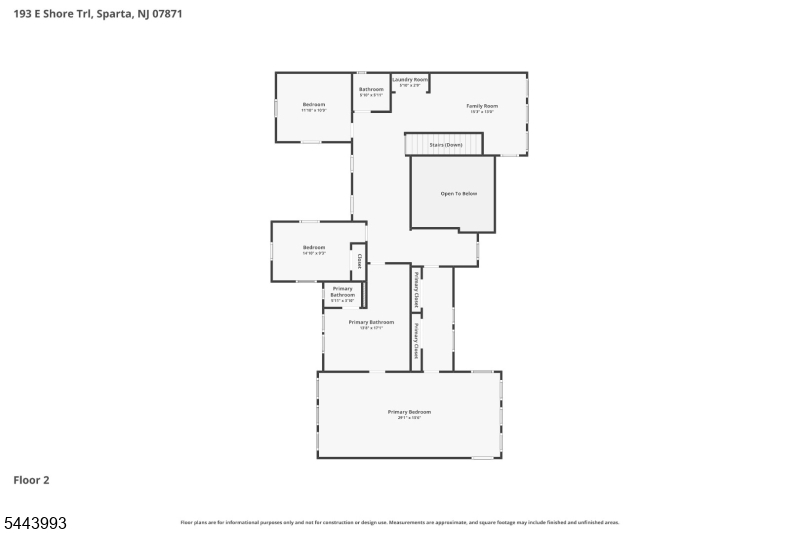
Lake Mohawk living, reimagined & transformed from approximately 1300 sq ft home into approximately 3,200+ sq ft of refined living, this Sparta residence has been reborn from the studs out new roof, siding, windows, flooring, baths, kitchen, retaining wall, and outdoor spaces, all curated with an eye for quality. There are 3 bedrooms, 3 full and 1 half bath.An open floor plan under vaulted ceilings welcomes you home, framed by walls of glass that pull the shimmer of Lake Mohawk into nearly every room. A dramatic stone fireplace anchors the living room, while the chef's kitchen commands attention with a 7-seat quartz island, full Thermador suite, and custom cabinetry finished to the highest standard an entertainer's dream. A main-level en-suite bedroom with a private entrance offers effortless guest or in-law living. Upstairs, an expansive primary suite with spa bath and bidet is joined by an office/den, loft, and a generous additional bedroom. A two-zone central air, four-zone hot water heat, a one-car garage, and parking for 10 ensure comfort and convenience, while a private courtyard and firepit set the stage for evenings well spent beneath ever-present lake views.As an LMCC member, you enjoy private beaches, boating, sailing, tennis, and community events, moments from Sparta's charming boardwalk dining. A rare offering schedule your private tour today. GSMLS 4039350

Directions to property: Route 15 to Woodport Road. Make a left turn onto East Shore Trail

MLS Listing ID: 
GSMLS 4039350
Listing Status
Status of the Listing.
Listing Status: 
Active
Listing Status (Local): 
Active
Listing Status Accepting Offers: 
1
Community Information
Subdivision: 
Lake Mohawk
Building Details
Details about the building on a property.
Architectural Style: 
Colonial
Year Built: 
1930
New Construction: 
0
Living Area: 
3,100
Basement: 
Partial
Interior: 
Carbon Monoxide Detector, Fire Extinguisher, High Ceilings, Smoke Detector, Walk-In Closet
Fireplaces: 
Yes
Construction
Roof: 
Asphalt Shingle
Exterior: 
Stone, Vinyl Siding
Exterior Features: 
Patio, Underground Lawn Sprinkler
Energy Information: 
Gas In Street, Gas-Natural
Porch: 
No
Deck: 
No
Room Details
Details about the rooms in the building.
Total Rooms: 
9
Total Bedrooms: 
3
Total Bathrooms: 
4
Total Full-Bathrooms: 
3
Total Half-Bathrooms: 
1
Utilities
Information about utilities available on the property.
Heating System: 
Baseboard - Hotwater
Heating System Fuel: 
Gas-Natural
Cooling System: 
2 Units, Central Air
Water Source: 
Public Water
Sewer: 
Septic, Septic 3 Bedroom Town Verified
Lot/Land Details
Details about the lots and land features included on the property.
Acres: 
0.26
Lot Size (Dimensions): 
90X120 LMCC
View: 
Water View
Waterfront: 
0
Lot Features
Driveway: 
2 Car Width, Blacktop
Parking Type: 
2 Car Width, Blacktop
Total Parking Spaces: 
6
Garage: 
Built-In Garage, Finished Garage, Garage Door Opener
Pool: 
No
Fence: 
No
Public Record
Parcel Number: 
2818-03041-0000-00002-0000-
Lot Number: 
2
Annual Tax: 
$8,330.00
Listing Dates
Dates involved in the transaction.
Listing Entry Date/Time: 
7/8/2026
Contract Details
Details about the listing contract.
Possession: 
0-30 Days
Listing Participants
Participants (agents, offices, etc.) in the transaction.
Listing Office Name: 
TERRIE O'CONNOR REALTORS