
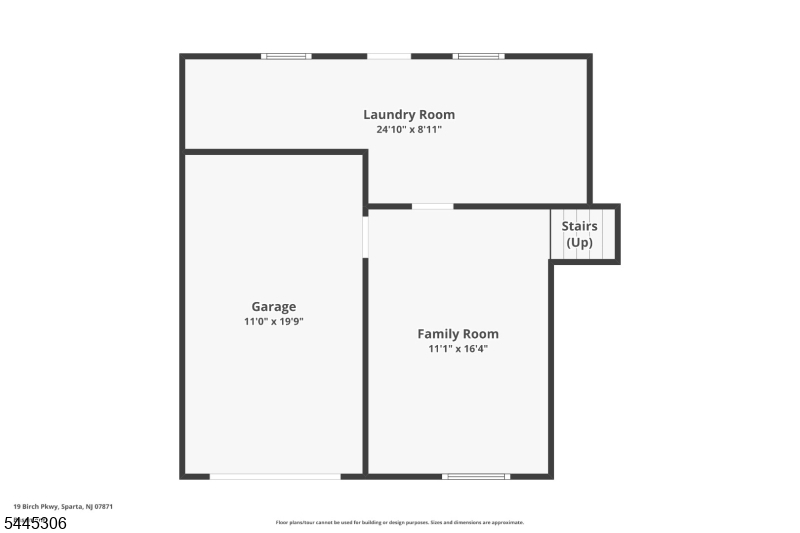
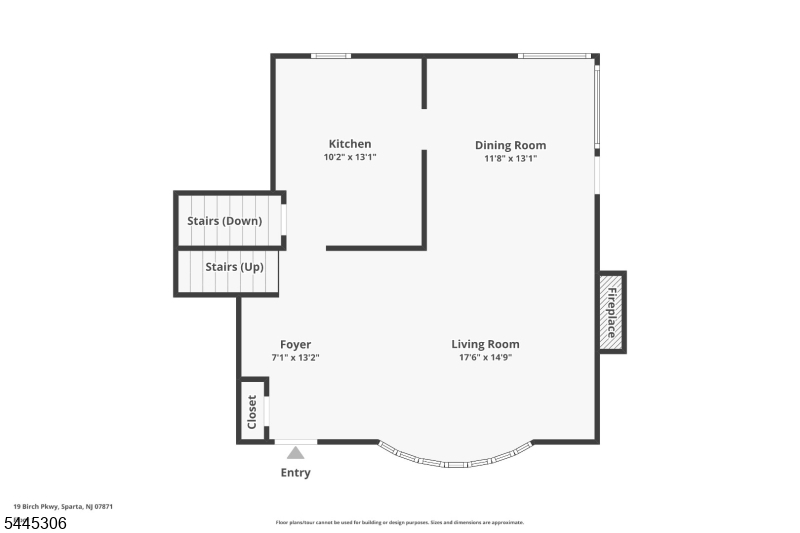
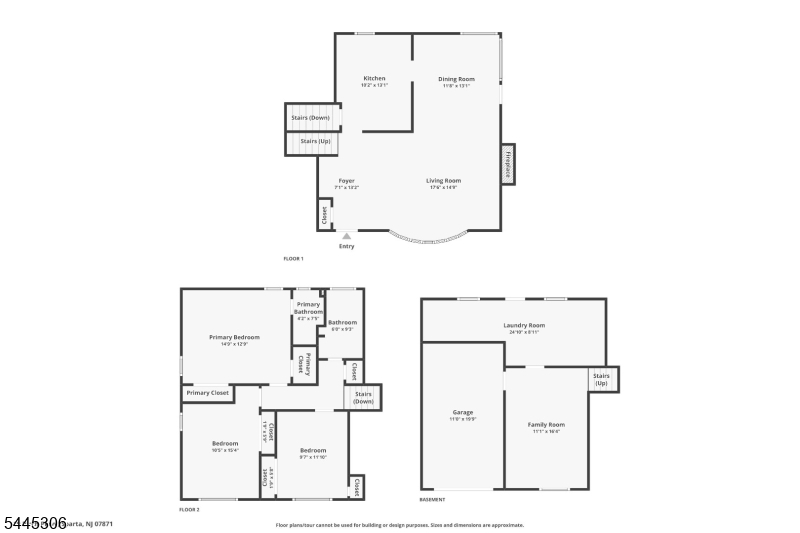
19 Birch Pkwy | Sparta Twp.

$480,000 | 3 Beds | 2 Baths (2 Full) | 1,726 Sq. Ft.

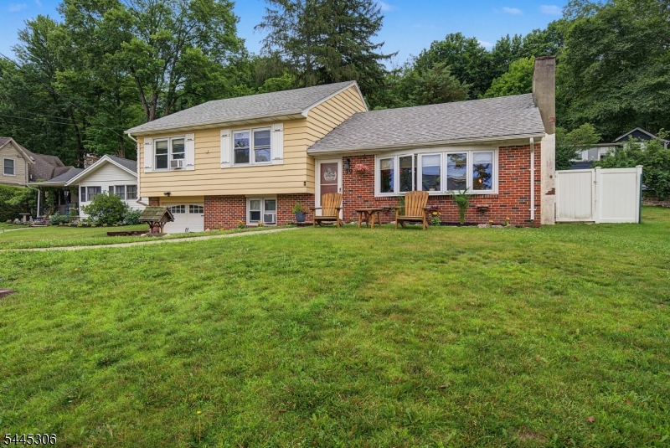
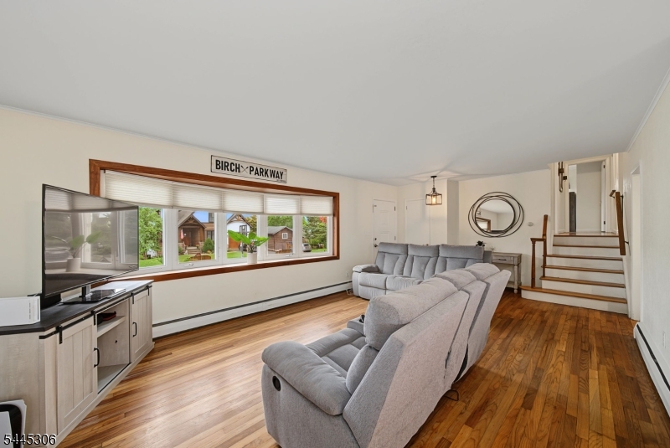
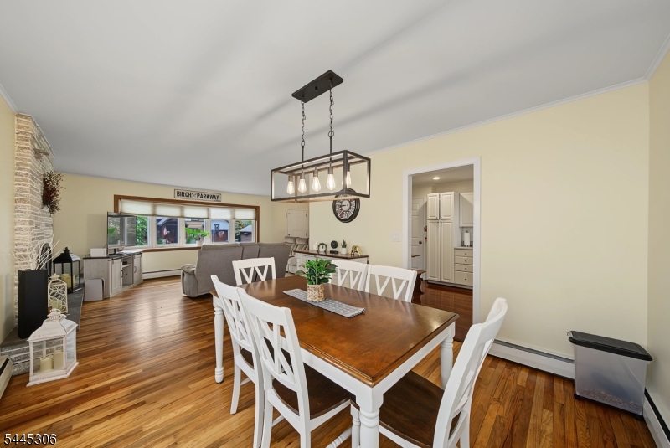
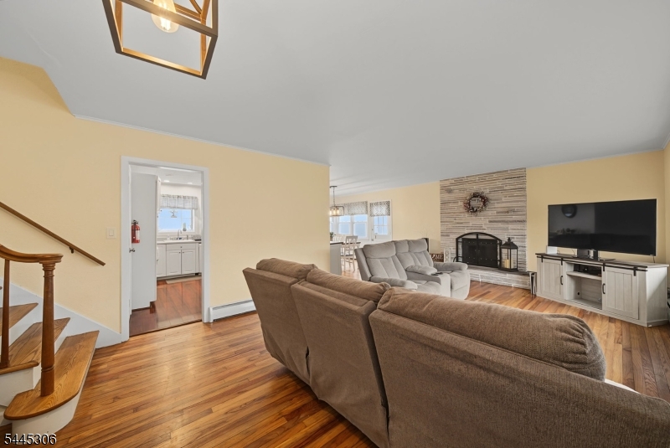
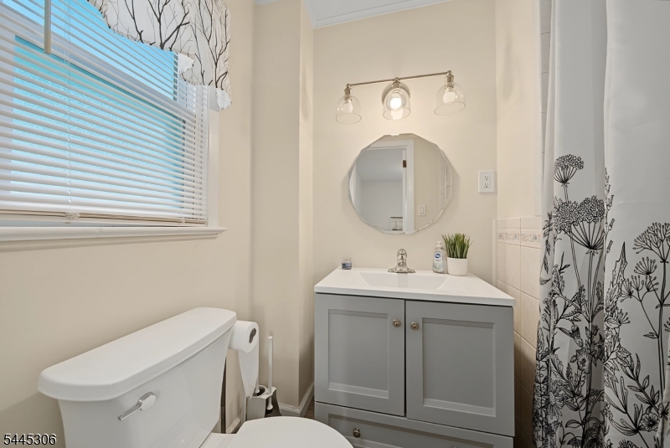
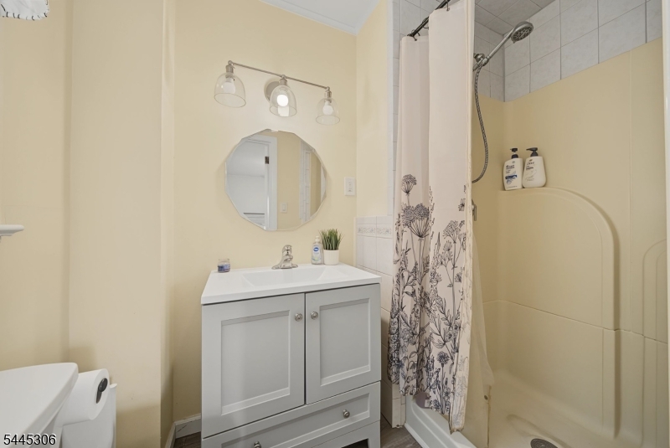
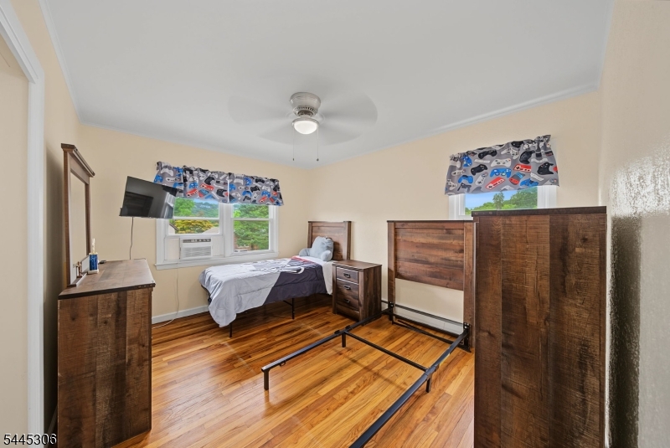
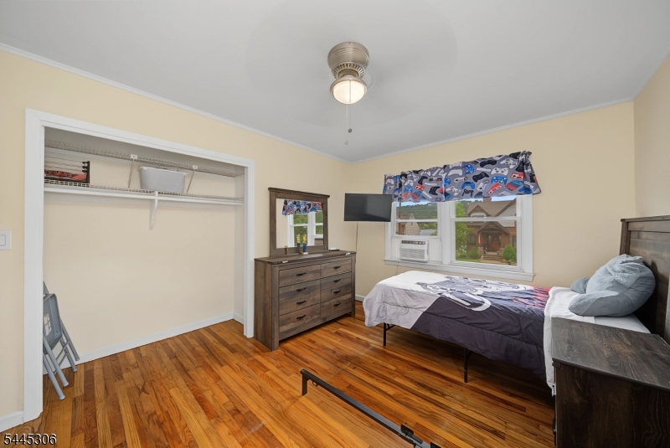
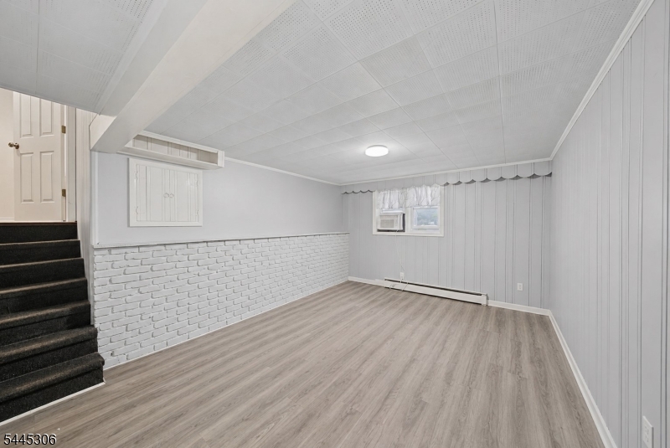
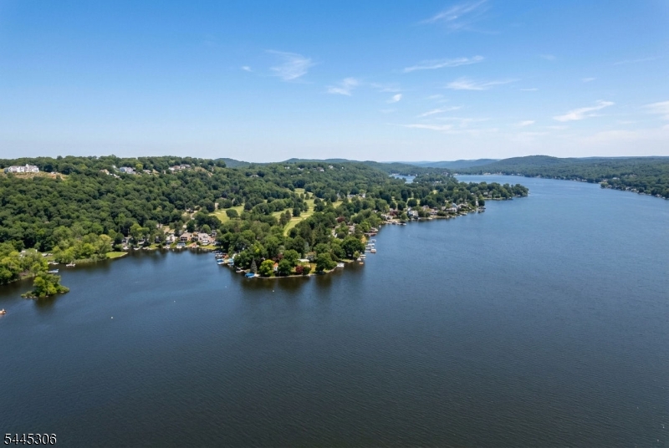
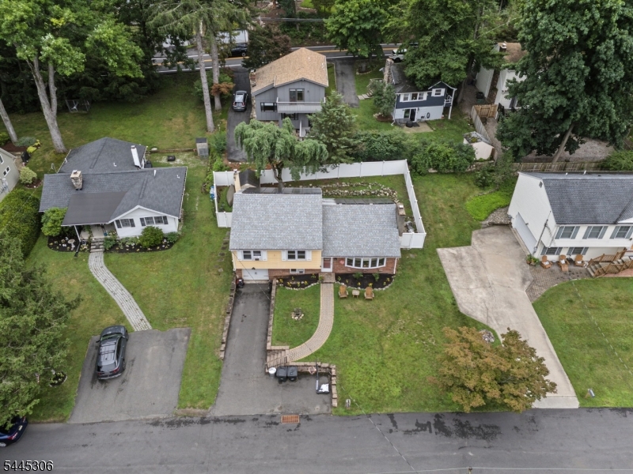
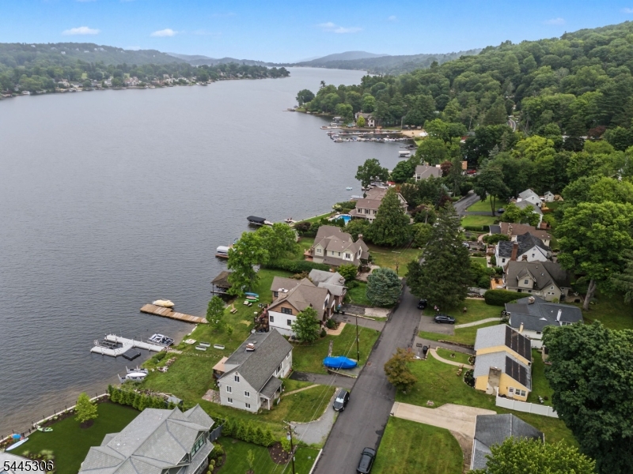
Some homes give you four walls. This one gives you a lifestyle. Imagine starting your mornings with coffee in hand, watching the sun dance across Lake Mohawk from your large picture window. In the summer, it's a quick stroll to Beach 6 for a swim, an afternoon on the water, or an evening sunset by the lake. In every season, you're surrounded by the charm and community that make Lake Mohawk one of New Jersey's most coveted places to call home. This 3-bedroom, 2 full bath split-level is perfectly positioned on one of Sparta's most desirable streets, offering lake views and access to a lifestyle that feels like a permanent vacation. Join the Yacht Club, spend weekends at the Tennis Club, perfect your swing at the Golf Club, or simply enjoy the everyday pleasures of living in a community with 12 private beaches, a pool, docks, playgrounds, walking trails, and 25 miles of private roads made for morning jogs, evening strolls, and bike rides with loved ones. Because life here isn't measured in square footage. It's measured in sunsets on the lake, neighbors who become friends, and the feeling that every day feels just a little bit like you're on vacation.Welcome home to Lake Mohawk. GSMLS 4039499

Directions to property: East Shore Trail to Birch Parkway

MLS Listing ID: 
GSMLS 4039499
Listing Status
Status of the Listing.
Listing Status: 
Active
Listing Status (Local): 
Coming Soon
Listing Status Accepting Offers: 
0
Community Information
Middle: 
SPARTA
High: 
SPARTA
Subdivision: 
Lake Mohawk
Association Fee: 
$3,000
Building Details
Details about the building on a property.
Architectural Style: 
Split Level
Year Built: 
1955
New Construction: 
0
Living Area: 
1,726
Interior: 
Blinds, Carbon Monoxide Detector, Smoke Detector
Fireplaces: 
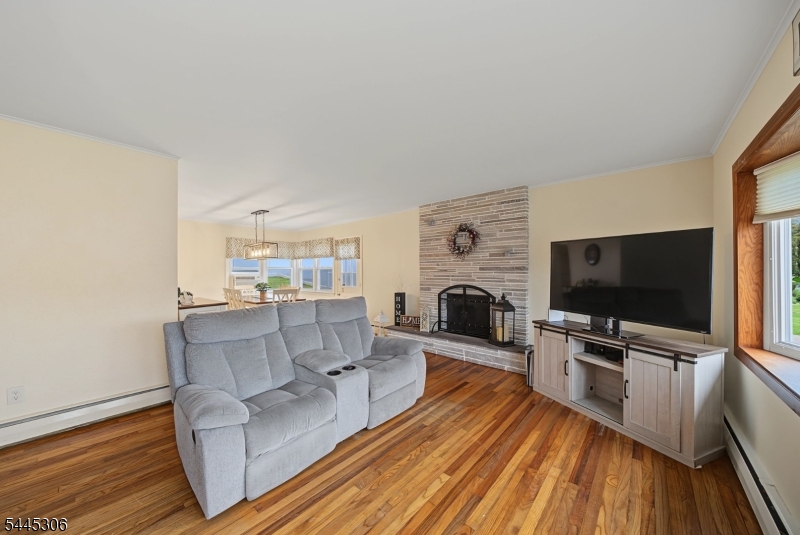
Yes
Construction
Roof: 
Asphalt Shingle
Exterior: 
Brick, Wood
Exterior Features: 
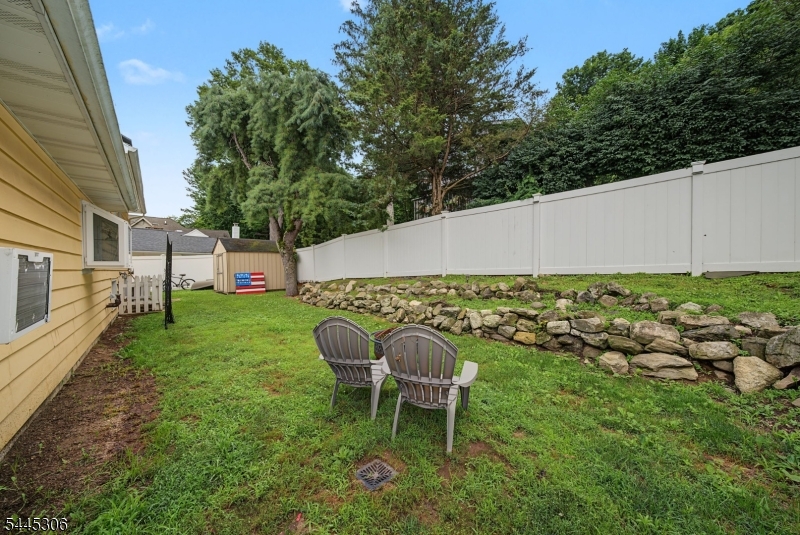
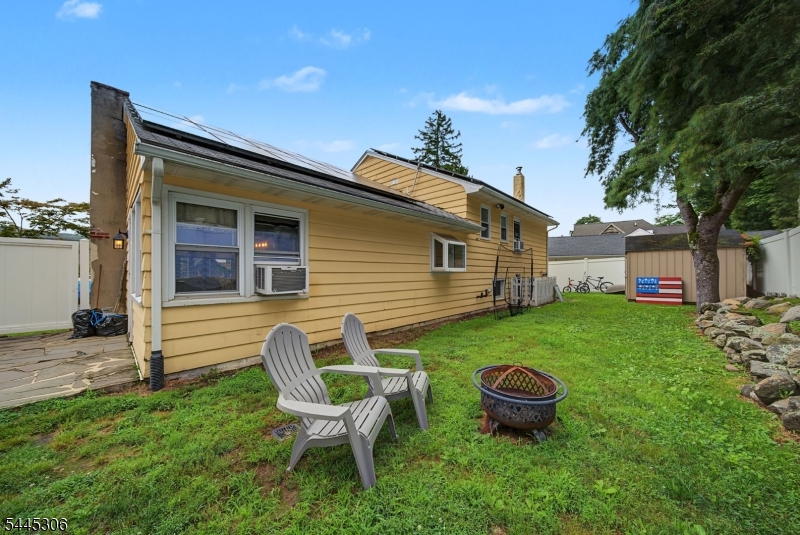
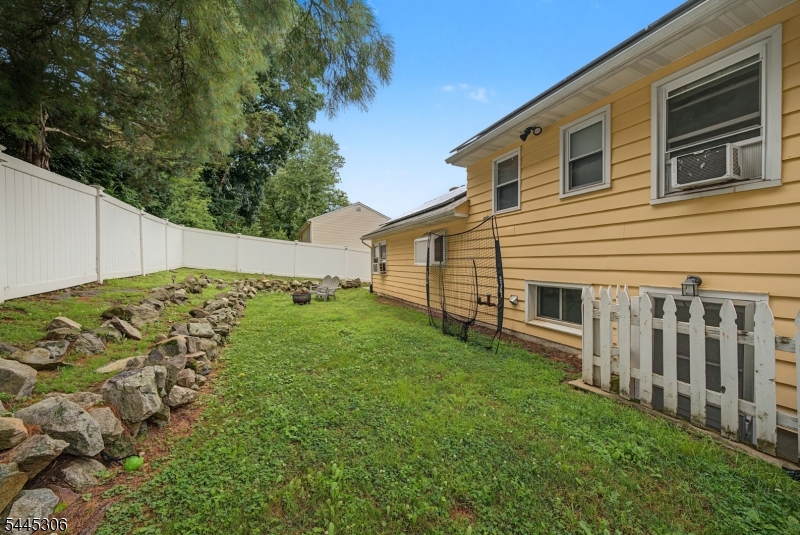
Privacy Fence, Storage Shed
DisabilityFeatures: 
No
Energy Information: 
Electric, Gas In Street
Porch: 
No
Deck: 
No
Room Details
Details about the rooms in the building.
Total Rooms: 
8
Total Bedrooms: 
3
Total Bathrooms: 
2
Total Full-Bathrooms: 
2
Total Half-Bathrooms: 
0
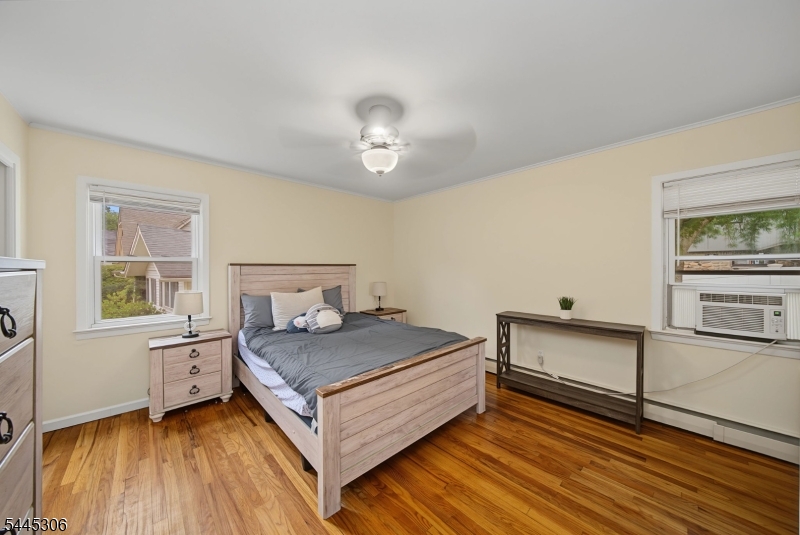
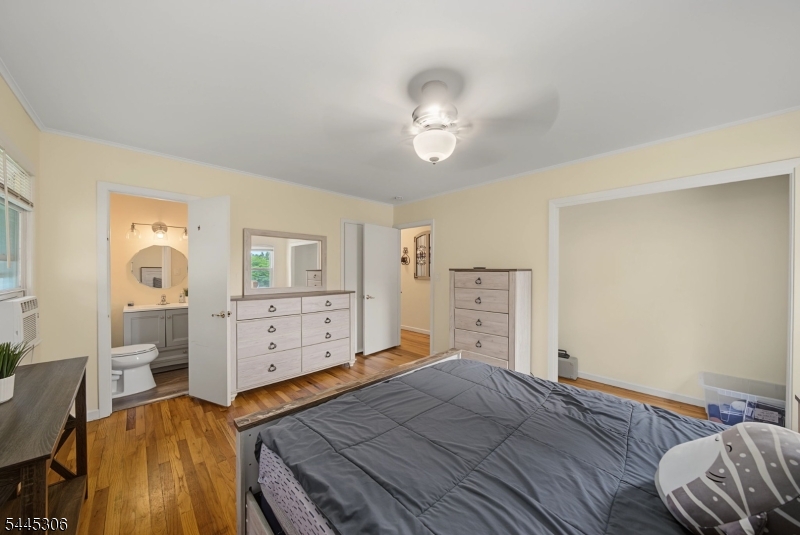
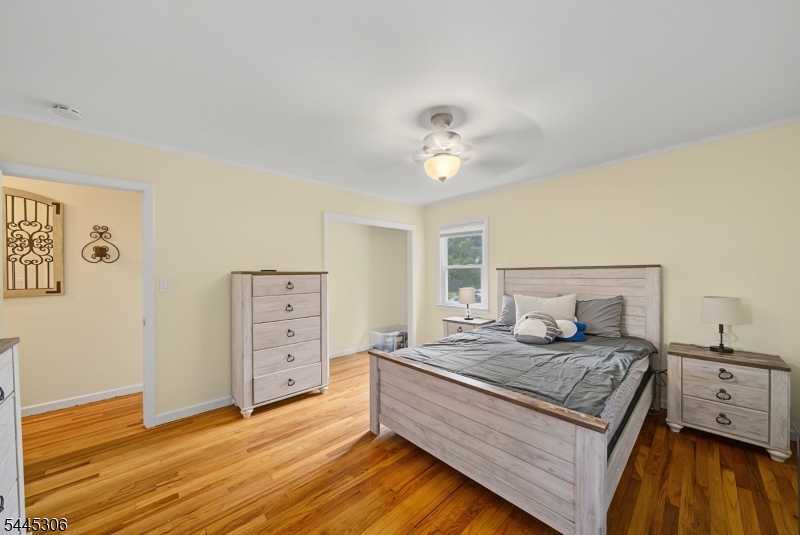
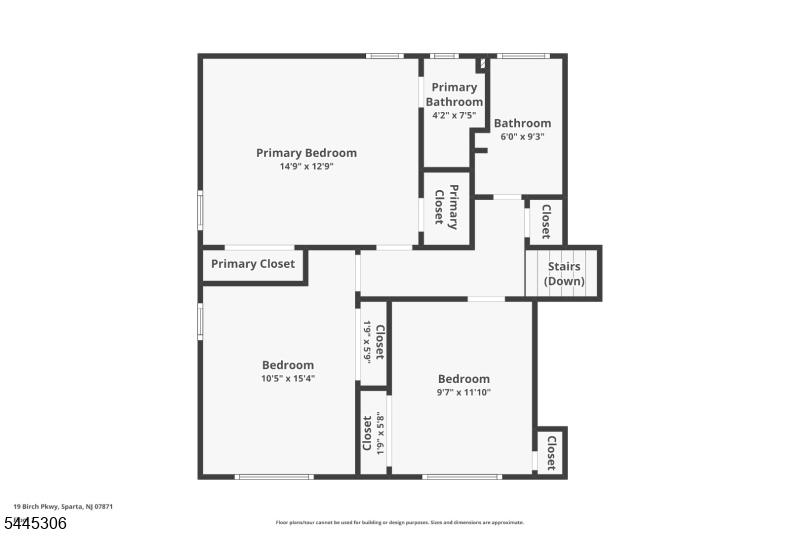
Master Bedroom 
Dimensions: 
15x12 
Level: 
Second
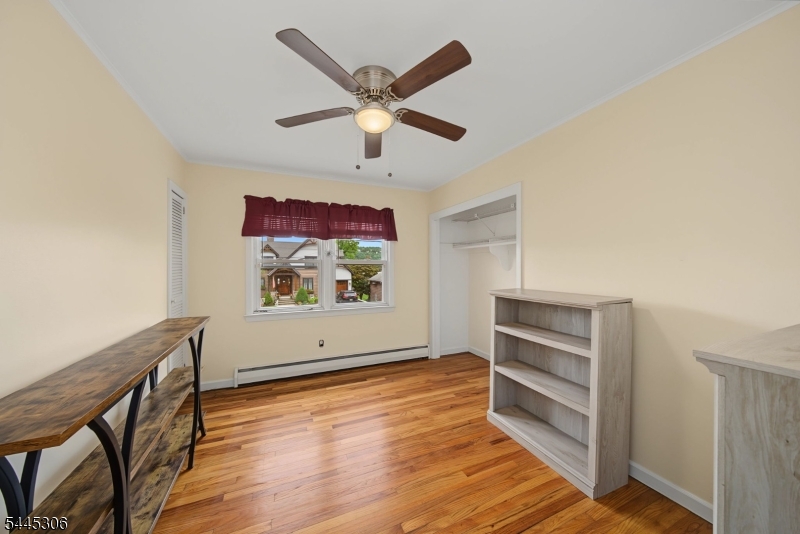
Second Bedroom 
Dimensions: 
13x10 
Level: 
Second
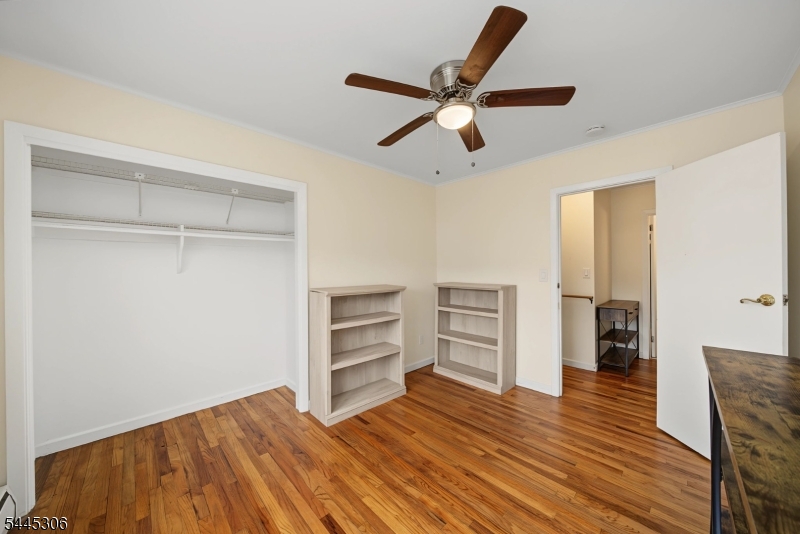
Third Bedroom 
Dimensions: 
12x10 
Level: 
Second
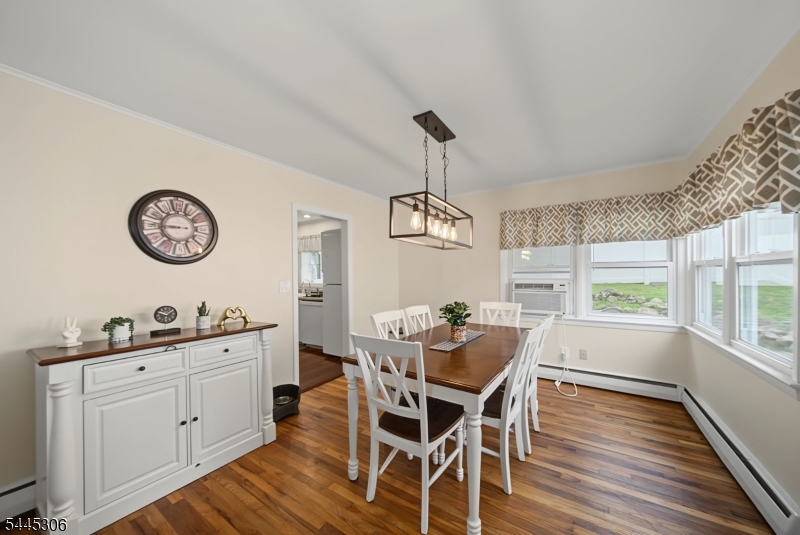
Dining Room 
Dimensions: 
13x11 
Level: 
First
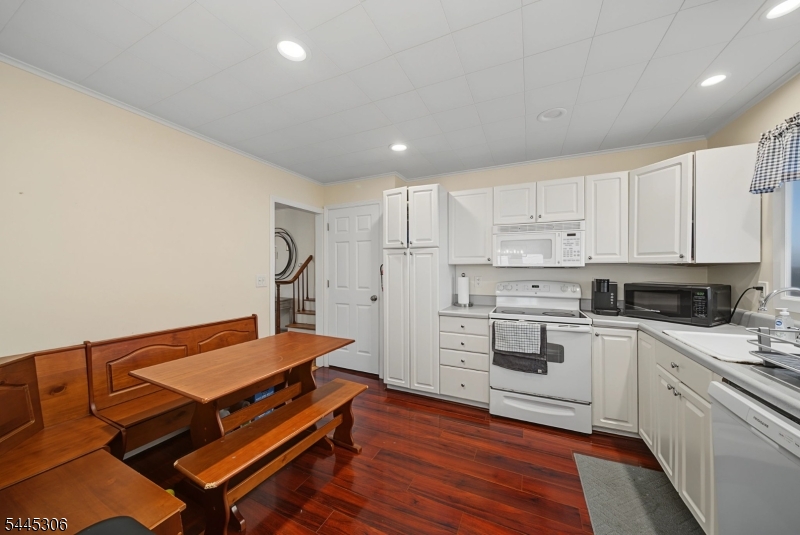
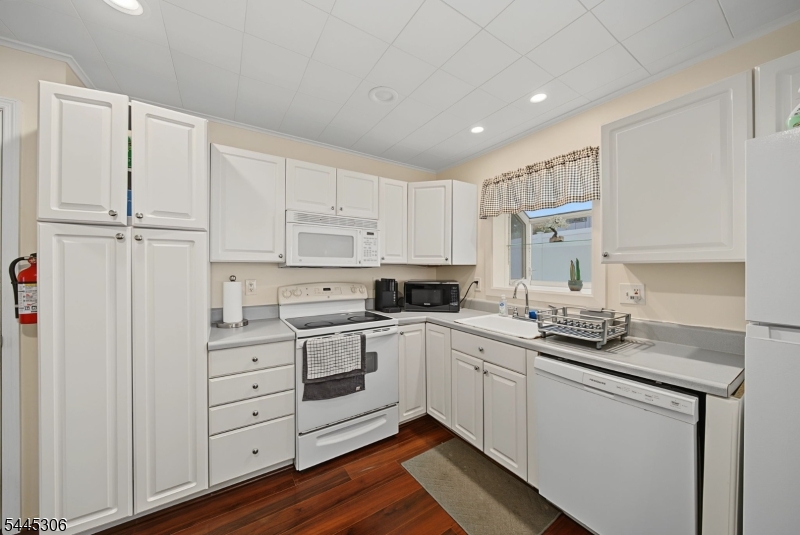
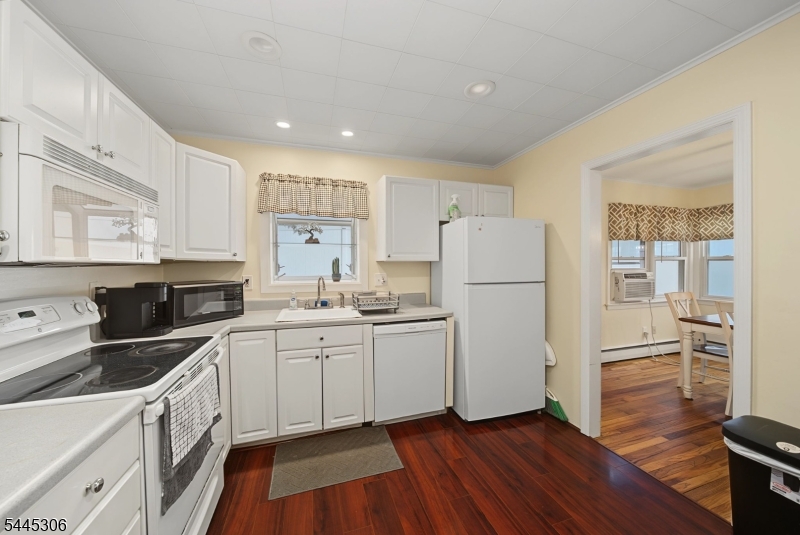
Kitchen 
Dimensions: 
13x10 
Living Room 
Dimensions: 
24x13 
Level: 
First
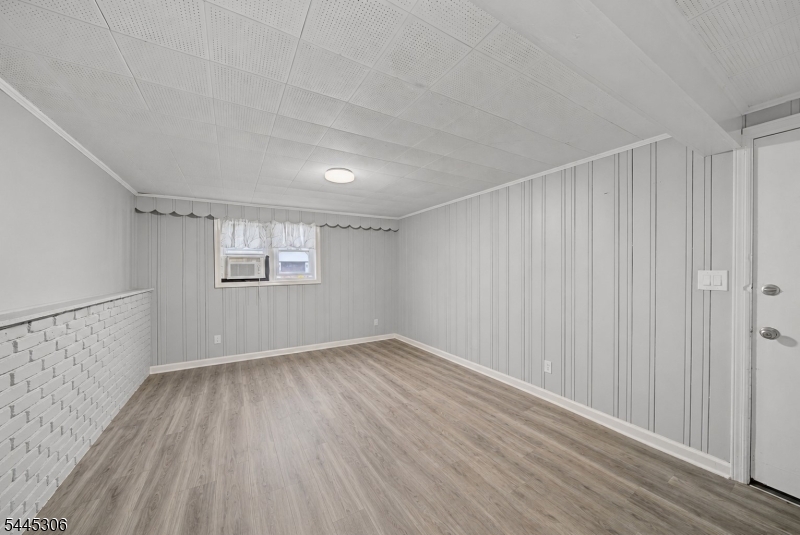
Other One 
Dimensions: 
16x11 
Level: 
Ground
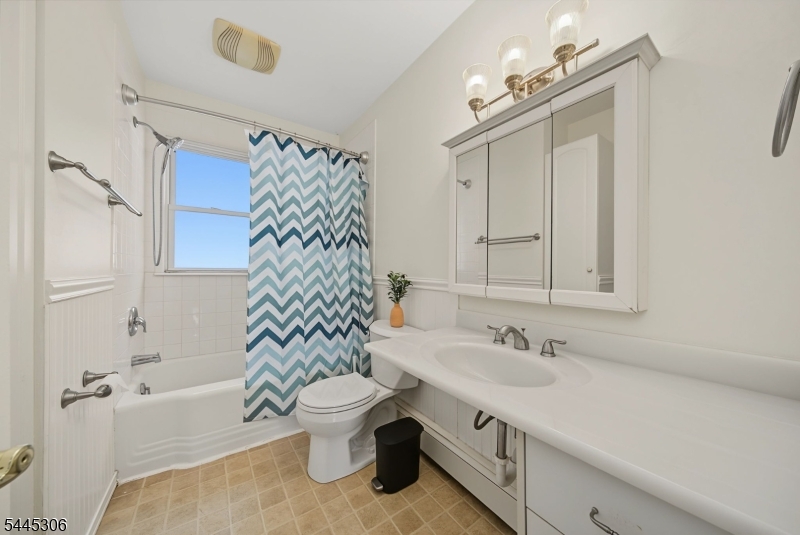
Master Bathroom 
Level: 
Second
Utilities
Information about utilities available on the property.
Heating System: 
Baseboard - Hotwater
Heating System Fuel: 
Oil Tank Above Ground - Inside
Cooling System: 
Ceiling Fan, Window A/C(s)
Water Heating System: 
Electric
Water Source: 
Public Water
Sewer: 
Septic 3 Bedroom Town Verified
Lot/Land Details
Details about the lots and land features included on the property.
Acres: 
0.13
Lot Size (Dimensions): 
60X90 LMCC
View: 
Water View
Waterfront: 
0
Lot Features
Driveway: 
1 Car Width, Blacktop
Parking Type: 
1 Car Width, Blacktop
Total Parking Spaces: 
0
Garage: 
Built-In Garage
Pool: 
No
Fence: 
Yes
Public Record
Parcel Number: 
2818-03022-0000-00005-0000-
Lot Number: 
5
Annual Tax: 
$9,408.00
Listing Dates
Dates involved in the transaction.
Listing Entry Date/Time: 
7/9/2026
Contract Details
Details about the listing contract.
Possession: 
POT
Listing Participants
Participants (agents, offices, etc.) in the transaction.
Listing Office Name: 
EXP REALTY, LLC