
34 Deire Dr | Sparta Twp.

$899,000 | 4 Beds | 3 Baths (3 Full)

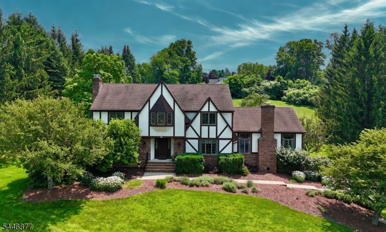
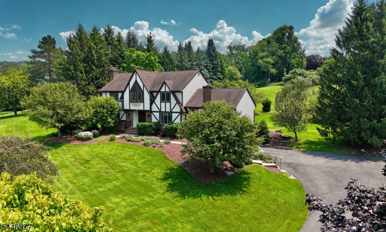
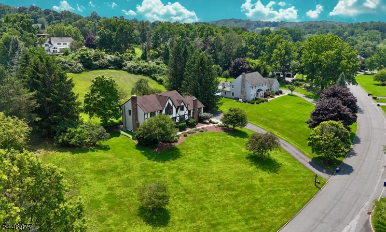
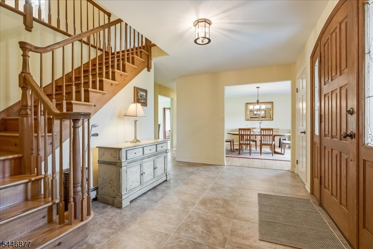
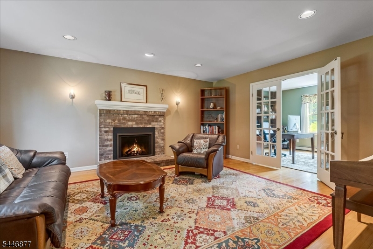
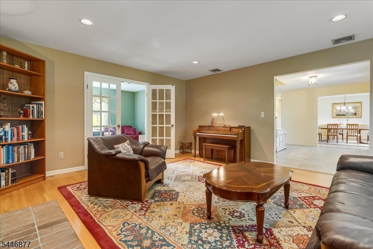
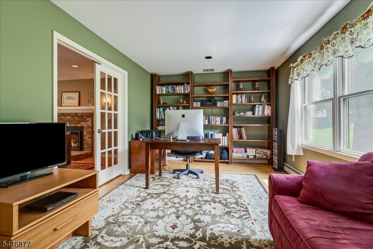
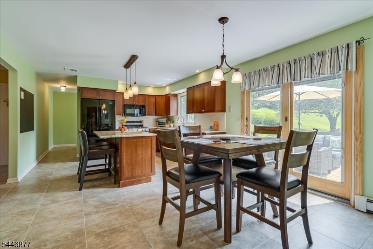
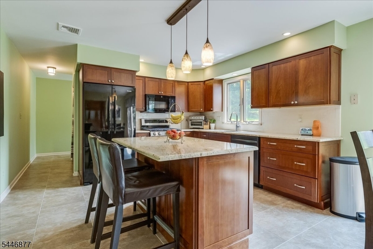
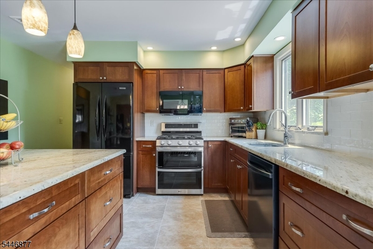
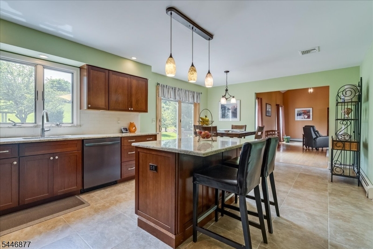
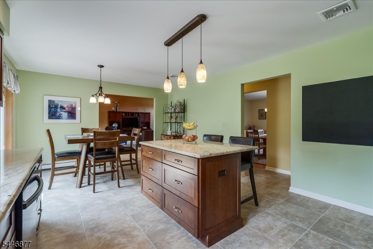
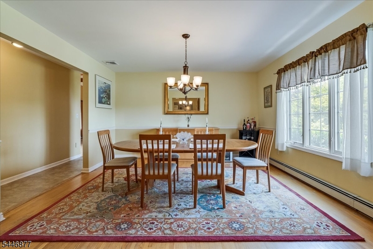
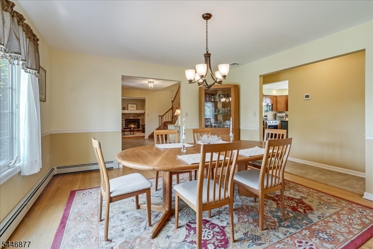
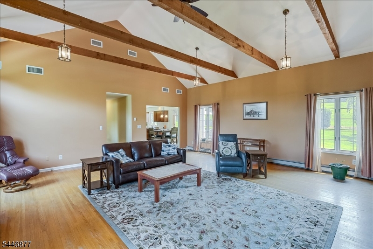
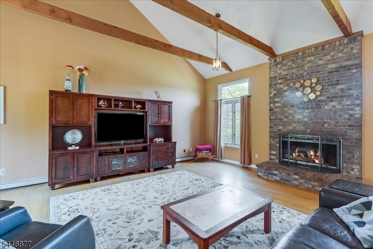
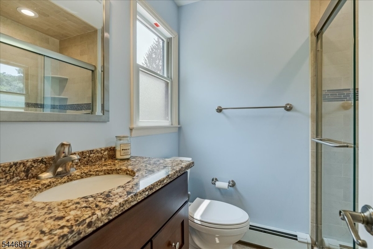
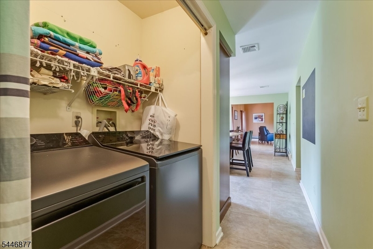
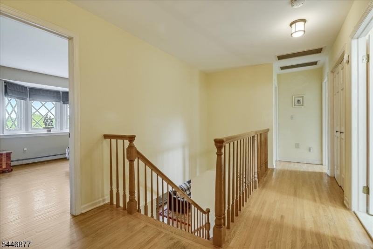
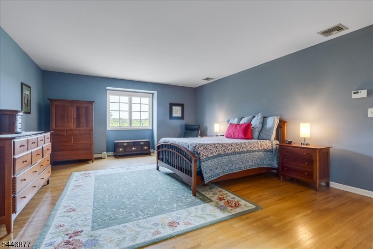
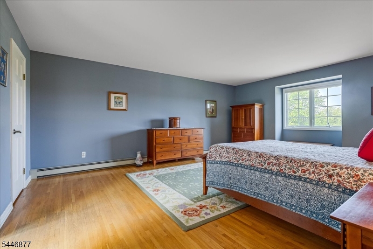
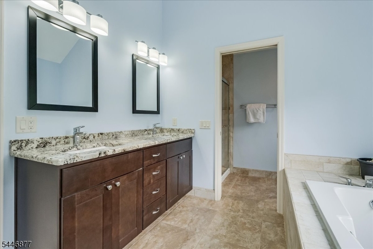
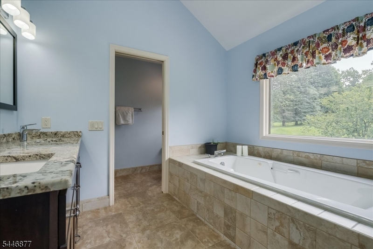
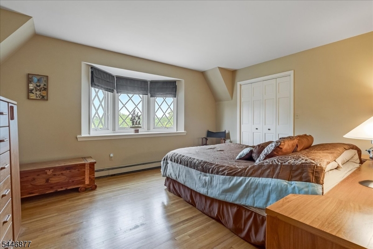
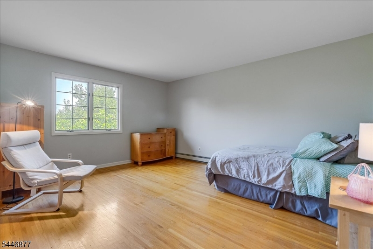
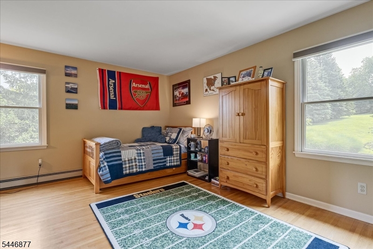
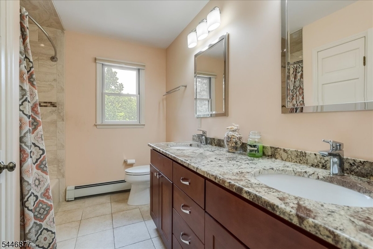
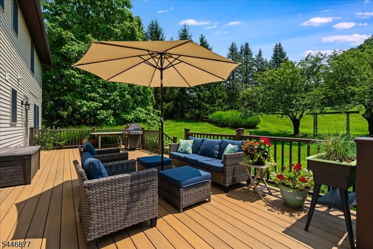
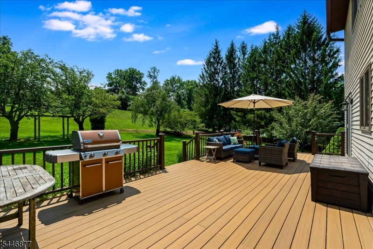
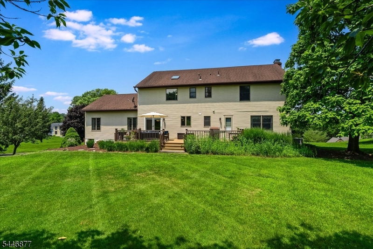
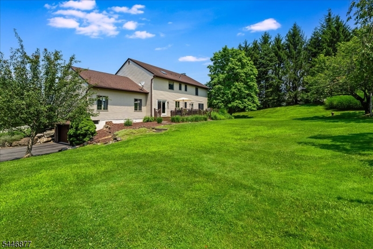
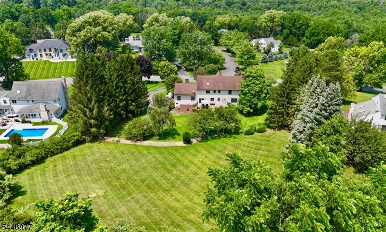
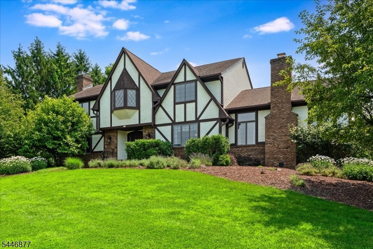
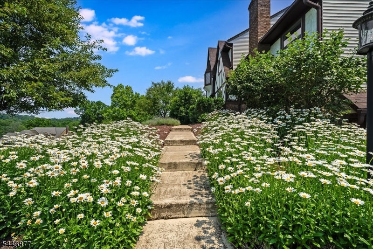
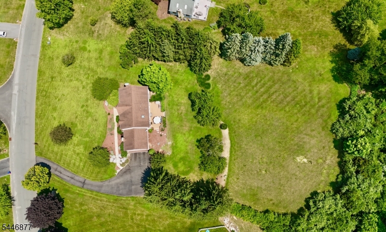
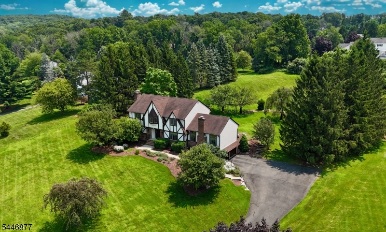
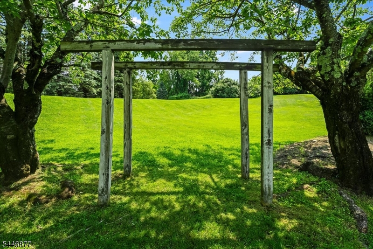
Welcome to this beautifully maintained 4-bedroom home in one of Sparta Township's most sought-after neighborhoods, Sussex Mills. Nestled on a private, functional lot surrounded by mature trees, this property offers the perfect balance of comfort, space, and privacy. Inside, you'll find a thoughtfully designed floor plan with hardwood flooring throughout, two inviting fireplaces, and an impressive oversized great room that's ideal for entertaining or everyday living. The functional kitchen features a dual zone gas range, granite countertops, and a pantry, offering both style and everyday convenience. The spacious primary suite features a walk-in closet and a luxurious en-suite bath with vaulted ceilings, a skylight, and a jetted tub for a spa-like retreat. Three additional generously sized bedrooms provide plenty of space for everyone. The unfinished basement offers endless potential to create the recreation room, gym, workshop, or additional living space you've been dreaming of. A high-efficiency Buderus boiler adds to the home's value and energy efficiency. Meticulously cared for and move-in ready, this exceptional home combines timeless features, an outstanding layout, and an unbeatable location in one of Sparta's premier neighborhoods. GSMLS 4040770

Directions to property: Sussex Mills rd to Deire Dr

MLS Listing ID: 
GSMLS 4040770
Listing Status
Status of the Listing.
Listing Status: 
Active
Listing Status (Local): 
Active
Listing Status Accepting Offers: 
1
Community Information
Elementary: 
SPARTA
Middle: 
SPARTA
High: 
SPARTA
Subdivision: 
Sussex Mills
Building Details
Details about the building on a property.
Architectural Style: 
Colonial
Year Built: 
1987
New Construction: 
0
Basement: 
Full, Unfinished, Walkout
Interior: 
Beam Ceilings, Blinds, Carbon Monoxide Detector, Cathedral Ceiling, Drapes, High Ceilings, Skylight, Smoke Detector, Walk-In Closet
Fireplaces: 
Yes
Construction
Roof: 
Asphalt Shingle
Exterior: 
Brick, Stucco, Vinyl Siding, Wood
Exterior Features: 
Deck, Thermal Windows/Doors, Underground Lawn Sprinkler
DisabilityFeatures: 
No
Energy Information: 
All Underground, Electric, Gas-Natural
Porch: 
No
Deck: 
Yes
Room Details
Details about the rooms in the building.
Total Rooms: 
9
Total Bedrooms: 
4
Total Bathrooms: 
3
Total Full-Bathrooms: 
3
Total Half-Bathrooms: 
0
Master Bathroom 
Level: 
Second
Utilities
Information about utilities available on the property.
Heating System: 
3 Units, Baseboard - Hotwater, Heat Pump, Multi-Zone
Heating System Fuel: 
Electric, Oil Tank Above Ground - Inside
Cooling System: 
2 Units, Central Air, Heatpump
Water Heating System: 
From Furnace, Oil
Water Source: 
Well
Sewer: 
Septic
Lot/Land Details
Details about the lots and land features included on the property.
Acres: 
1.83
Lot Size (Dimensions): 
1.83 AC
Waterfront: 
0
Lot Features
Driveway: 
Blacktop
Parking Type: 
Blacktop
Total Parking Spaces: 
0
Garage: 
Attached Garage
Pool: 
No
Fence: 
No
Public Record
Parcel Number: 
2818-11007-0000-00006-0000-
Lot Number: 
6
Annual Tax: 
$16,810.00
Listing Dates
Dates involved in the transaction.
Listing Entry Date/Time: 
7/15/2026
Contract Details
Details about the listing contract.
Possession: 
POT
Listing Participants
Participants (agents, offices, etc.) in the transaction.
Listing Office Name: 
WEICHERT REALTORS