
107 Scudders Rd | Sparta Twp.

$875,000 | 4 Beds | 3 Baths (3 Full) | 2,750 Sq. Ft.

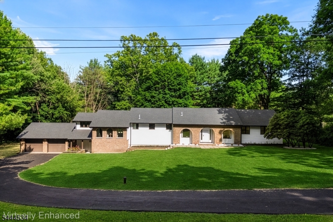
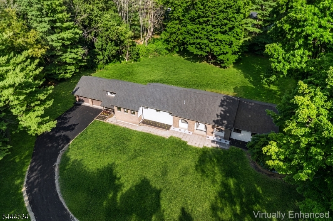
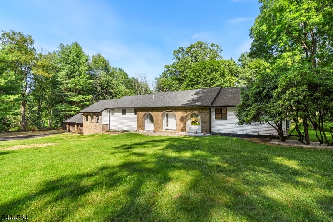
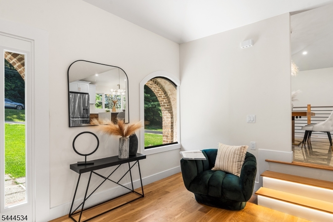
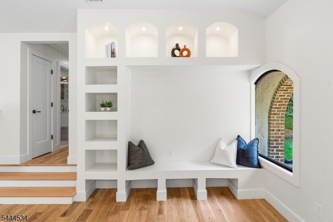
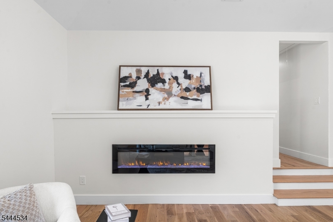
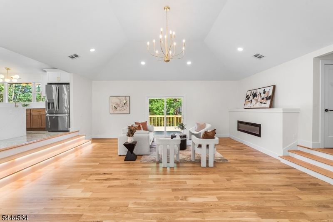
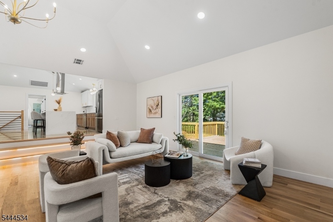
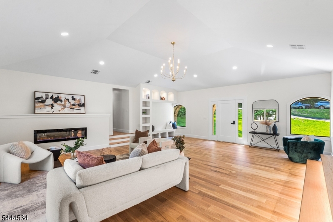
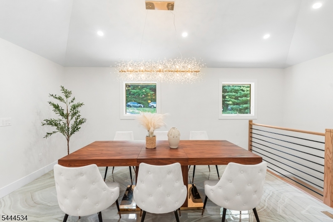
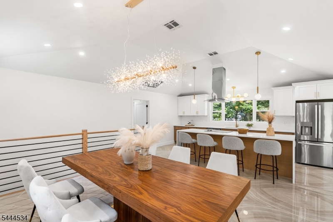
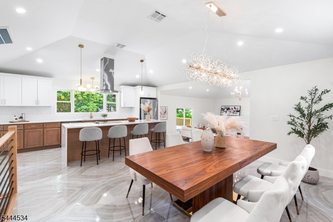
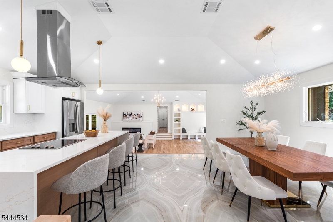
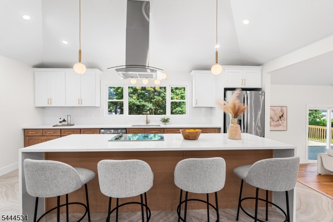
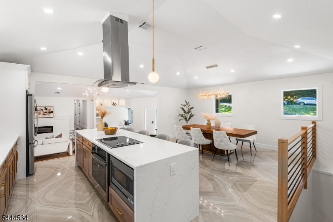
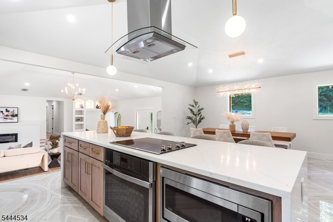
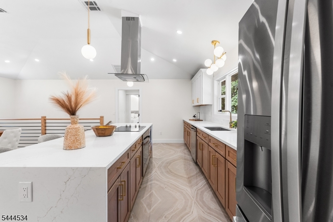
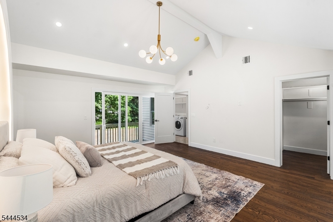
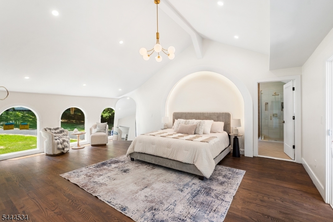
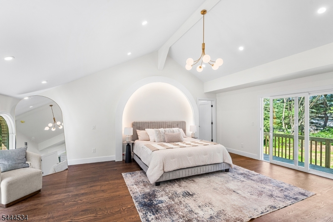
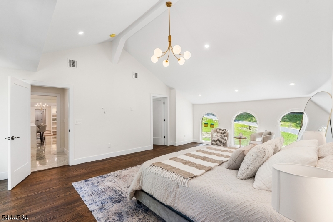
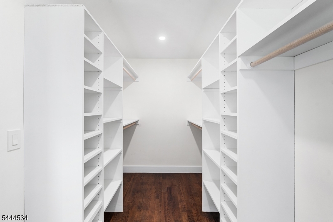
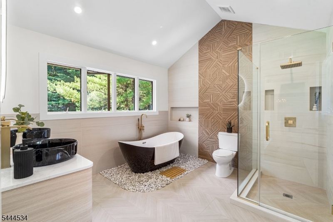
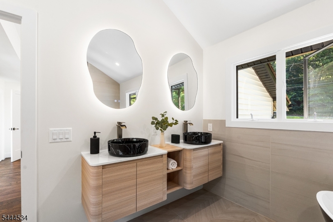
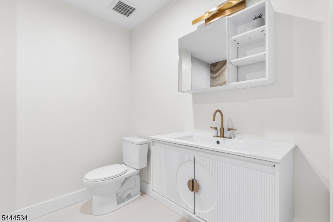
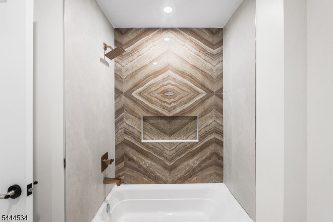
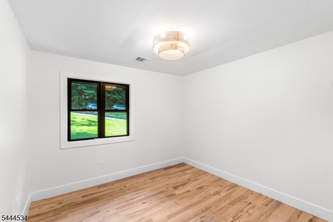
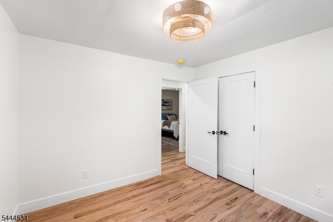
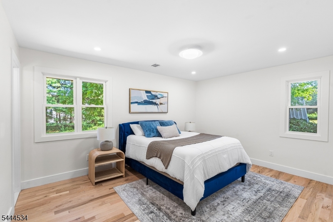
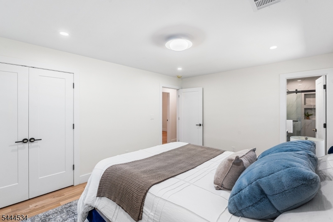
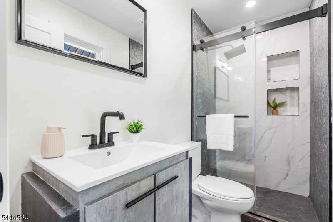
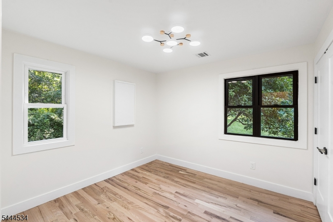
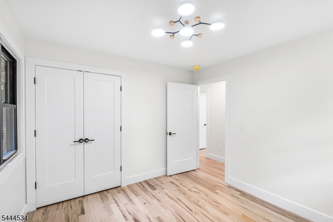
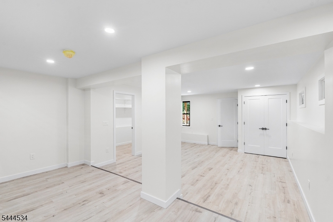
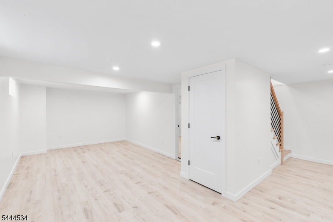
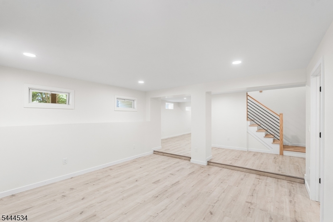
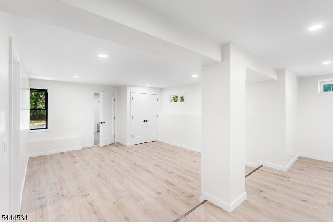
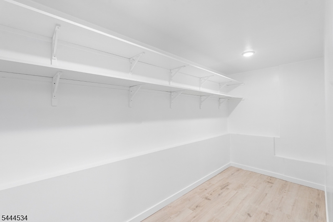
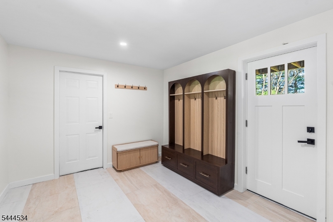
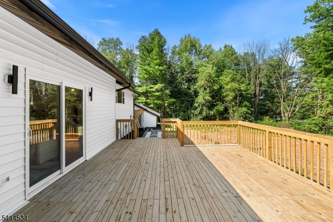
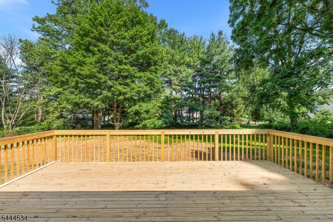
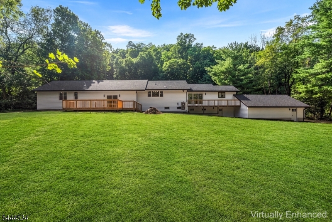
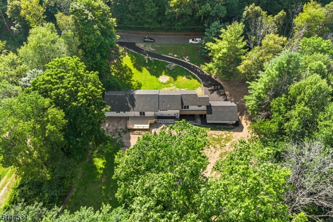
*** Highest & Best Due Thursday July 23, 2026 by 4PM*** Welcome to 107 Scudders Rd, a fully renovated 4BR/3BA ranch on a private, wooded 0.99-acre lot. The stunning kitchen features a large island with waterfall countertops, electric cooktop, exhaust hood, natural quartz counters, and all-new stainless appliances & new washer/dryer included. First-floor primary bedroom, with large custom walk-in closet and full on-suite. Second bedroom with full on-suite. New roof, vinyl-siding, custom windows, hot water heater, central AC, well/well pump, and a town-verified 4-bedroom septic system. New hardwood flooring throughout, including 5" wide plank in the living-room/ great-room, natural stone flooring in kitchen, dining room and baths, plus luxury vinyl plank flooring on the ground floor. Relax on the rear deck overlooking the wooded yard, moments from Sparta's schools, lakes, and shopping. Move-in ready and better than new! GSMLS 4040828

Directions to property: Take I-80 Exit 34B to NJ-15 N (10 mi), exit onto CR-517 S. Turn left on W Mountain Rd, then right on

MLS Listing ID: 
GSMLS 4040828
Listing Status
Status of the Listing.
Listing Status: 
Active
Listing Status (Local): 
Active
Listing Status Accepting Offers: 
1
Building Details
Details about the building on a property.
Architectural Style: 
Expanded Ranch
Year Built: 
1978
New Construction: 
0
Living Area: 
2,750
Basement: 
Finished, Partial
Interior: 
Carbon Monoxide Detector, Cathedral Ceiling, Fire Extinguisher, High Ceilings, Walk-In Closet
Fireplaces: 
Yes
Construction
Roof: 
Asphalt Shingle
Exterior: 
Brick, Vinyl Siding
Exterior Features: 
Deck
DisabilityFeatures: 
No
Energy Information: 
Electric
Porch: 
No
Deck: 
Yes
Room Details
Details about the rooms in the building.
Total Rooms: 
14
Total Bedrooms: 
4
Total Bathrooms: 
3
Total Full-Bathrooms: 
3
Total Half-Bathrooms: 
0
Master Bedroom 
Dimensions: 
21x16 
Level: 
First
Second Bedroom 
Dimensions: 
15x12 
Level: 
First
Third Bedroom 
Dimensions: 
11x11 
Level: 
First
Fourth Bedroom 
Dimensions: 
11x11 
Level: 
First
Dining Room 
Dimensions: 
19x11 
Level: 
First
Family Room 
Dimensions: 
15x17 
Level: 
Ground
Kitchen 
Dimensions: 
19x12 
Level: 
First
Living Room 
Dimensions: 
23x26 
Level: 
First
Other One 
Dimensions: 
9x14 
Level: 
Ground
Other Two 
Dimensions: 
5x7 
Level: 
First
Other Three 
Dimensions: 
10x11 
Level: 
Ground
Other Four 
Dimensions: 
11x10 
Level: 
First
Master Bathroom 
Level: 
First
Utilities
Information about utilities available on the property.
Heating System: 
1 Unit
Heating System Fuel: 
Electric
Cooling System: 
1 Unit
Water Heating System: 
Electric
Water Source: 
Well
Sewer: 
Septic 4 Bedroom Town Verified
Lot/Land Details
Details about the lots and land features included on the property.
Acres: 
0.99
Lot Size (Dimensions): 
0.981 AC
View: 
Mountain View
Waterfront: 
0
Lot Features
Driveway: 
2 Car Width, Blacktop
Parking Type: 
2 Car Width, Blacktop
Total Parking Spaces: 
0
Garage: 
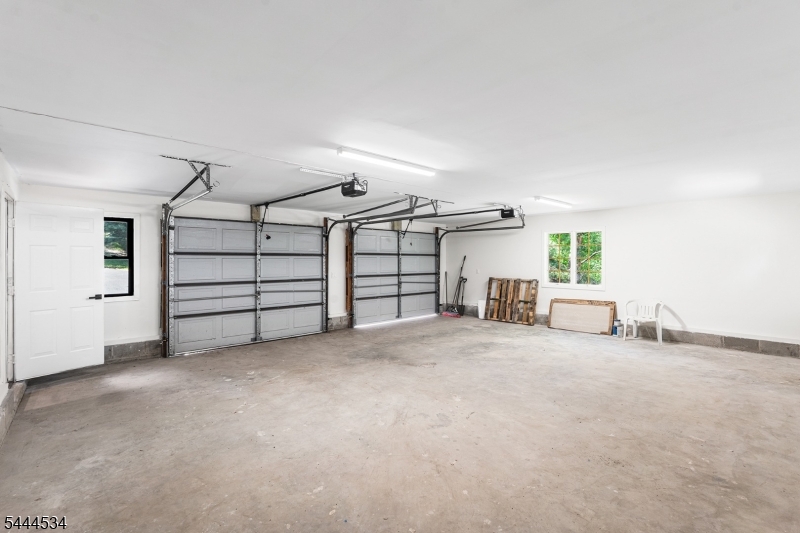
Built-In Garage, Garage Parking, Oversize Garage
Pool: 
No
Fence: 
No
Public Record
Parcel Number: 
2818-26001-0000-00061-0000-
Lot Number: 
61
Annual Tax: 
$13,934.00
Property Zoning: 
RR
Listing Dates
Dates involved in the transaction.
Listing Entry Date/Time: 
7/15/2026
Contract Details
Details about the listing contract.
Exclusions: 
All furniture and personal items
Possession: 
Closing
Listing Participants
Participants (agents, offices, etc.) in the transaction.
Listing Office Name: 
REDFIN CORPORATION