
397 W Shore Trl | Sparta Twp.

$575,000 | 3 Beds | 2 Baths (2 Full)

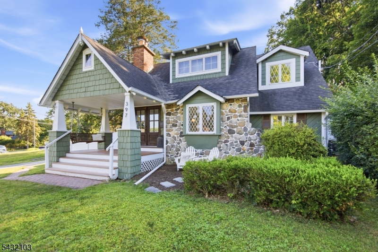
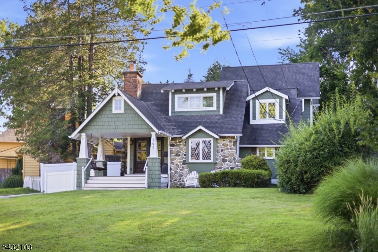
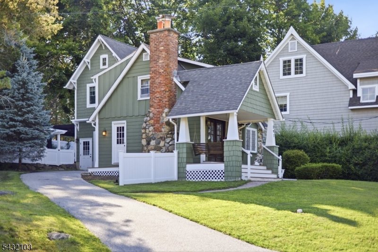
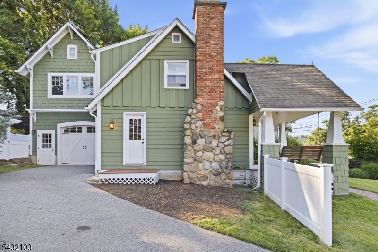
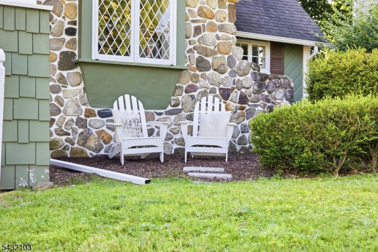
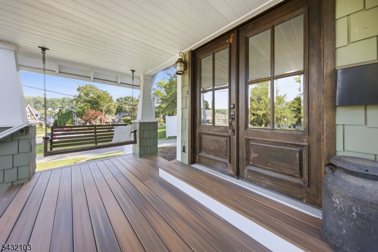
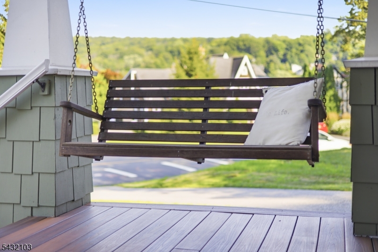
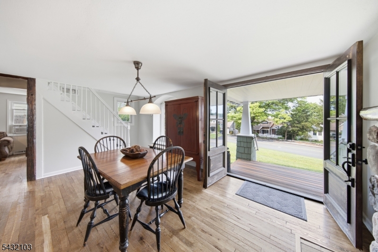
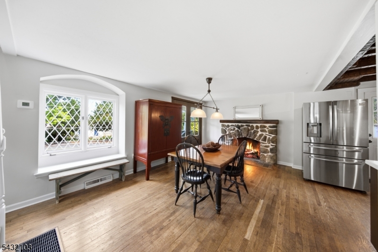
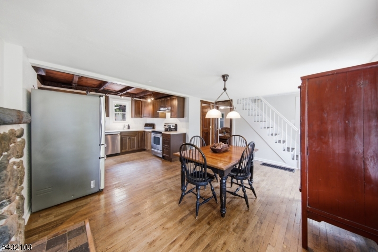
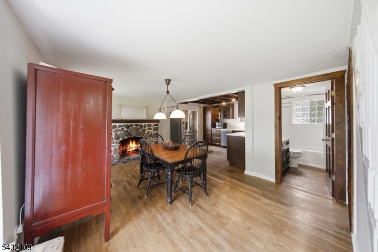
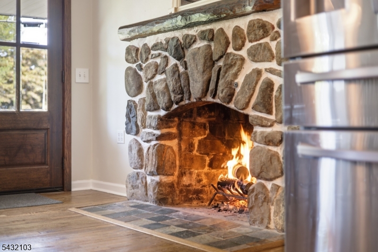
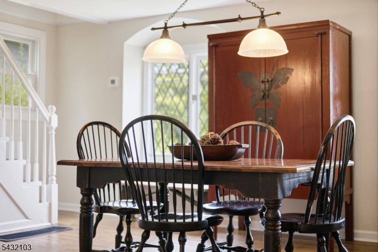
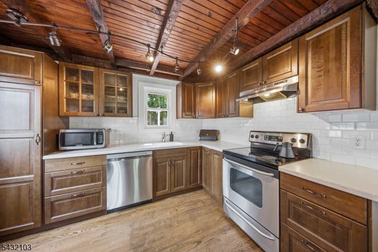
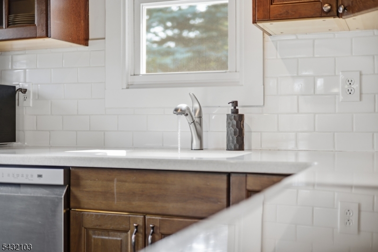
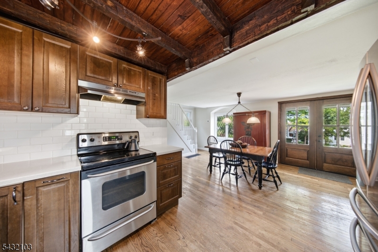
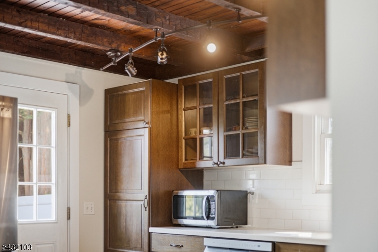
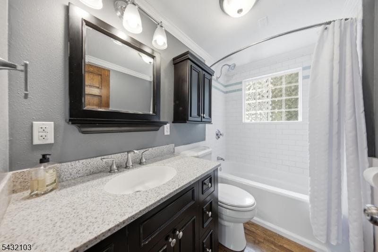
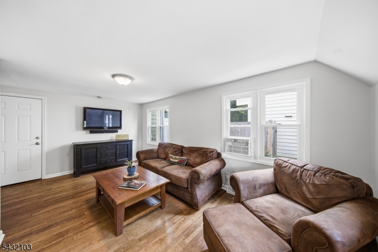
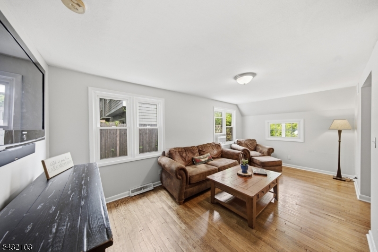
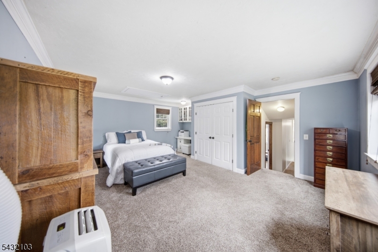
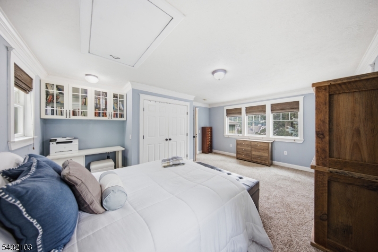
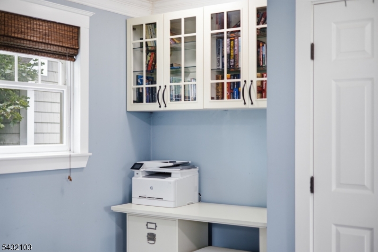
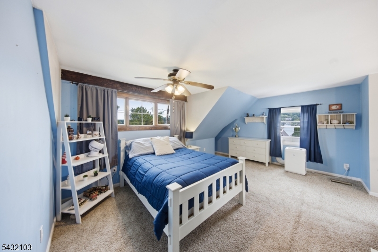
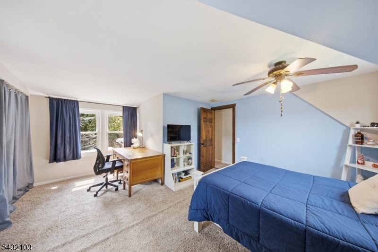
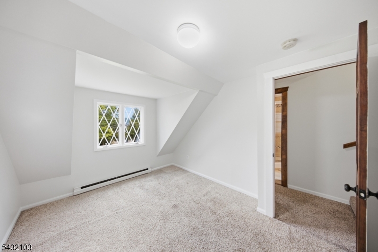
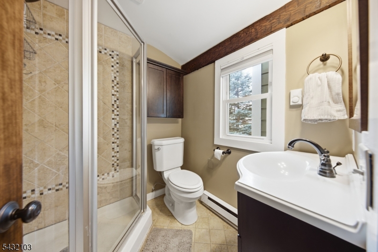
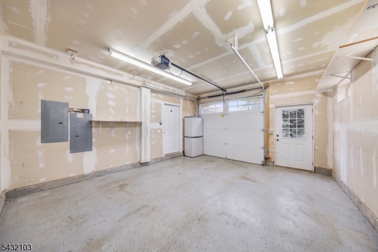
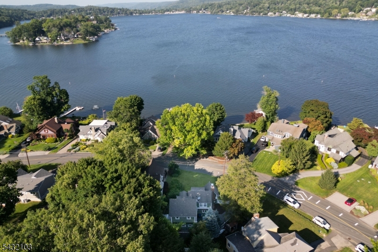
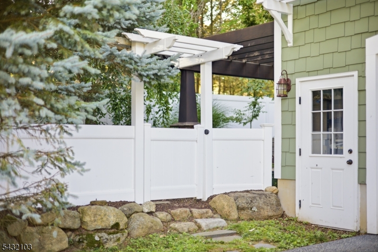
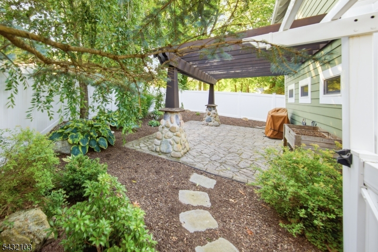
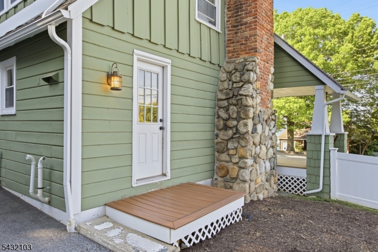
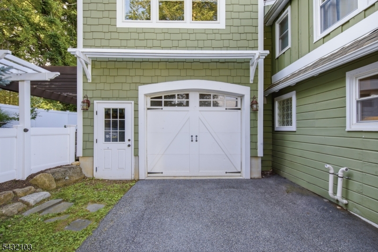
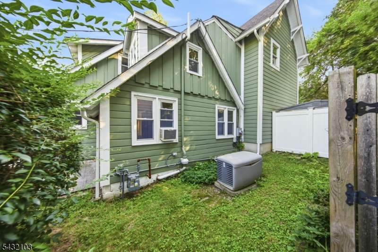
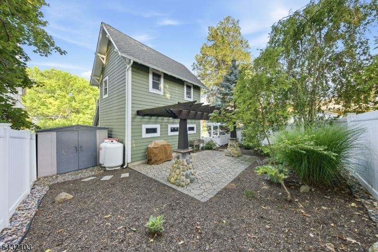
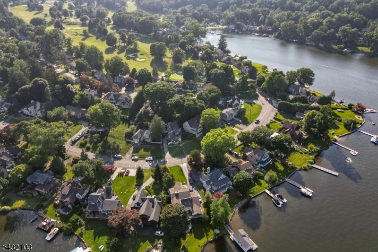
Imagine beginning each day with the lake just across the street and ending each evening on a welcoming front porch swing. Nestled behind the gates of Lake Mohawk, this timeless custom home blends historic craftsmanship with thoughtful modern updates. From morning coffee on the inviting front porch swing to evenings gathered around the fieldstone wood-burning fireplace, every space was designed to be enjoyed. Rich architectural details, including original stonework, exposed-beam ceilings of wood, leaded-glass windows, and hardwood floors, blend seamlessly with thoughtful updates throughout. The renovated kitchen features warm custom cabinetry, stainless steel appliances, and a striking wood-plank ceiling, and it opens effortlessly to welcoming living and dining spaces filled with natural light. Renovated bathrooms, spacious bedrooms, a 2025 natural gas furnace, tankless hot water heater, and whole-house generator provide modern comfort while preserving the home's original craftsmanship. Outside, mature landscaping, a private fenced yard, oversized attached garage, and seasonal lake views create a peaceful retreat. Just moments from Lake Mohawk's beaches, boardwalk, dining, country club, and year-round recreation, this is more than a home. It's an opportunity to embrace the timeless lake lifestyle that has drawn generations to this extraordinary community. Lakeside living, this custom Lake Mohawk home offers the character today's buyers search for but seldom find. GSMLS 4041373

Directions to property: Woodport Road to Winona Parkway thru Plaza to West Shore Trail thru guard gate to #397

MLS Listing ID: 
GSMLS 4041373
Listing Status
Status of the Listing.
Listing Status: 
Active
Listing Status (Local): 
Active
Listing Status Accepting Offers: 
1
Community Information
Elementary: 
SPARTA
Middle: 
SPARTA
High: 
SPARTA
Subdivision: 
Lake Mohawk
Association Fee: 
$3,188
Building Details
Details about the building on a property.
Architectural Style: 
Custom Home
Year Built: 
1932
New Construction: 
0
Basement: 
Partial, Unfinished
Interior: 
Beam Ceilings, Blinds, Carbon Monoxide Detector, High Ceilings, Smoke Detector, Track Lighting
Fireplaces: 
Yes
Construction
Roof: 
Asphalt Shingle
Exterior: 
Composition Siding, Stone, Wood
Exterior Features: 
Open Porch(es), Patio, Privacy Fence, Storm Window(s), Thermal Windows/Doors
DisabilityFeatures: 
No
Energy Information: 
Electric, Gas-Natural
Porch: 
No
Deck: 
No
Room Details
Details about the rooms in the building.
Total Rooms: 
6
Total Bedrooms: 
3
Total Bathrooms: 
2
Total Full-Bathrooms: 
2
Total Half-Bathrooms: 
0
Utilities
Information about utilities available on the property.
Heating System: 
Forced Hot Air
Heating System Fuel: 
Gas-Natural, Gas-Propane Leased
Cooling System: 
Ceiling Fan, Window A/C(s)
Water Heating System: 
Gas
Water Source: 
Public Water
Sewer: 
Septic
Lot/Land Details
Details about the lots and land features included on the property.
Acres: 
0.17
Lot Size (Dimensions): 
100X110 LMCC
View: 
Water View
Waterfront: 
0
Lot Features
Driveway: 
1 Car Width, Blacktop, Driveway-Exclusive
Parking Type: 
1 Car Width, Blacktop, Driveway-Exclusive
Total Parking Spaces: 
5
Garage: 
Attached Garage, Oversize Garage
Pool: 
Yes
Fence: 
Yes
Public Record
Parcel Number: 
2818-04031-0000-00021-0000-
Lot Number: 
21
Annual Tax: 
$9,899.00
Listing Dates
Dates involved in the transaction.
Listing Entry Date/Time: 
7/17/2026
Contract Details
Details about the listing contract.
Exclusions: 
Personal Property.
Possession: 
After Closing
Listing Participants
Participants (agents, offices, etc.) in the transaction.
Listing Office Name: 
KELLER WILLIAMS INTEGRITY