
24 Valley View Trl | Sparta Twp.

$584,900 | 4 Beds | 3 Baths (2 Full, 1 Half)

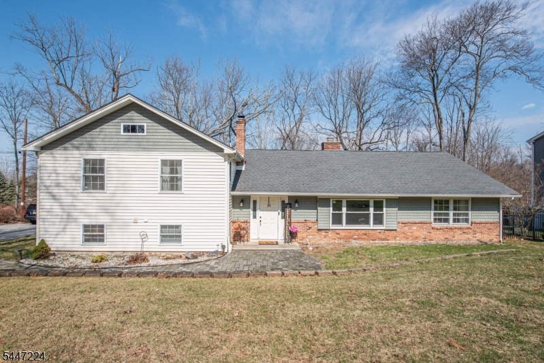
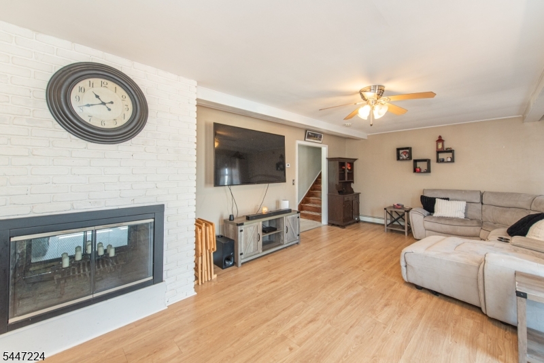
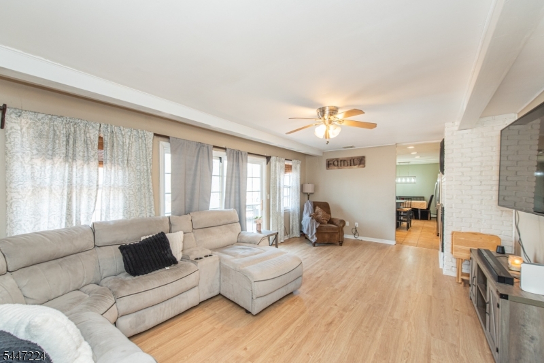
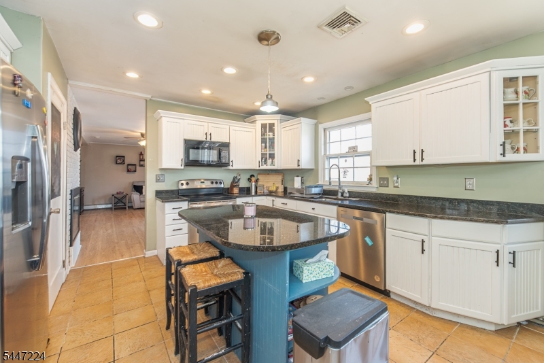
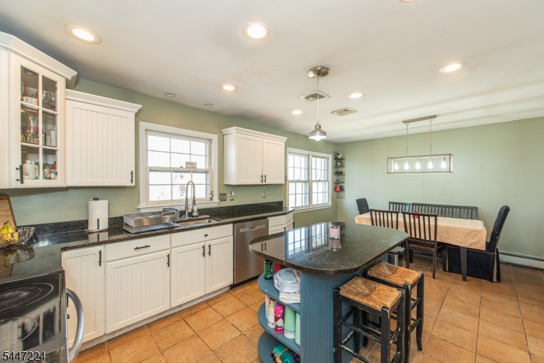
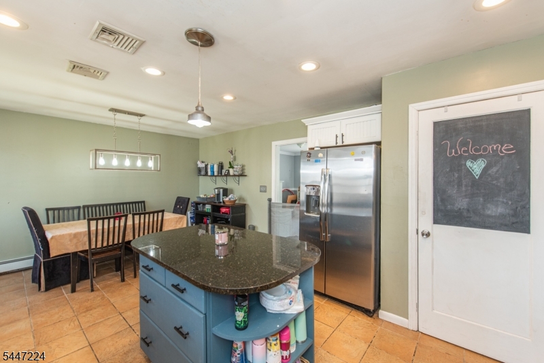
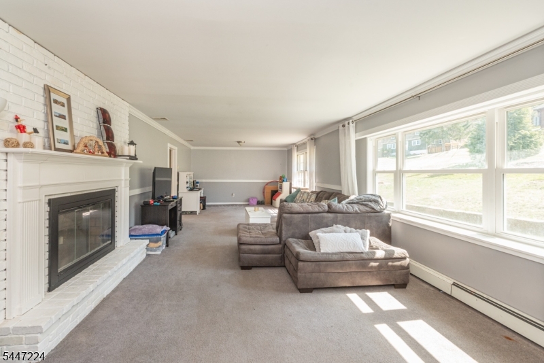
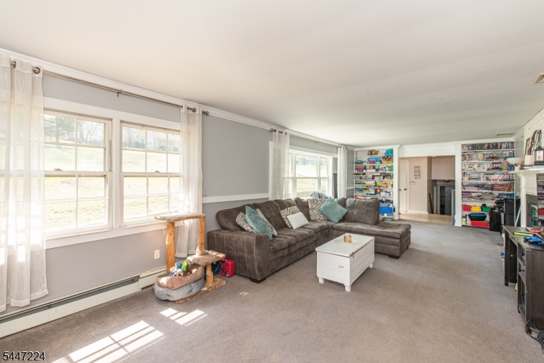
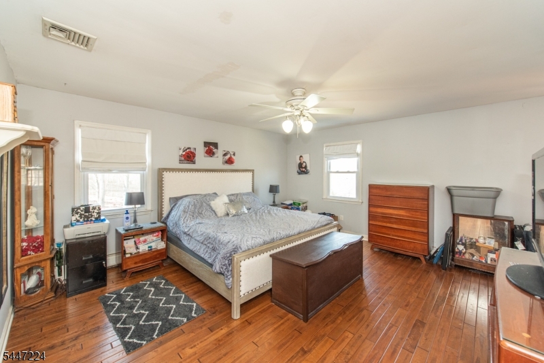
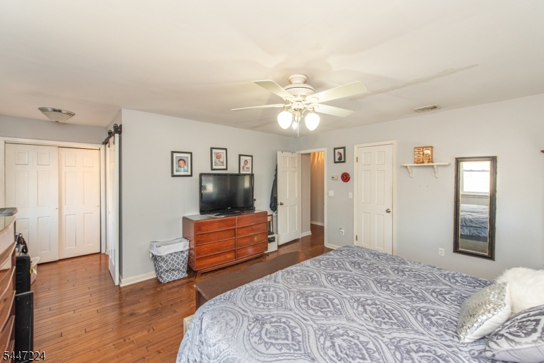
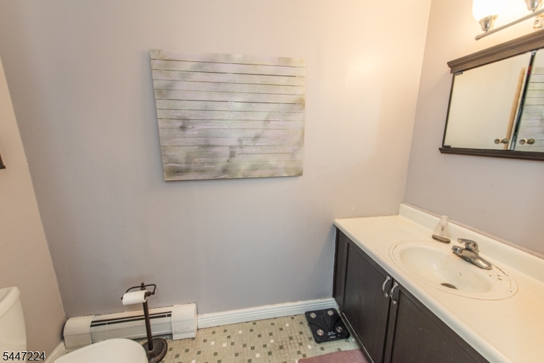
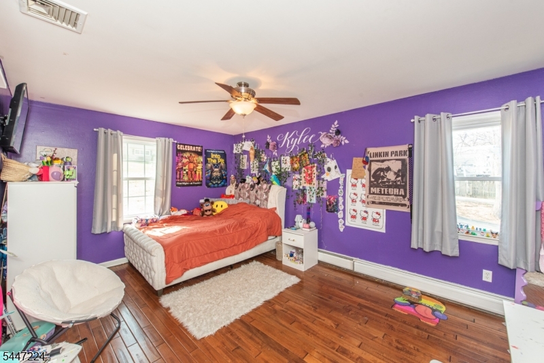
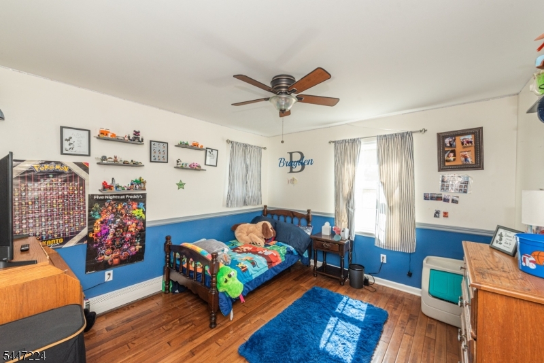
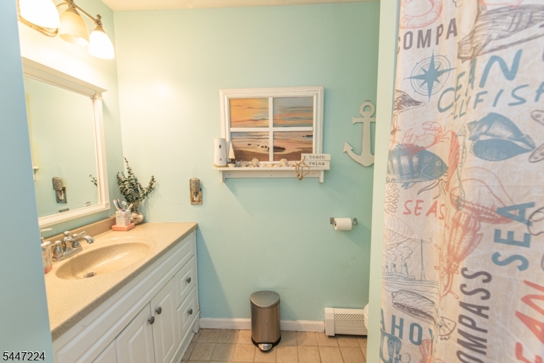
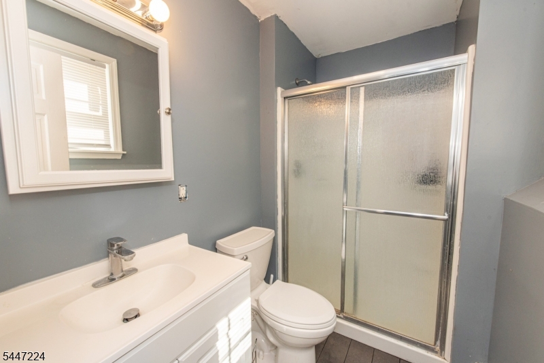
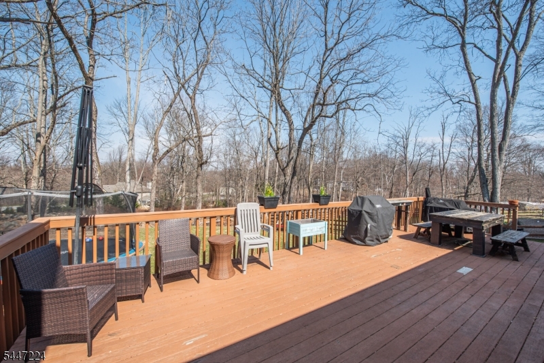
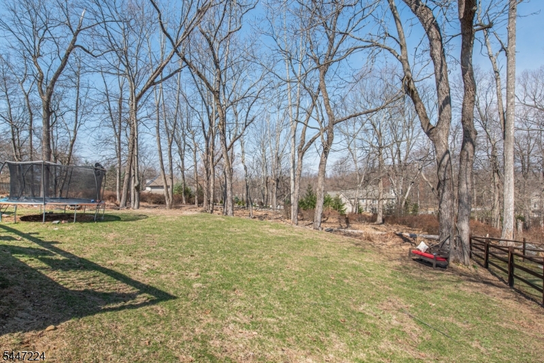
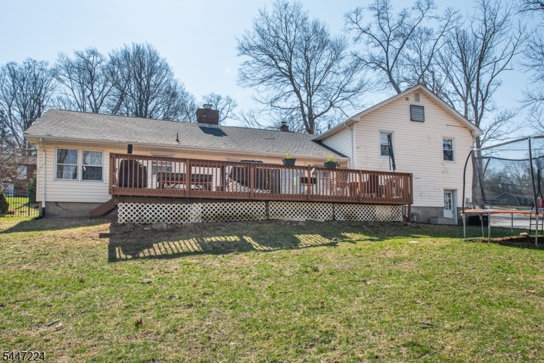
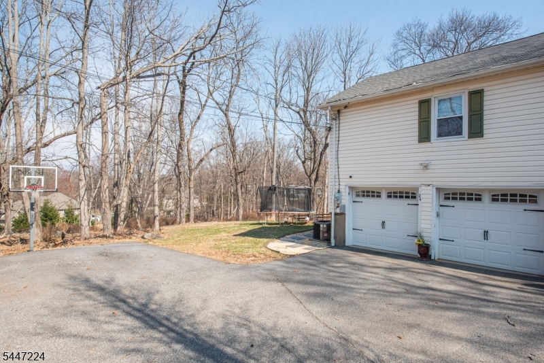
Welcome to your opportunity to enjoy the very best of Lake Mohawk living! This spacious 4-bedroom, 2.1-bath split-level home is perfectly situated in the highly desirable Alpine section of Lake Mohawk, offering the ideal combination of comfort, value, and an incredible community lifestyle. Designed with an open floor plan that's perfect for everyday living and hosting, this home features generously sized bedrooms, walk-in closets, abundant storage with two attic spaces, and a two-car garage. A stunning double-sided fireplace creates a warm and inviting focal point, while the dining room sliders open to a generous-sized deck overlooking the large backyard, an ideal setting for relaxing & entertaining. Whether you're searching for more space, your forever home, or the chance to become part of one of Northern New Jersey's most sought-after lake communities, this home is an exceptional opportunity. Enjoy all that Lake Mohawk has to offer, including access to private beaches, boating, fishing, swimming, and year-round community events. Don't miss this opportunity to own a wonderful home at a great price while embracing the unmatched Lake Mohawk lifestyle on one of the most desired streets in Lake Mohawk! GSMLS 4041421

Directions to property: Route 517 , left onto Westgate Dr, left onto Partridge, left onto Valley View Trail .

MLS Listing ID: 
GSMLS 4041421
Listing Status
Status of the Listing.
Listing Status: 
Active
Listing Status (Local): 
Active
Listing Status Accepting Offers: 
1
Community Information
Subdivision: 
Lake Mohawk
Association Fee: 
$2,800
Building Details
Details about the building on a property.
Architectural Style: 
Split Level
Year Built: 
1973
New Construction: 
0
Interior: 
Beam Ceilings, Carbon Monoxide Detector, Smoke Detector
Fireplaces: 
Yes
Construction
Roof: 
Asphalt Shingle
Exterior: 
Vinyl Siding
Exterior Features: 
Deck
Energy Information: 
Electric, Gas In Street
Porch: 
No
Deck: 
Yes
Room Details
Details about the rooms in the building.
Total Rooms: 
8
Total Bedrooms: 
4
Total Bathrooms: 
3
Total Full-Bathrooms: 
2
Total Half-Bathrooms: 
1
Master Bedroom 
Dimensions: 
21x16 
Level: 
Second
Second Bedroom 
Dimensions: 
16x12 
Level: 
Second
Third Bedroom 
Dimensions: 
12x12 
Level: 
Second
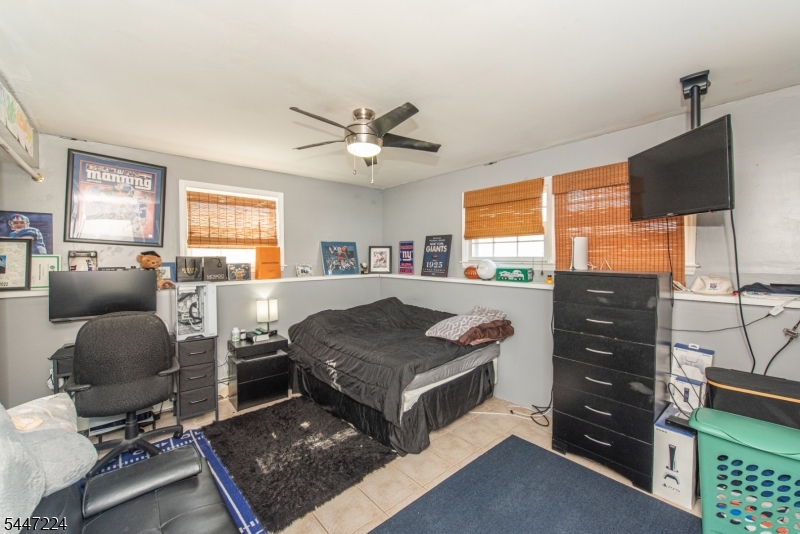
Fourth Bedroom 
Dimensions: 
16x14 
Level: 
Ground
Dining Room 
Dimensions: 
14x13 
Level: 
First
Family Room 
Dimensions: 
22x14 
Level: 
First
Kitchen 
Dimensions: 
20x14 
Level: 
First
Living Room 
Dimensions: 
20x14 
Level: 
First
Utilities
Information about utilities available on the property.
Heating System: 
Baseboard - Hotwater, Multi-Zone
Heating System Fuel: 
Oil Tank Above Ground - Inside
Cooling System: 
1 Unit, Central Air, Multi-Zone Cooling
Water Source: 
Public Water
Sewer: 
Septic 4 Bedroom Town Verified
Lot/Land Details
Details about the lots and land features included on the property.
Acres: 
0.39
Lot Size (Dimensions): 
125X165 LMCC
Waterfront: 
0
Lot Features
Driveway: 
2 Car Width, Additional Parking, Blacktop
Parking Type: 
2 Car Width, Additional Parking, Blacktop
Total Parking Spaces: 
0
Garage: 
Attached Garage
Fence: 
No
Public Record
Parcel Number: 
2818-04016-0000-00009-0000-
Lot Number: 
9
Annual Tax: 
$11,796.00
Listing Dates
Dates involved in the transaction.
Listing Entry Date/Time: 
7/17/2026
Contract Details
Details about the listing contract.
Exclusions: 
personal items
Possession: 
POT
Listing Participants
Participants (agents, offices, etc.) in the transaction.
Listing Office Name: 
WEICHERT REALTORS