
25 Wilshire Dr | Sparta Twp.

$2,490,000 | 5 Beds | 6 Baths (5 Full, 1 Half)

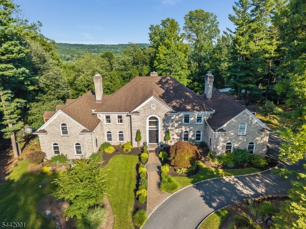
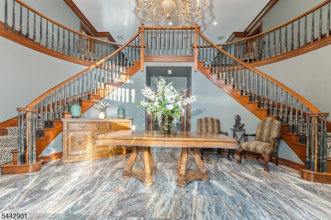
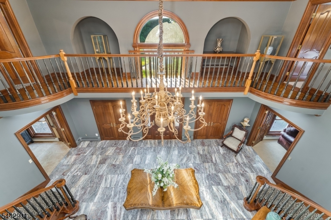
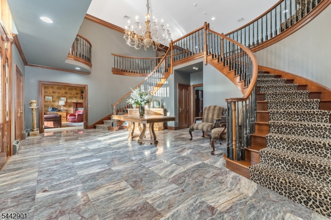
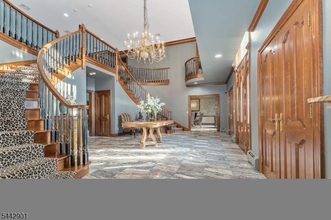
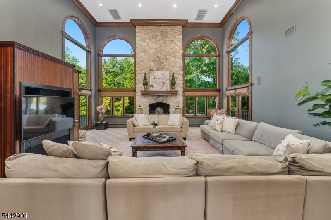
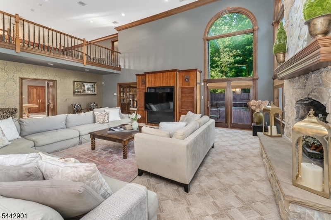
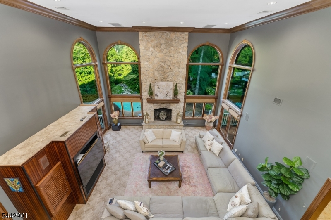
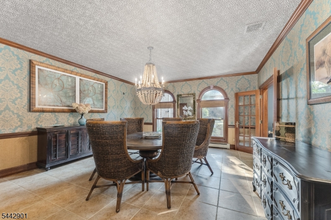
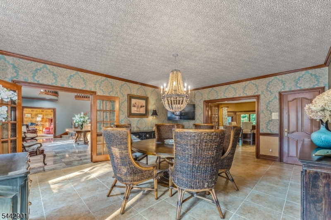
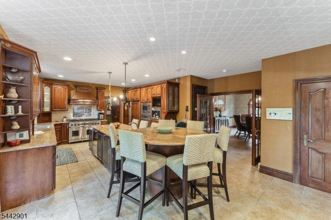
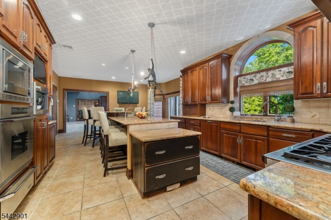
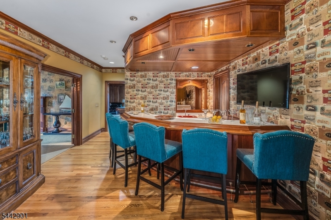
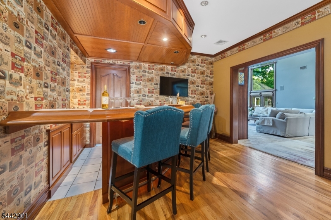
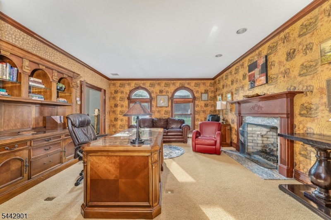
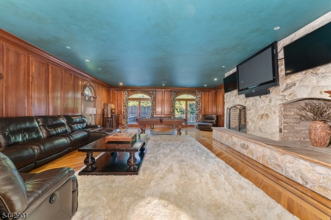
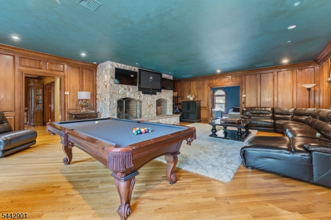
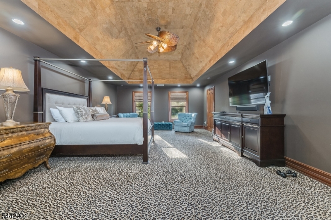
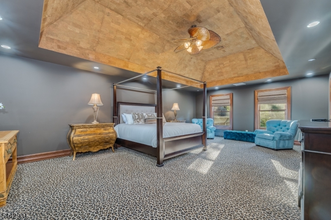
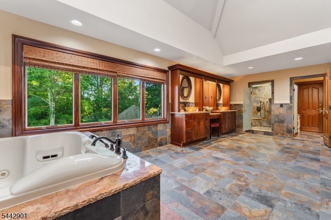
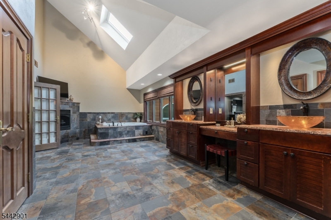
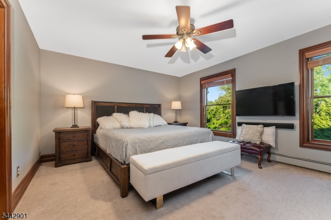
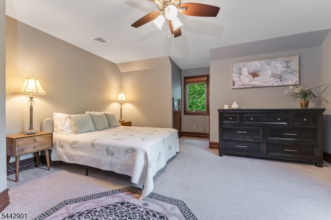
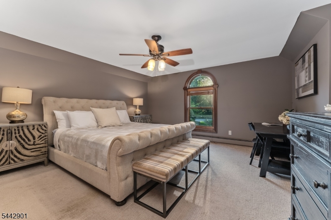
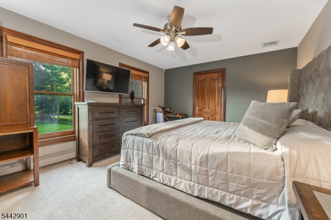
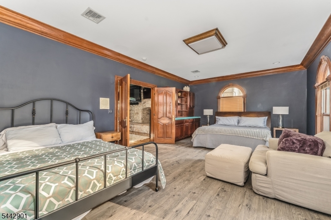
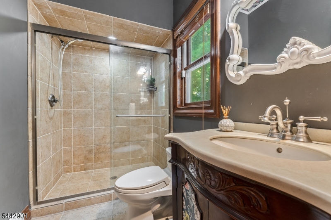
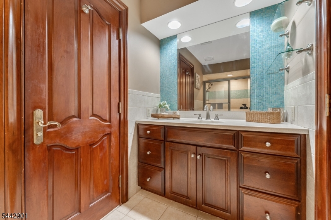
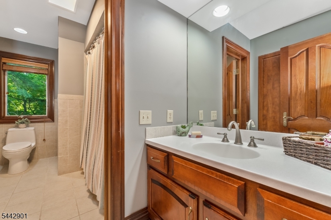
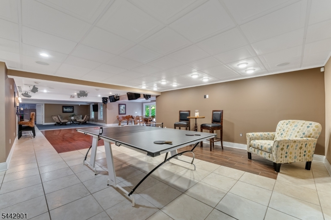
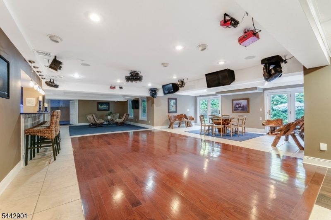
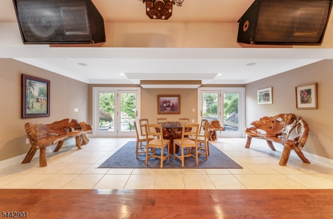
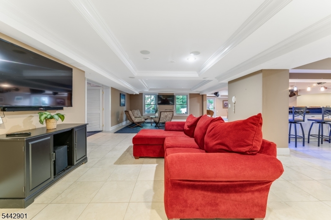
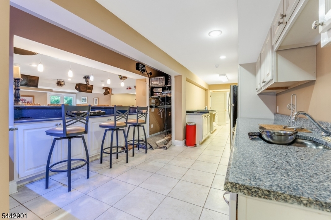
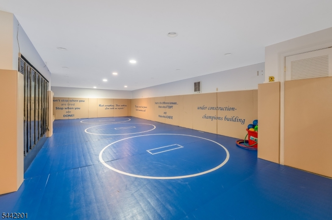
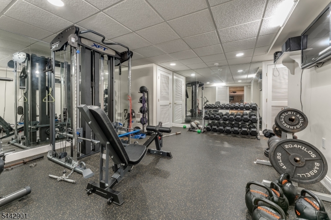
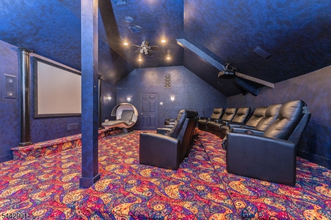
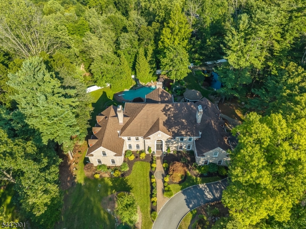
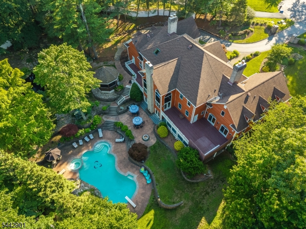
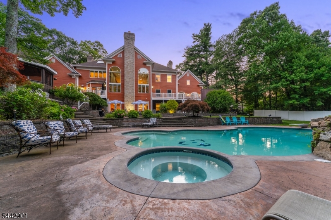
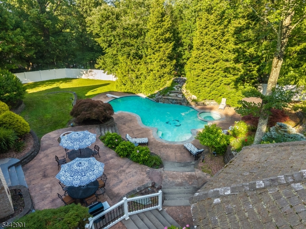
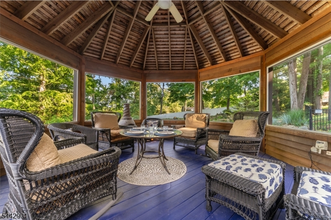
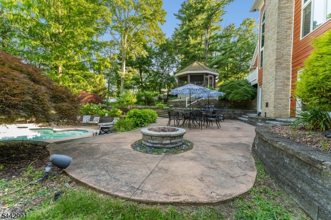
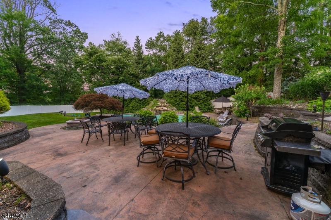
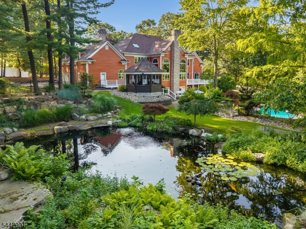
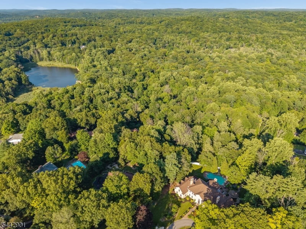
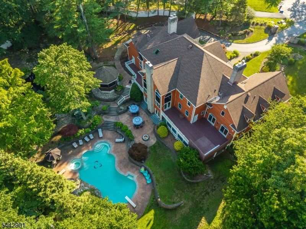
Wilshire Estate welcomes you to one of Sparta's premier luxury residences, over 13,000 sq ft of exceptional living space on 1.2 professionally landscaped acres. This magnificent estate features 6 spacious bedrooms, separate entrance, 5 full baths, and 1 half bath, combining timeless elegance with modern comfort. A dramatic two-story foyer introduces beautifully appointed formal living and dining rooms, soaring ceilings, rich architectural details, 4 fireplaces, and expansive spaces designed for both grand entertaining and everyday living.The gourmet chef's kitchen is thoughtfully designed with premium appliances, triple ovens, dual dishwashers, built-in espresso station, custom cabinetry, and an oversized center island that opens to inviting gathering areas. Additional highlights include a private home theater, office, generously sized recreation and entertaining spaces, and luxurious bedroom suites with spacious closets and storage.Step outside to your own private resort featuring Gunite heated in-ground pool w/ waterfall, gazebo, tranquil koi pond, and beautifully manicured grounds offering exceptional privacy. A gated entrance, three-car garage, circular driveway, and security system complete this remarkable property.Located in one of Sparta's most sought-after neighborhoods, Wilshire Estate offers convenient access to shopping, dining, recreation, and major commuter routes while delivering an unparalleled lifestyle of luxury, comfort, and sophistication. GSMLS 4041815

Directions to property: GPS - 25 Wilshire Dr Sparta NJ

MLS Listing ID: 
GSMLS 4041815
Listing Status
Status of the Listing.
Listing Status: 
Active
Listing Status (Local): 
Active
Listing Status Accepting Offers: 
1
Building Details
Details about the building on a property.
Architectural Style: 
Custom Home
Year Built: 
1989
New Construction: 
0
Basement: 
Finished, Walkout
Interior: 
Bar-Wet, Blinds, Carbon Monoxide Detector, Cathedral Ceiling, High Ceilings, Security System, Smoke Detector, Walk-In Closet
Fireplaces: 
Yes
Construction
Roof: 
Asphalt Shingle
Exterior: 
Brick
Exterior Features: 
Curbs, Deck, Storm Door(s), Storm Window(s), Thermal Windows/Doors
Energy Information: 
Electric, Gas-Propane
Porch: 
No
Deck: 
Yes
Room Details
Details about the rooms in the building.
Total Rooms: 
15
Total Bedrooms: 
5
Total Bathrooms: 
6
Total Full-Bathrooms: 
5
Total Half-Bathrooms: 
1
Master Bathroom 
Level: 
Second
Utilities
Information about utilities available on the property.
Heating System: 
Multi-Zone
Heating System Fuel: 
Gas-Propane Leased, Oil Tank Above Ground - Inside
Cooling System: 
Central Air
Water Heating System: 
Oil
Water Source: 
Well
Sewer: 
Septic
Lot/Land Details
Details about the lots and land features included on the property.
Acres: 
1.2
Lot Size (Dimensions): 
1.195 ACS
Waterfront: 
0
Water Body Category: 
Pond
Lot Features
Driveway: 
1 Car Width, Blacktop
Parking Type: 
1 Car Width, Blacktop
Total Parking Spaces: 
8
Garage: 
Attached Garage
Pool: 
Yes
Fence: 
Yes
Public Record
Parcel Number: 
2818-03006-0000-00008-0000-
Lot Number: 
8
Annual Tax: 
$40,120.00
Listing Dates
Dates involved in the transaction.
Listing Entry Date/Time: 
7/20/2026
Contract Details
Details about the listing contract.
Possession: 
poa
Listing Participants
Participants (agents, offices, etc.) in the transaction.
Listing Office Name: 
KL SOTHEBY'S INT'L. REALTY