
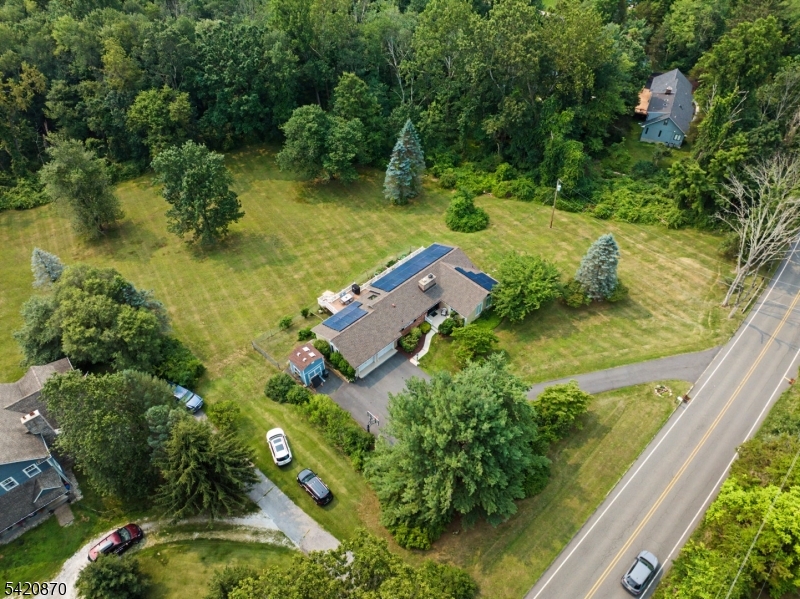
135 W Mountain Rd | Sparta Twp.

$689,000 | 4 Beds | 3 Baths (2 Full, 1 Half) | 2,935 Sq. Ft.

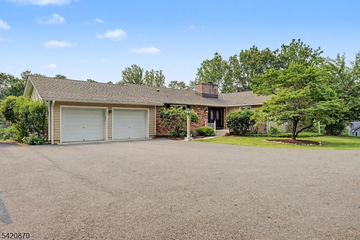
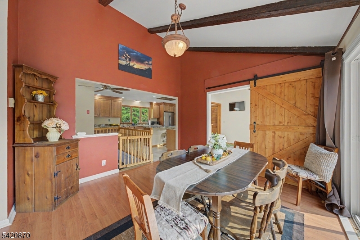
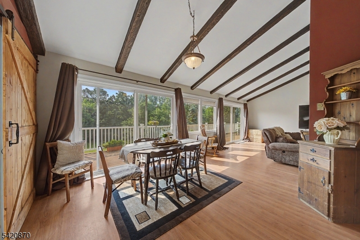
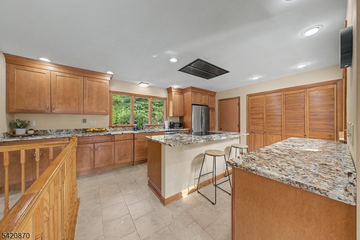
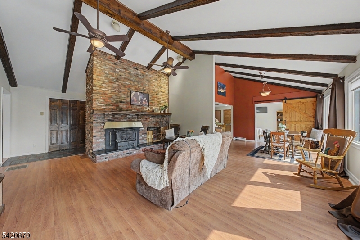
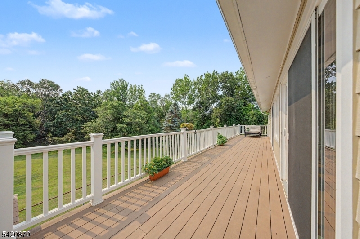
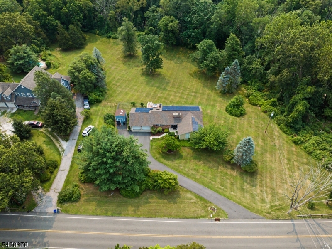
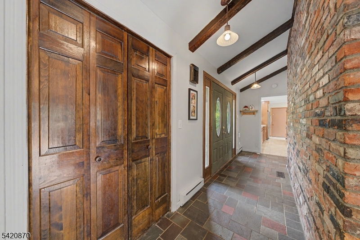
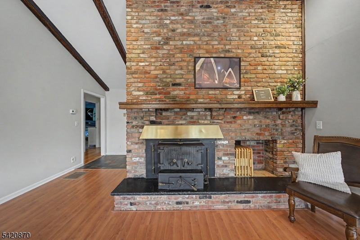
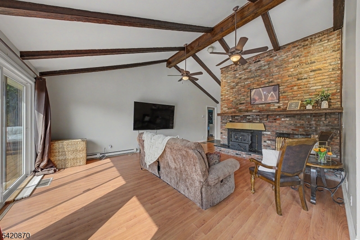
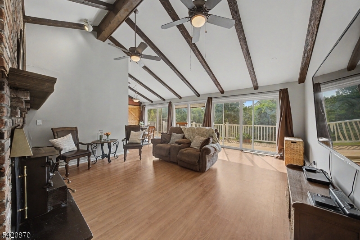
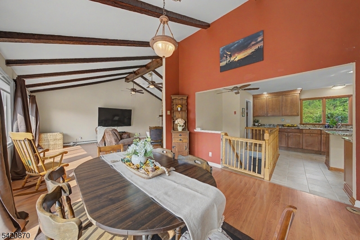
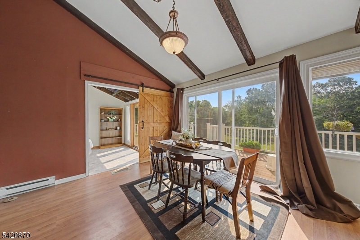
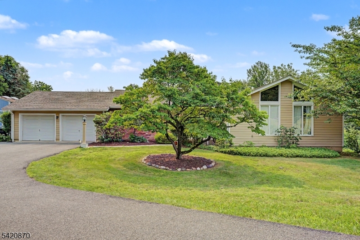
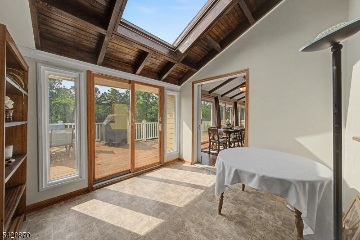
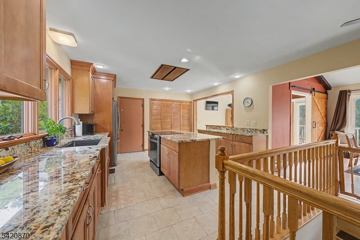
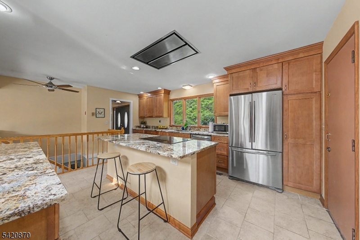
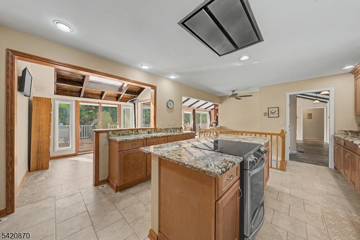
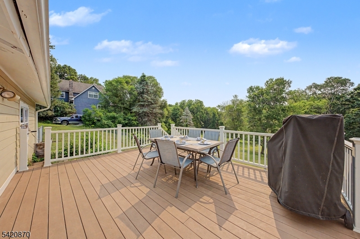
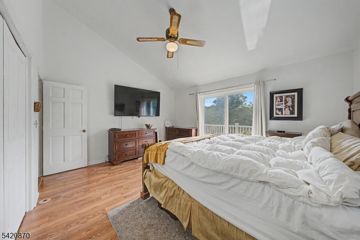
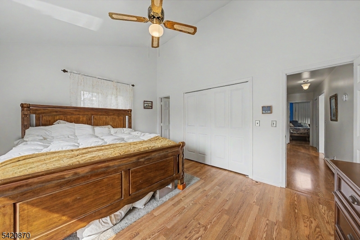
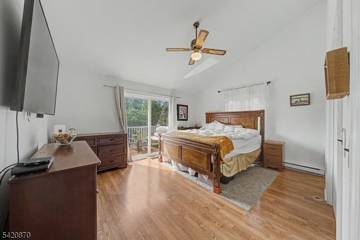
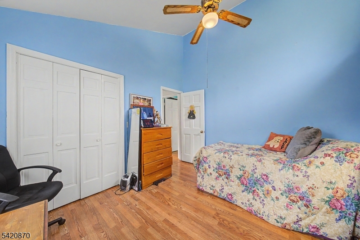
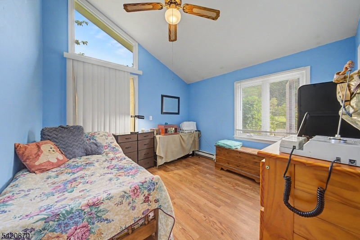
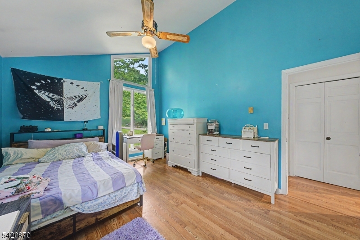
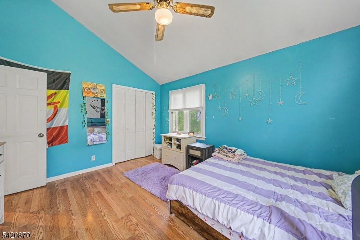
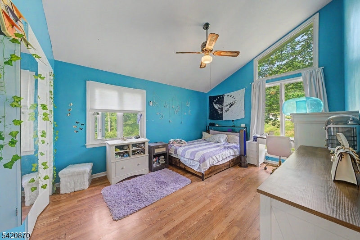
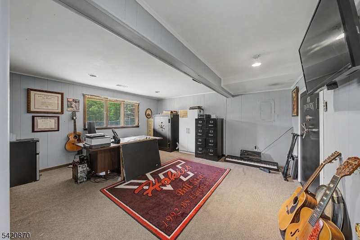
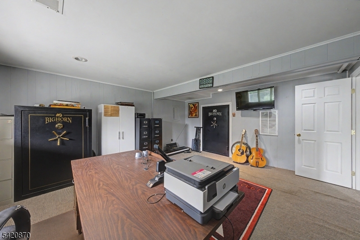
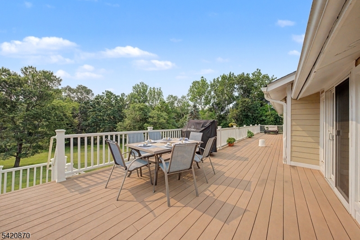
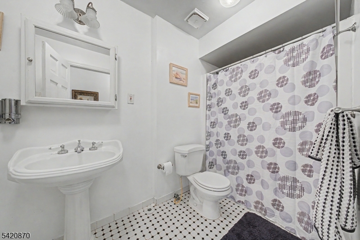
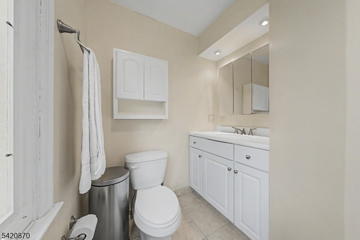
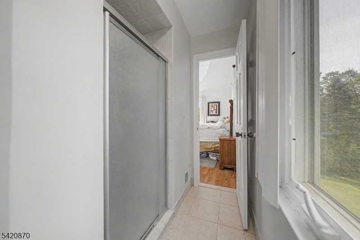
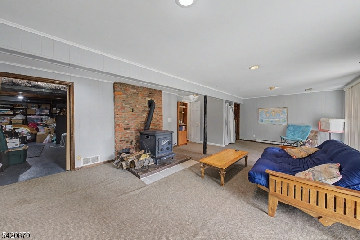
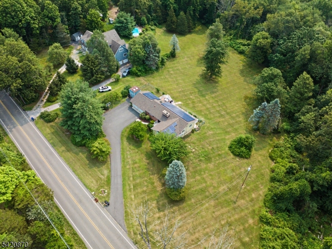
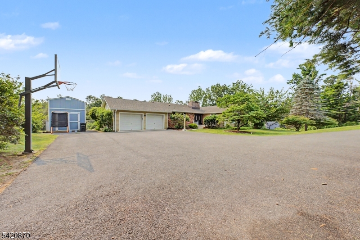
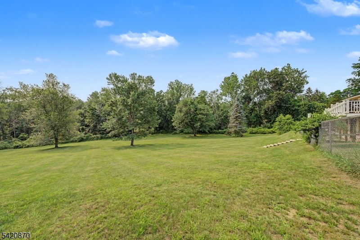
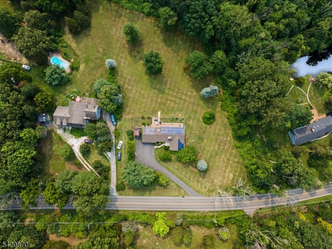
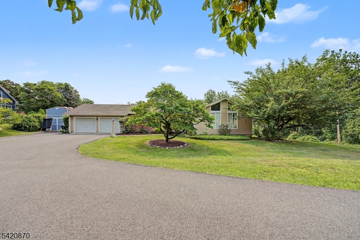
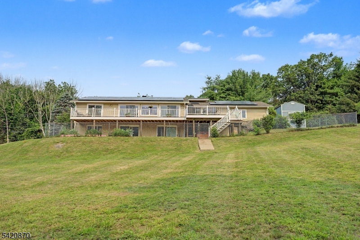
Welcome to your own private mountain retreat! Nestled on over 2 picturesque acres in the heart of Sparta, this spacious 4-bed, 2.5-bath contemporary ranch offers nearly 3,000 sq ft of living space with breathtaking mountain views, architectural character, and endless possibilities. Soaring vaulted ceilings with exposed wood beams, skylights, & walls of windows fill the home with natural light. The open floor plan features a spacious living room with a dramatic decorative brick fireplace, flowing into the dining area & updated kitchen (2017) with granite countertops, stainless steel appliances, a center island, & breakfast area. The main level offers 3 generously sized bedrooms, including a private primary suite, while the finished walkout lower level includes a fourth bedroom or office, expansive recreation space, and a freestanding wood-burning stove. Relax on the expansive Trex deck overlooking the mountains, unwind in the hot tub, or enjoy the fenced yard, & premium Goalrilla basketball half court. New roof (2026), Trex siding (2017), central air (2019), and an OWNED solar panels with transferable SREC credits. Electric costs averaging approx $135/year (per seller's usage). Complete with a two-car garage, oversized driveway, and two built-in safes, this exceptional property offers the perfect blend of privacy, space, efficiency, and convenience just minutes from Sparta's shopping, dining, schools, and outdoor recreation. GSMLS 4041912

Directions to property: Rt 517 to West Mountain Rd.

MLS Listing ID: 
GSMLS 4041912
Listing Status
Status of the Listing.
Listing Status: 
Active
Listing Status (Local): 
Active
Listing Status Accepting Offers: 
1
Community Information
Elementary: 
ALPINE
Middle: 
SPARTA
High: 
SPARTA
Building Details
Details about the building on a property.
Architectural Style: 
Ranch
Year Built: 
1973
New Construction: 
0
Living Area: 
2,935
Basement: 
Finished, Full, Walkout
Interior: 
Beam Ceilings, Carbon Monoxide Detector, Cathedral Ceiling, High Ceilings, Skylight, Smoke Detector
Fireplaces: 
Yes
Construction
Roof: 
Asphalt Shingle
Exterior: 
Brick, Composition Siding
Exterior Features: 
Deck, Hot Tub, Metal Fence, Patio, Storage Shed, Thermal Windows/Doors, Workshop
DisabilityFeatures: 
No
Energy Information: 
Electric
Porch: 
No
Deck: 
Yes
Room Details
Details about the rooms in the building.
Total Rooms: 
10
Total Bedrooms: 
4
Total Bathrooms: 
3
Total Full-Bathrooms: 
2
Total Half-Bathrooms: 
1
Master Bedroom 
Dimensions: 
15x13 
Level: 
First
Second Bedroom 
Dimensions: 
11x14 
Level: 
First
Third Bedroom 
Dimensions: 
12x11 
Level: 
First
Fourth Bedroom 
Dimensions: 
15x16 
Level: 
Ground
Dining Room 
Dimensions: 
12x12 
Level: 
First
Family Room 
Dimensions: 
27x17 
Level: 
Ground
Kitchen 
Dimensions: 
18x13 
Level: 
First
Living Room 
Dimensions: 
16x20 
Level: 
First
Den 
Dimensions: 
10x10 
Level: 
Ground
Other One 
Dimensions: 
20x5 
Level: 
First
Other Two 
Dimensions: 
17x12 
Level: 
Ground
Other Three 
Dimensions: 
10x9 
Level: 
First
Other Four 
Dimensions: 
22x24 
Level: 
Ground
Master Bathroom 
Level: 
First
Utilities
Information about utilities available on the property.
Heating System: 
Baseboard - Electric, Forced Hot Air
Heating System Fuel: 
Electric, Oil Tank Above Ground - Inside, Solar-Owned
Cooling System: 
Central Air
Water Heating System: 
Electric
Water Source: 
Well
Sewer: 
Septic, Septic 3 Bedroom Town Verified
Lot/Land Details
Details about the lots and land features included on the property.
Acres: 
2.06
Lot Size (Dimensions): 
2.06 ACS
View: 
Mountain View
Waterfront: 
0
Lot Features
Driveway: 
Blacktop
Parking Type: 
Blacktop
Total Parking Spaces: 
10
Garage: 
Attached Garage, Garage Door Opener, Oversize Garage
Pool: 
No
Fence: 
No
Public Record
Parcel Number: 
2818-26001-0000-00107-0000-
Lot Number: 
107
Annual Tax: 
$12,540.00
Property Zoning: 
Res
Listing Dates
Dates involved in the transaction.
Listing Entry Date/Time: 
7/20/2026
Contract Details
Details about the listing contract.
Exclusions: 
Freezer.
Possession: 
POT
Listing Participants
Participants (agents, offices, etc.) in the transaction.
Listing Office Name: 
RE/MAX SELECT