
400 Stanhope Rd | Sparta Twp.

$750,000 | 3 Beds | 4 Baths (3 Full, 1 Half)

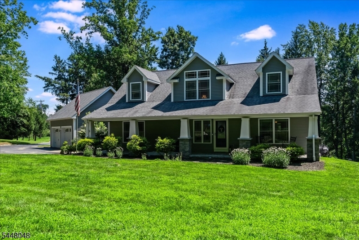
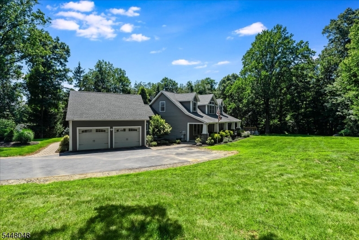
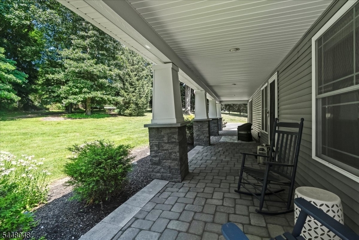
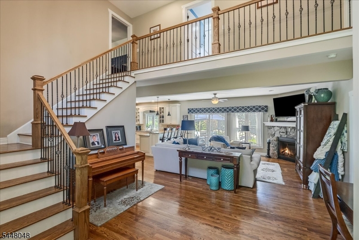
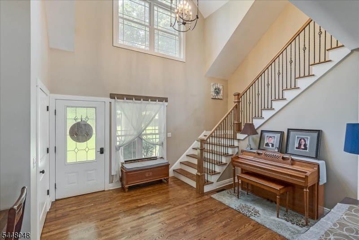
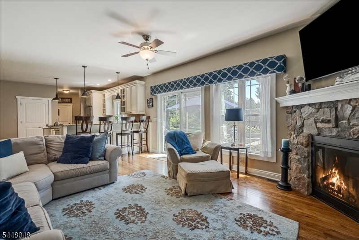
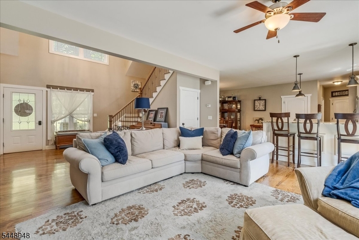
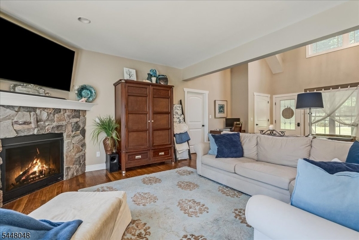
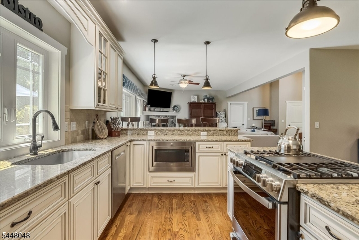
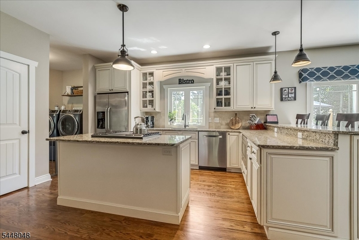
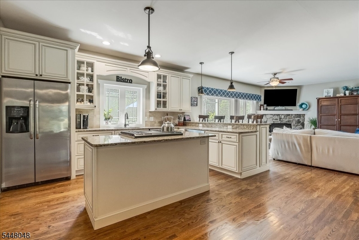
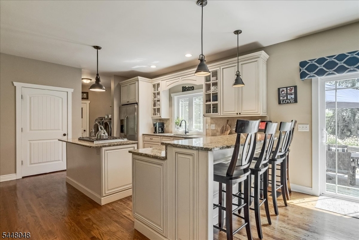
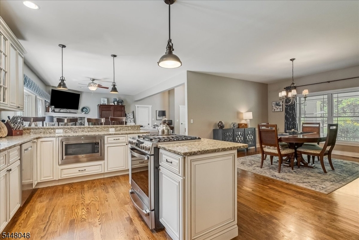
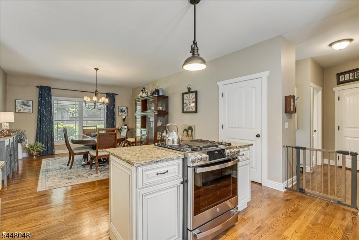
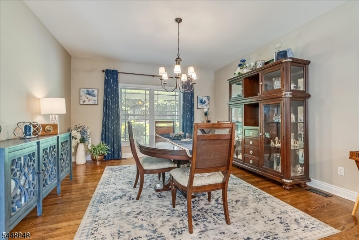
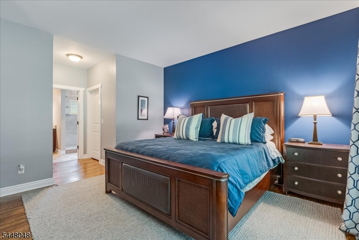
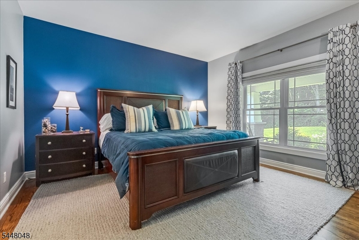
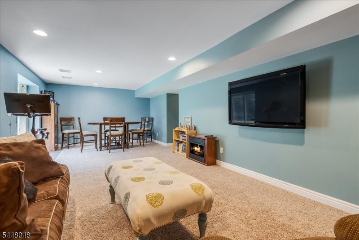
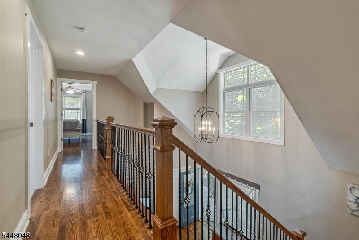
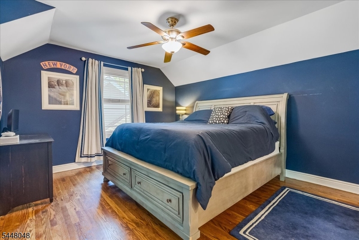
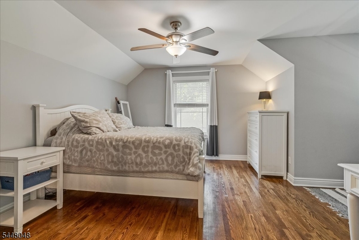
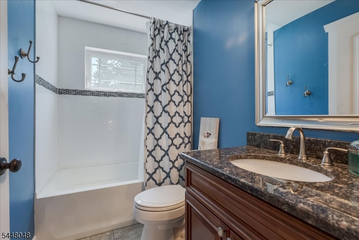
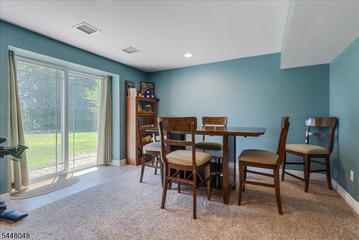
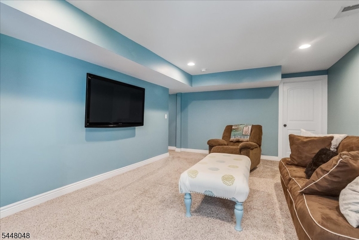
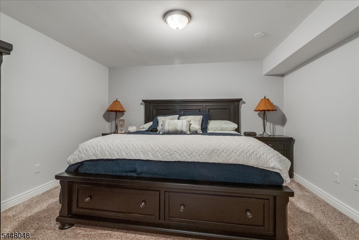
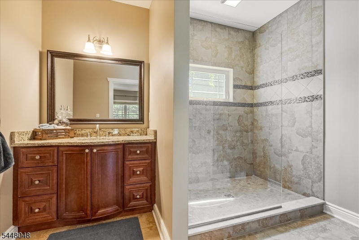
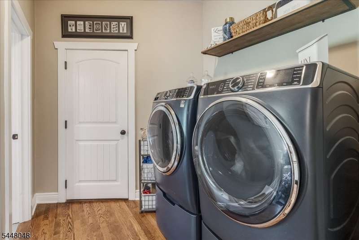
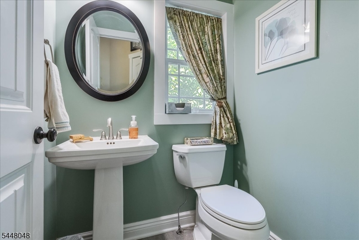
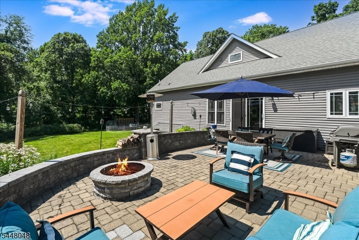
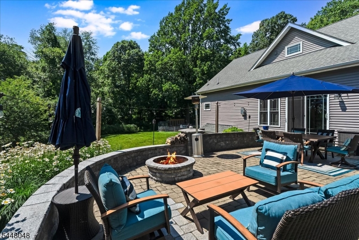
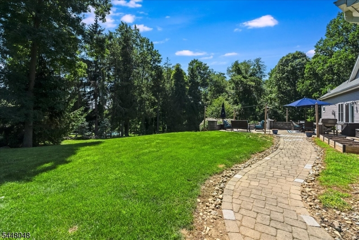
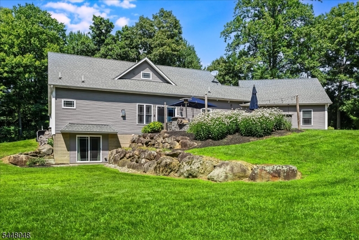
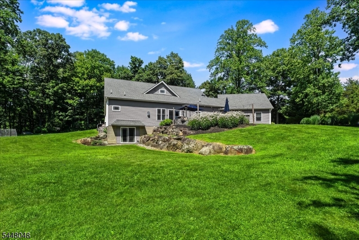
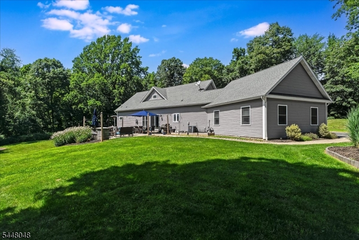
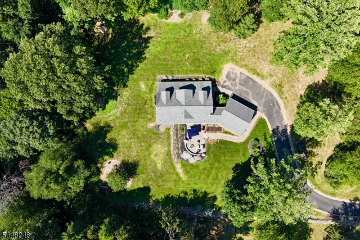
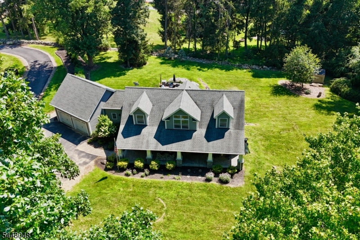
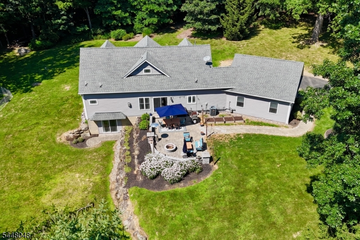
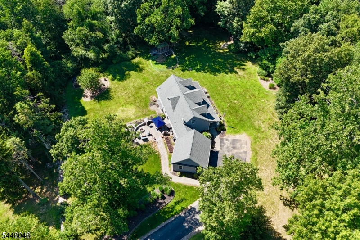
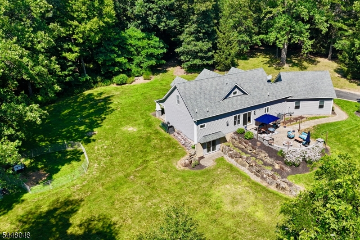
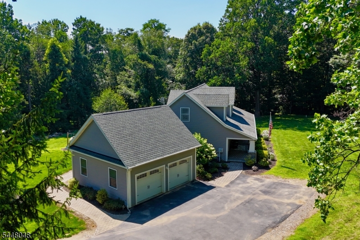
Welcome home to this beautifully custom-built Cape Cod, offering the character of a classic design with all the benefits of modern construction. Built in 2015, this young home sits on over 2.5 level acres, offering privacy, space, and endless possibility. Step inside to a dramatic two-story foyer that sets the tone for the open, airy floor plan throughout. Rich hardwood floors flow through the main living spaces, creating a warm and cohesive feel from spacious kitchen with center island and pantry to the surrounding living and dining rooms. The first-floor primary suite is a true retreat, complete with two spacious walk-in closets, offering the convenience of single-level living without sacrificing style or comfort. Easy access to the on-grade garage can be found through convenient mudroom/laundry area. The second level features two beautiful bedrooms and a centrally located full bathroom. Downstairs, the finished basement expands your living space significantly, featuring a large family room perfect for movie nights or entertaining, a full bathroom, a versatile bonus room ideal for a home office, guest room or den. Additional basement storage space can be found in the large walk-in closet or utility area. Outside, enjoy the best of everyday living and entertaining on the expansive back patio, overlooking your private, level backyard plenty of room to garden, play, or simply relax. Located just moments from shopping, dining and easy commuter routes! GSMLS 4042011

Directions to property: 181 to Stanhope Rd

MLS Listing ID: 
GSMLS 4042011
Listing Status
Status of the Listing.
Listing Status: 
Active
Listing Status (Local): 
Active
Listing Status Accepting Offers: 
1
Community Information
Elementary: 
SPARTA
Middle: 
SPARTA
High: 
SPARTA
Building Details
Details about the building on a property.
Architectural Style: 
Cape Cod
Year Built: 
2015
New Construction: 
0
Basement: 
Finished, Walkout
Interior: 
Blinds, Carbon Monoxide Detector, Cathedral Ceiling, Smoke Detector, Walk-In Closet
Fireplaces: 
Yes
Construction
Roof: 
Asphalt Shingle
Exterior: 
Vinyl Siding
Exterior Features: 
Open Porch(es), Patio, Storage Shed, Thermal Windows/Doors
DisabilityFeatures: 
No
Energy Information: 
All Underground, Electric, Gas-Natural
Porch: 
No
Deck: 
No
Room Details
Details about the rooms in the building.
Total Rooms: 
9
Total Bedrooms: 
3
Total Bathrooms: 
4
Total Full-Bathrooms: 
3
Total Half-Bathrooms: 
1
Master Bathroom 
Level: 
First
Utilities
Information about utilities available on the property.
Heating System: 
1 Unit, Forced Hot Air
Heating System Fuel: 
Gas-Natural
Cooling System: 
1 Unit, Central Air
Water Heating System: 
Electric
Water Source: 
Public Water
Sewer: 
Septic 4 Bedroom Town Verified
Lot/Land Details
Details about the lots and land features included on the property.
Acres: 
2.59
Lot Size (Dimensions): 
2.59 ACS
Waterfront: 
0
Lot Features
Driveway: 
Blacktop
Parking Type: 
Blacktop
Total Parking Spaces: 
0
Garage: 
Attached Garage
Pool: 
No
Fence: 
No
Public Record
Parcel Number: 
2818-03014-0000-00017-0000-
Lot Number: 
17
Annual Tax: 
$13,520.00
Listing Dates
Dates involved in the transaction.
Listing Entry Date/Time: 
7/21/2026
Contract Details
Details about the listing contract.
Possession: 
POT
Listing Participants
Participants (agents, offices, etc.) in the transaction.
Listing Office Name: 
WEICHERT REALTORS