
16 New Star Ridge Rd | Sparta Twp.

$1,150,000 | 5 Beds | 5 Baths (4 Full, 1 Half)

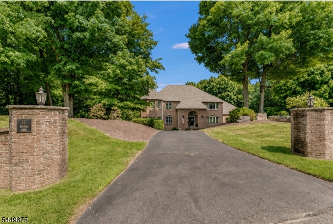
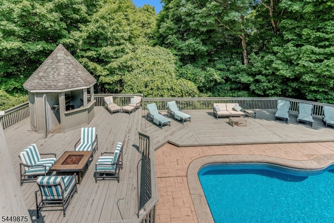
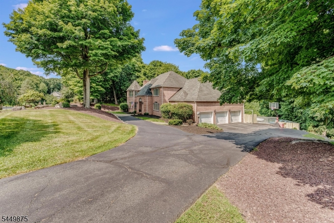
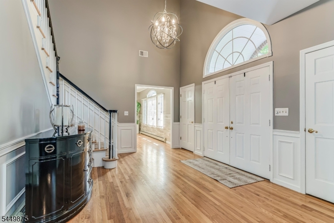
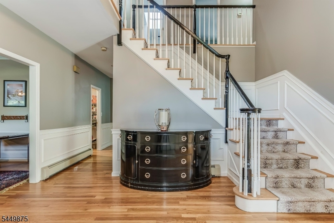
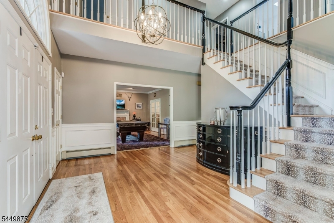
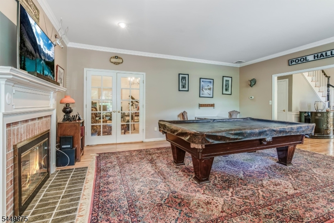
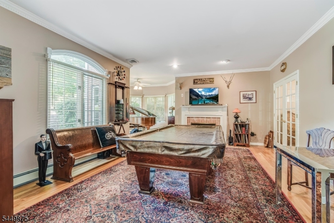
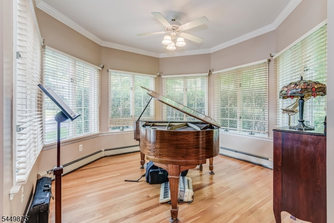
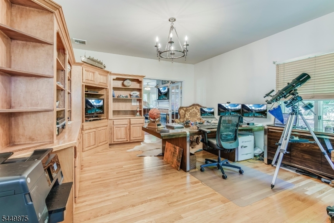
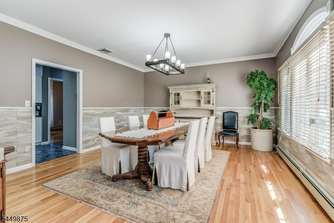
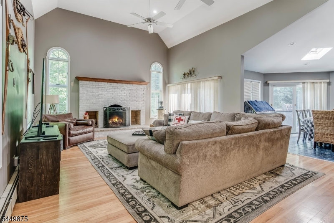
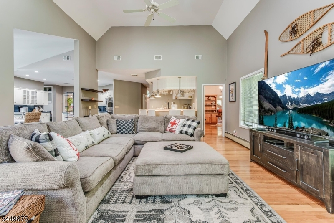
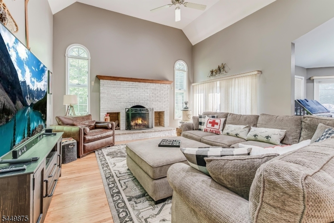
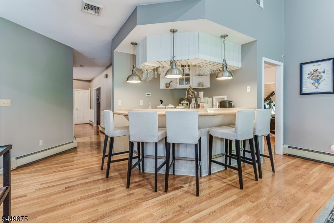
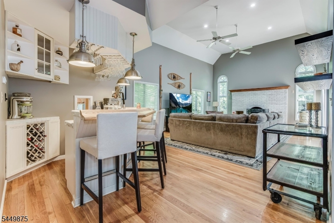
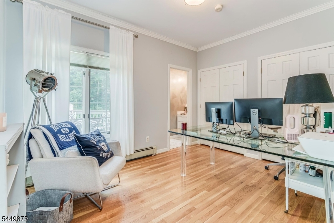
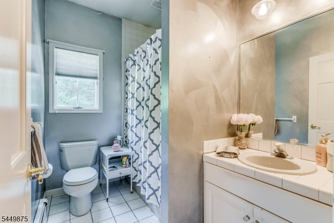
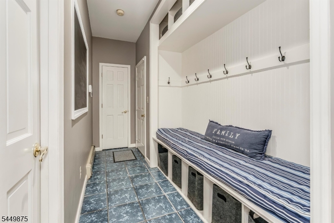
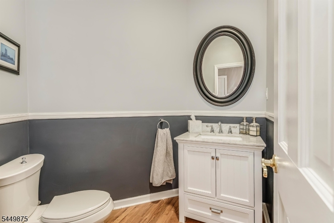
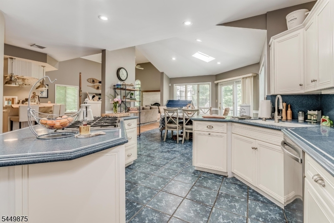
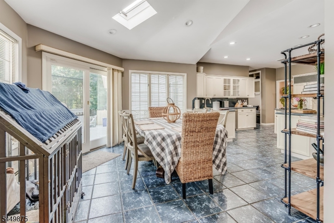
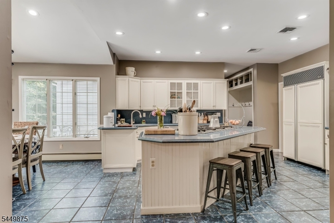
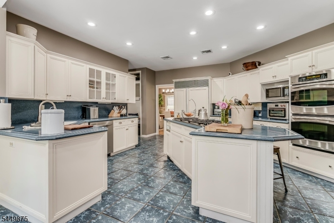
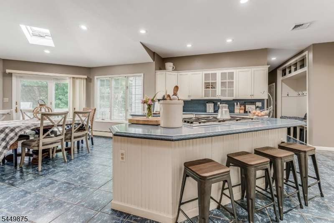
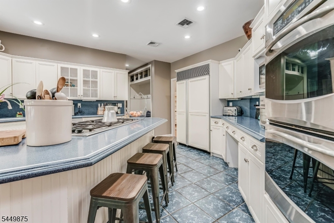
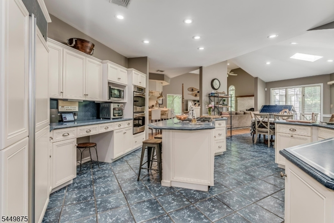
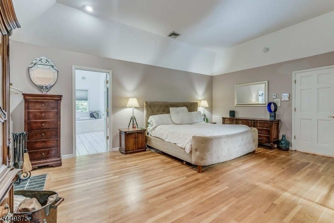
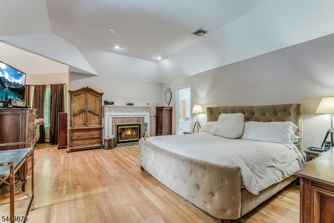
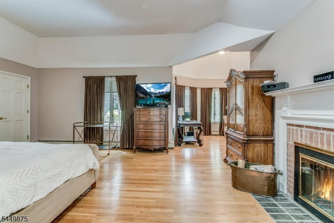
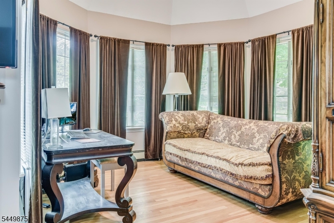
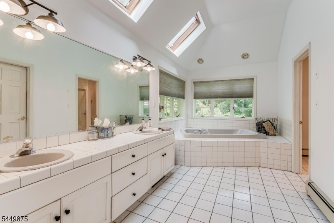
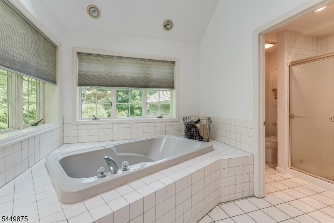
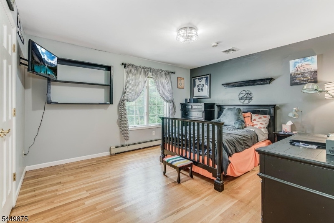
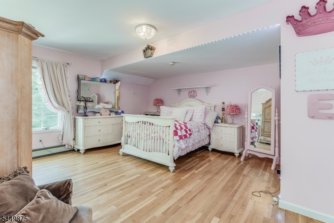
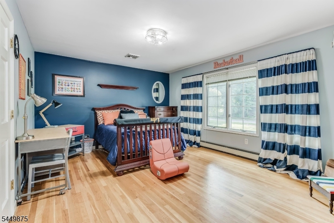
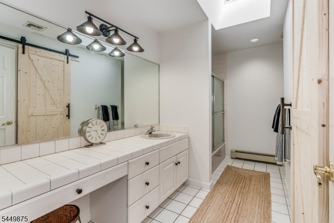
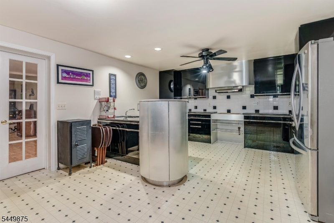
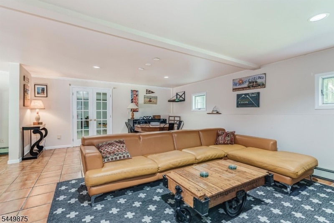
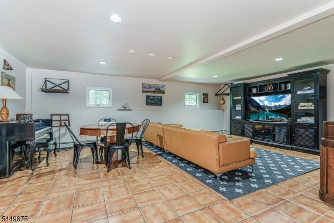
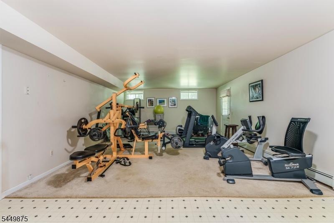
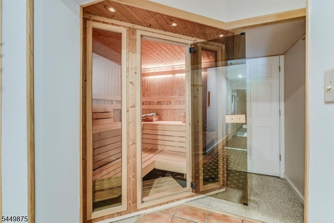
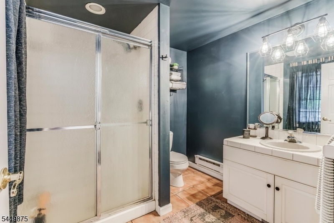
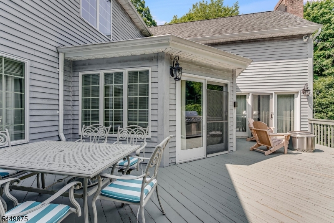
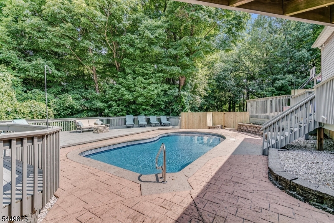
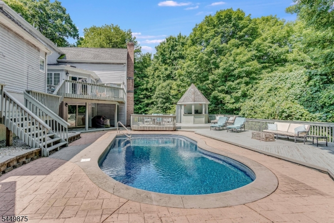
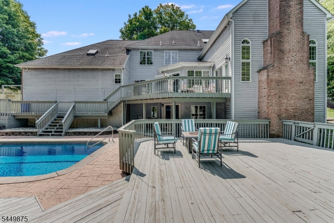
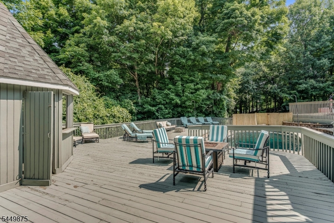
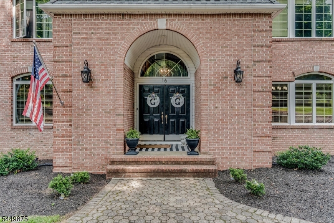
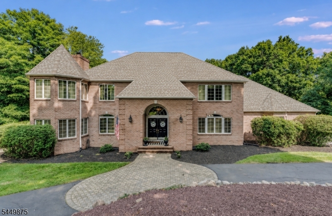
Situated on 1.68 acres, this impressive 5 bedroom exceptional colonial style home offers space, privacy & resort style amenities in one of Sparta's most desirable locations. The main level welcomes you with a 2 story foyer with hardwood floors and features a formal living room with a wood-burning fireplace, a private office with French doors & spacious family room with a gas fireplace and wet bar with wine fridge. The eat in kitchen has double ovens a center island & offers a breakfast room with sliders leading to the deck, making indoor-outdoor entertaining effortless. Completing the 1st floor is a formal dining room, larger powder room, pantry, & a private au pair suite with its own full bathroom. Convenient access to the 3 car garage with extra loft storage. Upstairs enter the luxurious primary suite through the double doors into a spacious sitting room, vaulted ceilings, woodburning fireplace, & ensuite bath with jetted tub, separate stall shower, & dual vanities with a walk-in cedar closet. 3 generous sized bedrooms, laundry room, full bathroom, & walk-in attic complete the 2nd floor. The fully finished walkout basement boasts a sauna, 2nd kitchen, in-law suite with a separate entrance, exercise room, full bathroom with shower, recreation room, 2nd laundry room, & utility room. Step outside to your private backyard oasis featuring an in-ground pool with large deck and charming cabana. energy efficient 3 year old furnace/2 year old hot water heater. (4 bedroom septic). GSMLS 4043485

Directions to property: Route 15 to Route 181 Right on Green Rd Left on New Star Ridge #16

MLS Listing ID: 
GSMLS 4043485
Listing Status
Status of the Listing.
Listing Status: 
Active
Listing Status (Local): 
Active
Listing Status Accepting Offers: 
1
Community Information
Elementary: 
SPARTA
Middle: 
SPARTA
High: 
SPARTA
Subdivision: 
Newstar Ridge
Building Details
Details about the building on a property.
Architectural Style: 
Colonial
Year Built: 
1991
New Construction: 
0
Basement: 
Finished, Full, Walkout
Interior: 
Bar-Wet, Carbon Monoxide Detector, Cathedral Ceiling, Cedar Closets, Walk-In Closet
Fireplaces: 
Yes
Construction
Roof: 
Asphalt Shingle
Exterior: 
Brick
Exterior Features: 
Deck, Storage Shed, Thermal Windows/Doors, Underground Lawn Sprinkler
DisabilityFeatures: 
No
Energy Information: 
All Underground
Porch: 
No
Deck: 
Yes
Room Details
Details about the rooms in the building.
Total Rooms: 
15
Total Bedrooms: 
5
Total Bathrooms: 
5
Total Full-Bathrooms: 
4
Total Half-Bathrooms: 
1
Master Bedroom 
Dimensions: 
19x15 
Level: 
Second
Second Bedroom 
Dimensions: 
16x15 
Level: 
Second
Third Bedroom 
Dimensions: 
15x13 
Level: 
Second
Fourth Bedroom 
Dimensions: 
14x12 
Level: 
Second
Dining Room 
Dimensions: 
17x15 
Level: 
First
Family Room 
Dimensions: 
30x17 
Level: 
First
Kitchen 
Dimensions: 
15x15 
Level: 
First
Living Room 
Dimensions: 
19x15 
Level: 
First
Other One 
Dimensions: 
13x10 
Level: 
First
In-Law Suite 
Master Bathroom 
Level: 
Second
Utilities
Information about utilities available on the property.
Heating System: 
Baseboard - Hotwater, Multi-Zone
Heating System Fuel: 
Oil Tank Above Ground - Inside
Cooling System: 
2 Units, Central Air
Water Heating System: 
From Furnace
Water Source: 
Public Water
Sewer: 
Septic 4 Bedroom Town Verified
Lot/Land Details
Details about the lots and land features included on the property.
Acres: 
1.68
Lot Size (Dimensions): 
1.68 ACS
Waterfront: 
0
Lot Features
Driveway: 
Additional Parking, Blacktop, Circular
Parking Type: 
Additional Parking, Blacktop, Circular
Total Parking Spaces: 
8
Garage: 
Built-In Garage, Garage Door Opener, Loft Storage, Oversize Garage
Pool: 
Yes
Fence: 
No
Public Record
Parcel Number: 
2818-01004-0000-00010-0000-
Lot Number: 
10
Annual Tax: 
$21,729.00
Property Zoning: 
RR
Listing Dates
Dates involved in the transaction.
Listing Entry Date/Time: 
7/28/2026
Contract Details
Details about the listing contract.
Exclusions: 
fridge in basement
Possession: 
at closing
Listing Participants
Participants (agents, offices, etc.) in the transaction.
Listing Office Name: 
WEICHERT REALTORS