
55 Shawnee Trl | Sparta Twp.

$649,000 | 4 Beds | 4 Baths (3 Full, 1 Half) | 2,200 Sq. Ft.

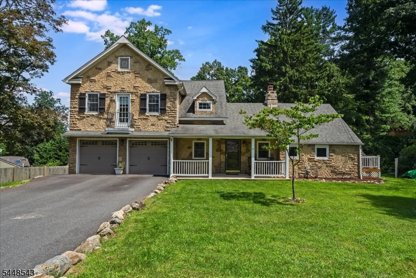
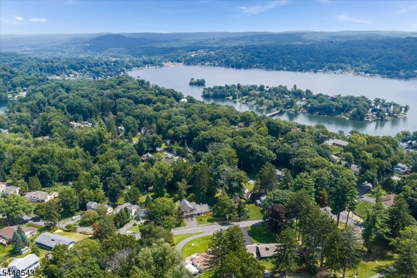
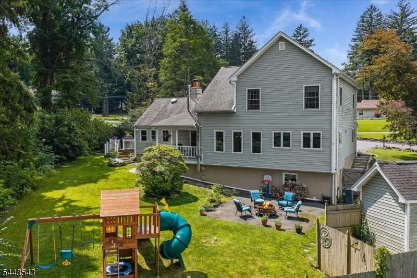
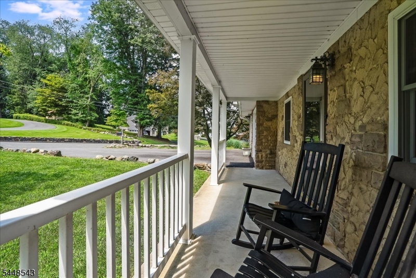
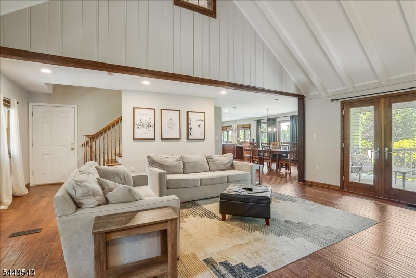
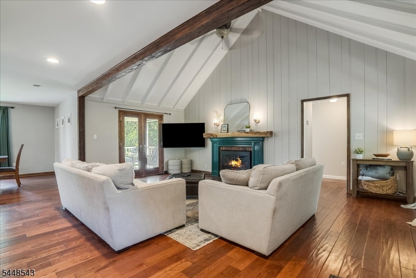
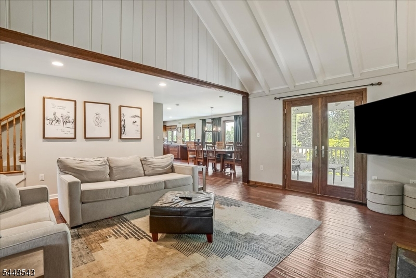
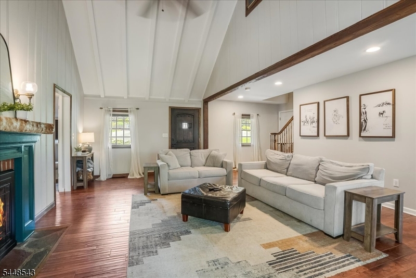
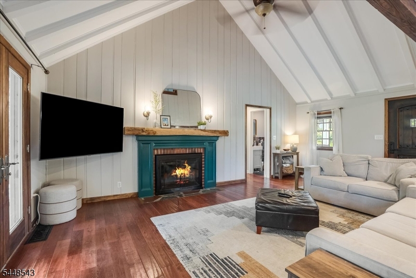
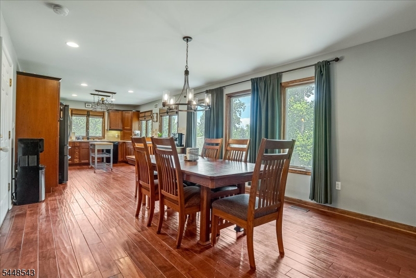
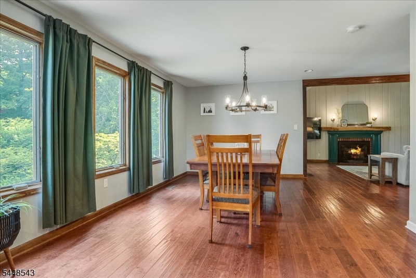
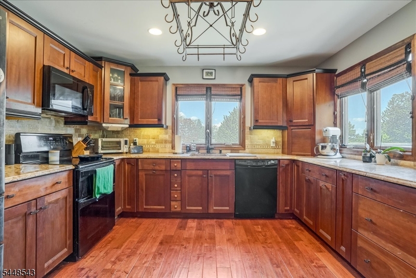
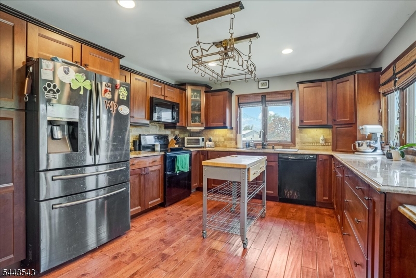
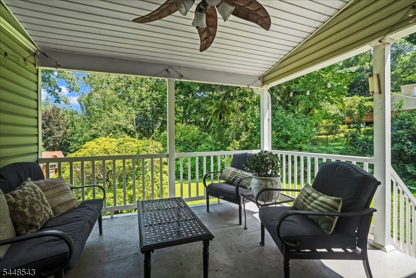
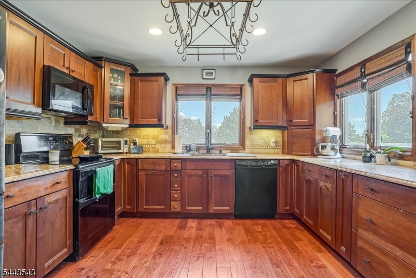
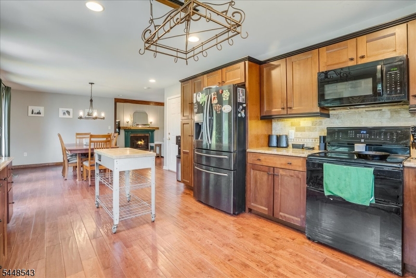
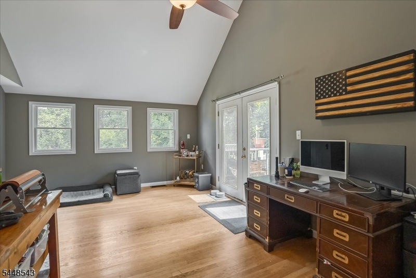
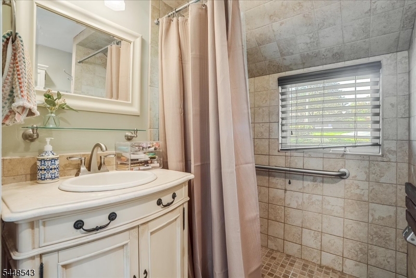
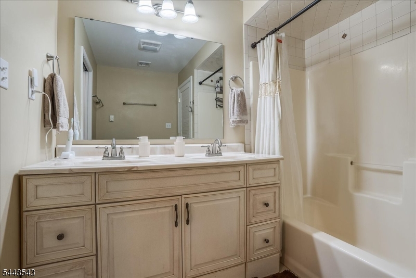
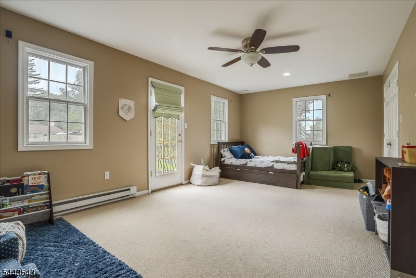
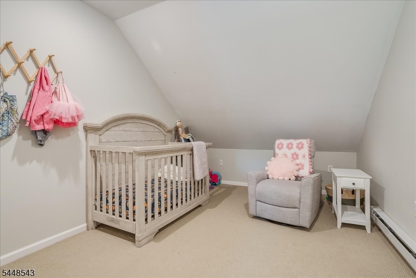
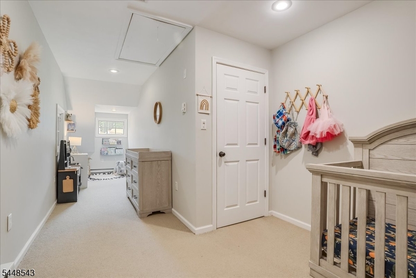
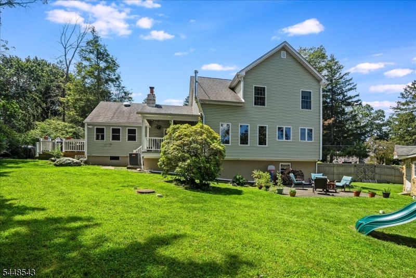
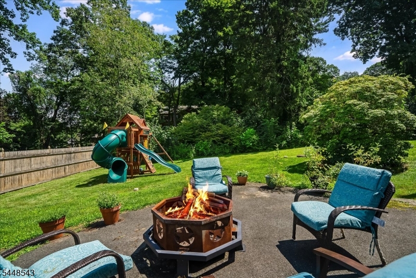
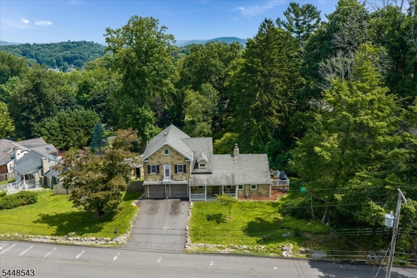
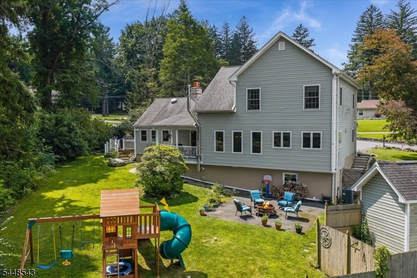
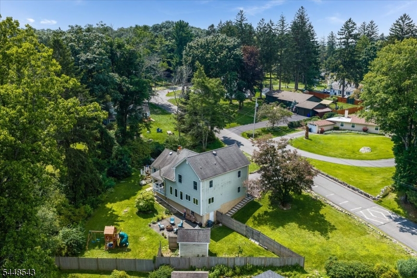
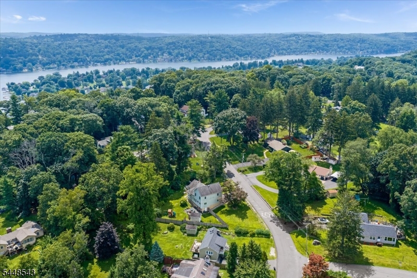
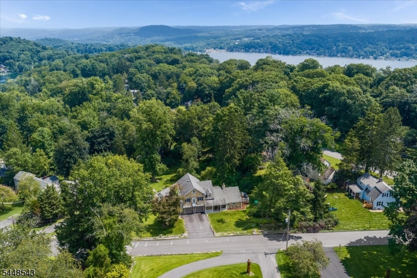
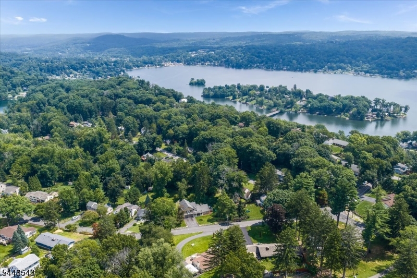
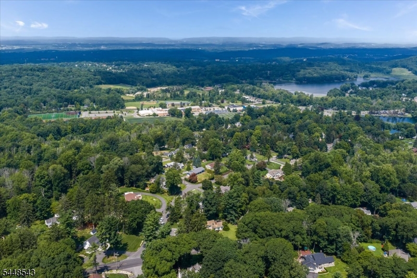
Welcome to this spacious custom home equipped with everything you need! Convenient location, level, fenced 1/2 acre lot, 4 BR (3BR septic) First floor in-law suite. Nice entertaining home with high LR ceiling, Fireplace, Beautiful open concept Kitchen dining area, covered porch, deck and fire pit patio. The walk out basement is generous on space with its workshop area, wood stove, laundry, and full bath. Easy access 2 car garage. You can walk to the Upper Lake Mohawk beach and enjoy all that this wonderful community has to offer! GSMLS 4045616

Directions to property: Rte 80 W, Exit 34B (15 N) Lk Mohawk Business District exit go right. L on Winona. Straight to W Sho

MLS Listing ID: 
GSMLS 4045616

Listing Status
Status of the Listing.
Listing Status: 
Active
Listing Status (Local): 
Active
Listing Status Accepting Offers: 
1
Community Information
Elementary: 
SPARTA
Middle: 
SPARTA
High: 
SPARTA
Subdivision: 
Lake Mohawk
Association Fee: 
$2,972
Building Details
Details about the building on a property.
Architectural Style: 
Custom Home
Year Built: 
1941
New Construction: 
0
Living Area: 
2,200
Basement: 
Full, Walkout
Interior: 
Carbon Monoxide Detector, High Ceilings, Smoke Detector
Fireplaces: 
Yes
Construction
Roof: 
Asphalt Shingle
Exterior: 
Stone, Stucco, Vinyl Siding
Exterior Features: 
Deck, Open Porch(es), Patio, Privacy Fence, Storage Shed, Thermal Windows/Doors
DisabilityFeatures: 
Yes
Energy Information: 
Electric, Gas-Natural
Porch: 
No
Deck: 
Yes
Room Details
Details about the rooms in the building.
Total Rooms: 
7
Total Bedrooms: 
4
Total Bathrooms: 
4
Total Full-Bathrooms: 
3
Total Half-Bathrooms: 
1
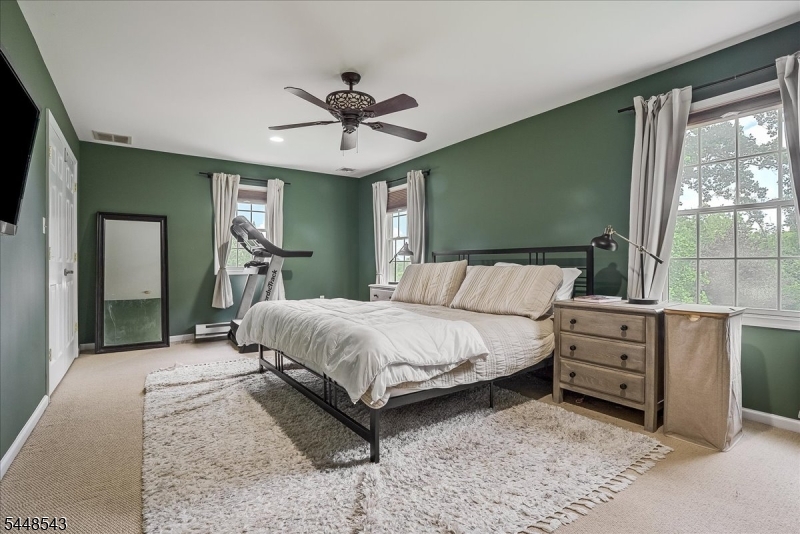
Master Bedroom 
Dimensions: 
17x14 
Level: 
First
Second Bedroom 
Dimensions: 
20x12 
Level: 
Second
Third Bedroom 
Dimensions: 
21x12 
Level: 
Second
Fourth Bedroom 
Dimensions: 
28x10 
Level: 
Second
Dining Room 
Dimensions: 
16x16 
Level: 
First
Kitchen 
Dimensions: 
14x12 
Level: 
First
Living Room 
Dimensions: 
21x17 
Level: 
First
In-Law Suite 
Master Bathroom 
Level: 
First
Utilities
Information about utilities available on the property.
Heating System: 
1 Unit, Forced Hot Air
Heating System Fuel: 
Gas-Natural
Cooling System: 
2 Units, Central Air
Water Heating System: 
From Furnace
Water Source: 
Association
Sewer: 
Septic 3 Bedroom Town Verified
Lot/Land Details
Details about the lots and land features included on the property.
Acres: 
0.49
Lot Size (Dimensions): 
193X140 LMCC
Waterfront: 
0
Lot Features
Driveway: 
2 Car Width, Blacktop
Parking Type: 
2 Car Width, Blacktop
Total Parking Spaces: 
4
Garage: 
Attached Garage
Pool: 
No
Fence: 
Yes
Public Record
Parcel Number: 
2818-04022-0000-00001-0000-
Lot Number: 
1
Annual Tax: 
$12,529.00
Property Zoning: 
Res
Listing Dates
Dates involved in the transaction.
Listing Entry Date/Time: 
8/7/2026
Contract Details
Details about the listing contract.
Exclusions: 
Washer, Dryer refrigerator in the basement and refrig in the garage
Possession: 
neg
Listing Participants
Participants (agents, offices, etc.) in the transaction.
Listing Office Name: 
WEICHERT REALTORS