
21 Shawnee Trl | Sparta Twp.

$499,000 | 2 Beds | 2 Baths (2 Full) | 1,466 Sq. Ft.

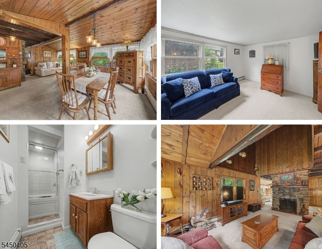
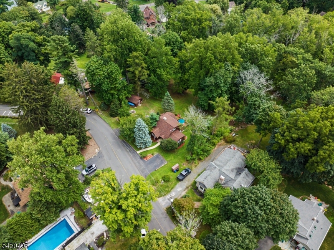
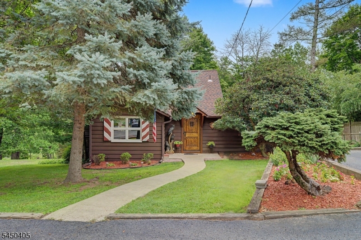
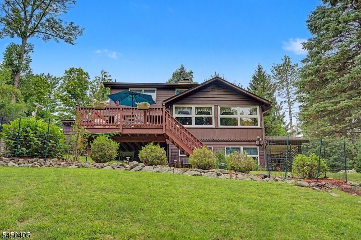
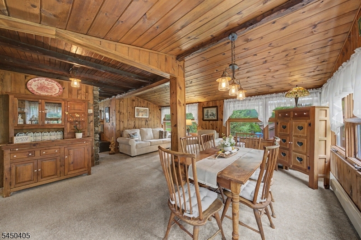
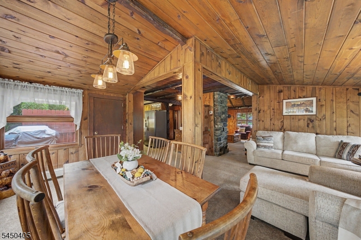
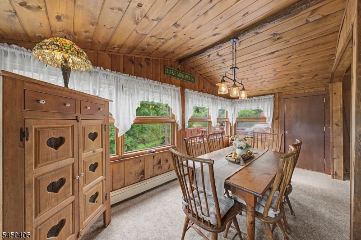
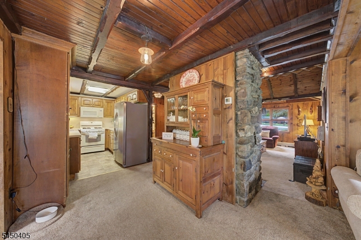
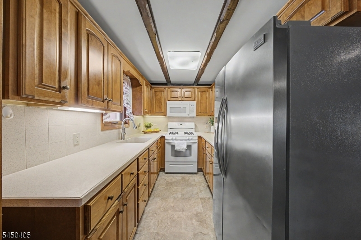
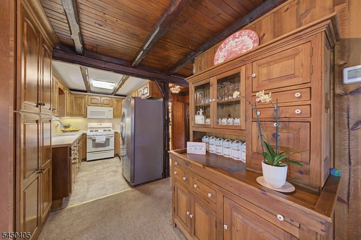
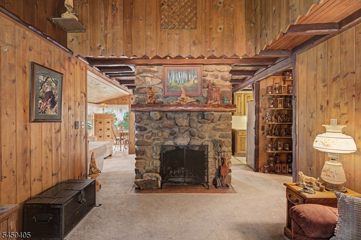
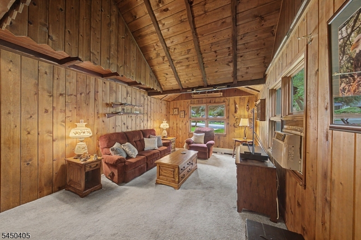
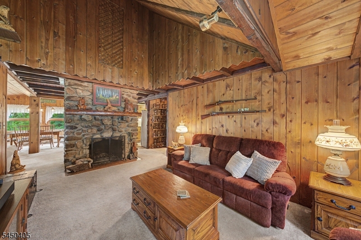
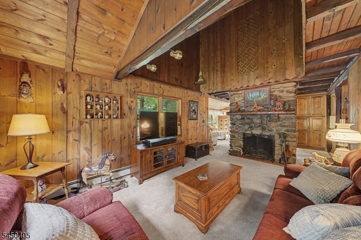
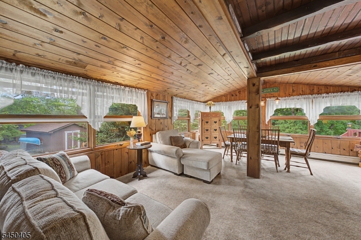
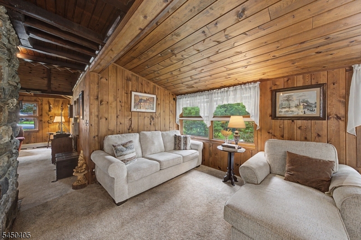
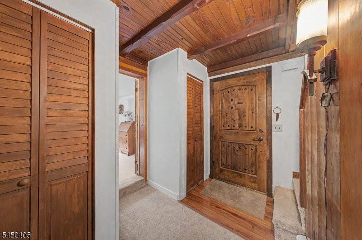
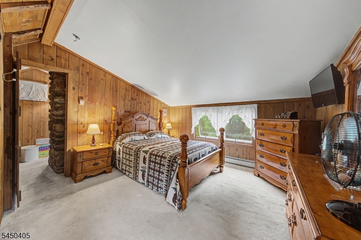
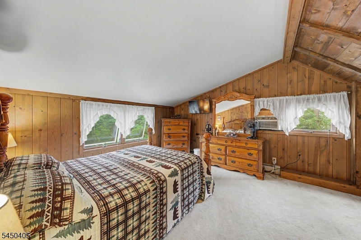
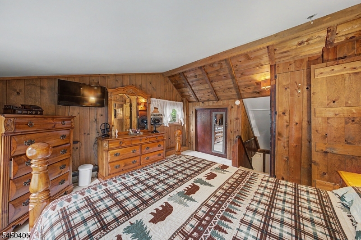
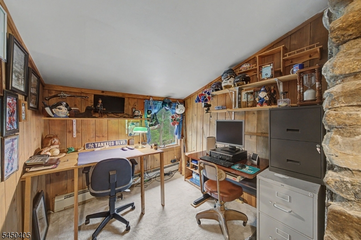
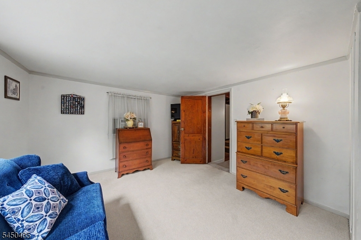
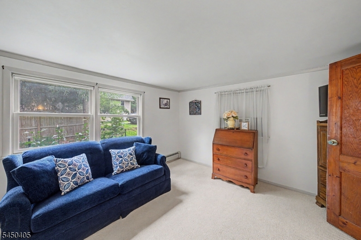
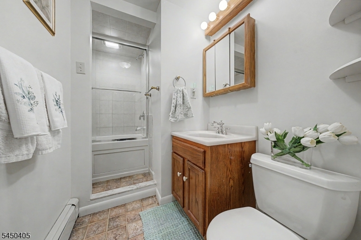
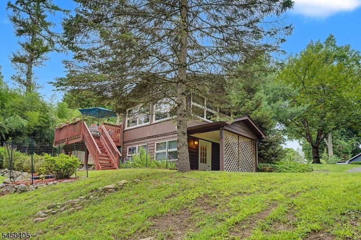
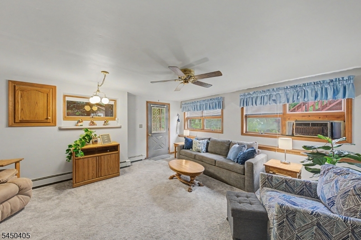
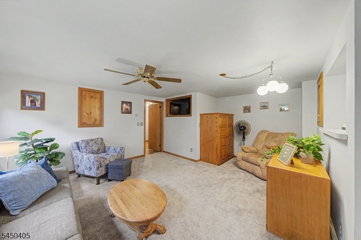
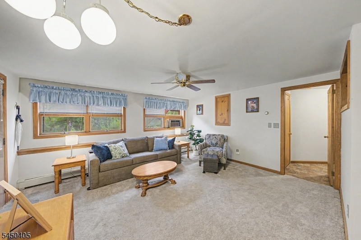
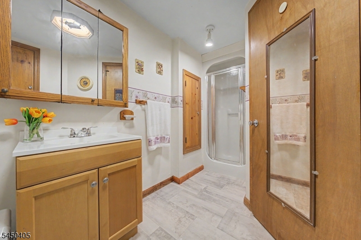
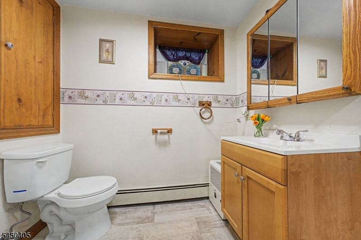
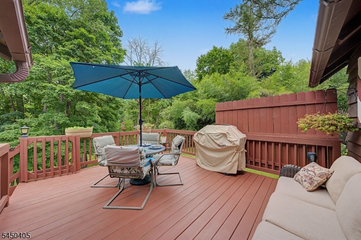
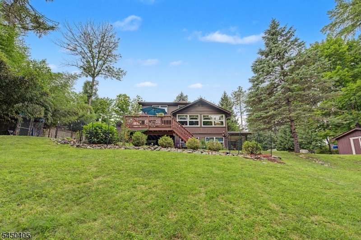
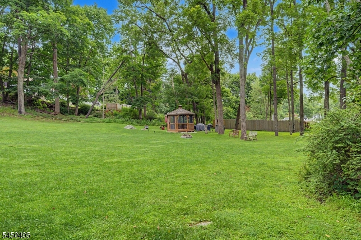
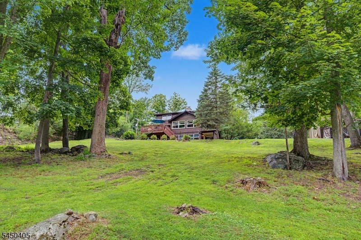
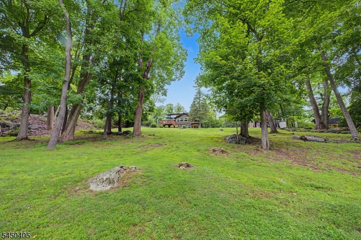
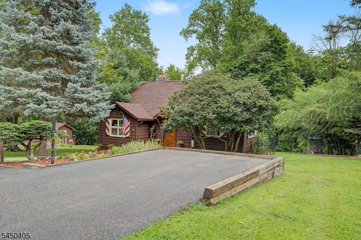
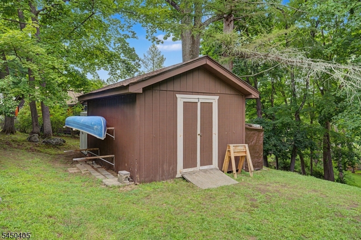
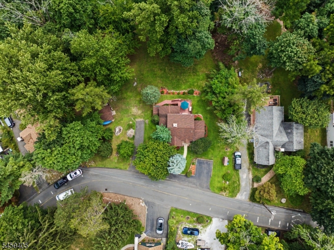
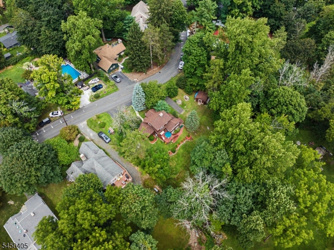
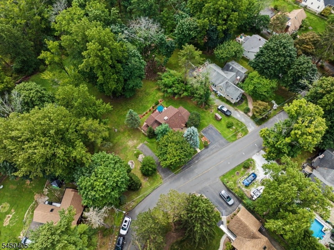
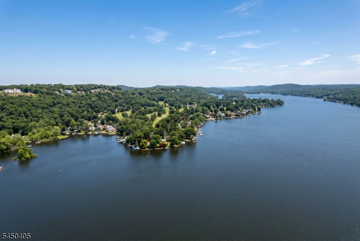
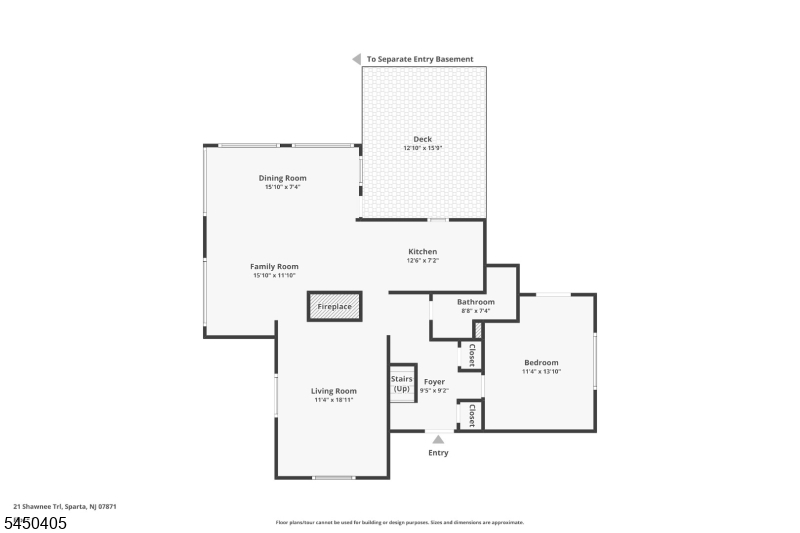
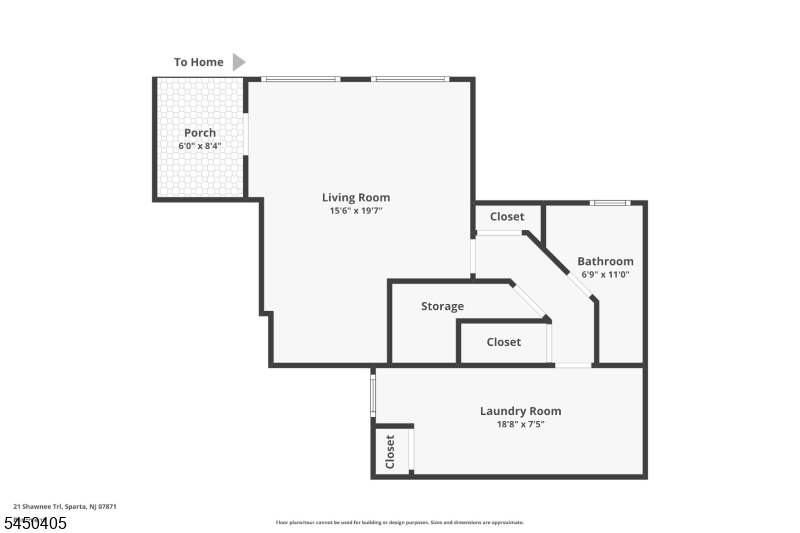
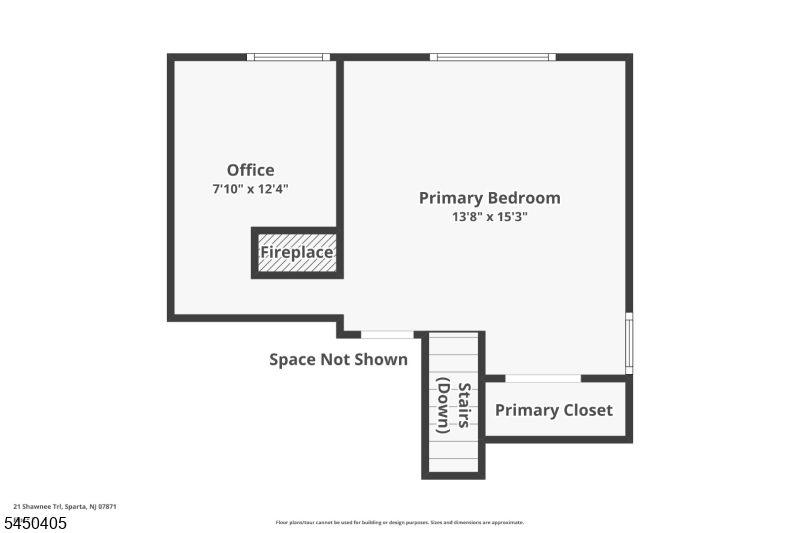
Welcome to a home where history, craftsmanship, and nature exist in perfect harmony. Designed by renowned Lake Mohawk builder Arthur D. Crane, this architectural treasure is nestled on 1.26 acres of lush, rolling grounds, offering the privacy and timeless charm that define the community's most iconic homes. From the moment you enter through the handcrafted wood door, you'll be captivated by soaring knotty pine ceilings, exposed beams, rich wood interiors, and a magnificent floor-to-ceiling fieldstone fireplace that serves as the heart of the home. Walls of windows invite the outdoors in, filling the living spaces with natural light and tranquil woodland views. The versatile floor plan includes a first-floor bedroom, an expansive primary suite with a walk-in closet and built-ins, plus a private lower-level studio suite with its own entrance, full bath, laundry, and plumbing in place for a kitchenette. Thoughtfully updated with a 2020 roof, 2019 natural gas conversion, 2023 boiler and gas hot water heater, generator hookup, the home beautifully balances historic character with modern peace of mind. Outside, enjoy mature landscaping, gardens, a gazebo, deck, two driveways, and expansive outdoor spaces designed for gathering or quiet reflection. More than a home this is a rare opportunity to own an authentic piece of Lake Mohawk's architectural legacy. GSMLS 4046115

Directions to property: Directions: Rt 517 to L on South Shore to R on Shawnee - #121 on Left

MLS Listing ID: 
GSMLS 4046115
Listing Status
Status of the Listing.
Listing Status: 
Active
Listing Status (Local): 
Active
Listing Status Accepting Offers: 
1
Community Information
Elementary: 
ALPINE
Middle: 
SPARTA
High: 
SPARTA
Subdivision: 
Lake Mohawk LMCC
Association Fee: 
$2,900
Building Details
Details about the building on a property.
Architectural Style: 
Lakestyle
Year Built: 
1936
New Construction: 
0
Living Area: 
1,466
Basement: 
Finished, Full, Walkout
Interior: 
Beam Ceilings, Carbon Monoxide Detector, Fire Extinguisher, High Ceilings, Smoke Detector, Track Lighting, Walk-In Closet, Window Treatments
Fireplaces: 
Yes
Construction
Roof: 
Asphalt Shingle
Exterior: 
Wood
Exterior Features: 
Deck, Open Porch(es), Storage Shed, Thermal Windows/Doors, Wood Fence
DisabilityFeatures: 
No
Energy Information: 
Gas-Natural
Porch: 
No
Deck: 
Yes
Room Details
Details about the rooms in the building.
Total Rooms: 
8
Total Bedrooms: 
2
Total Bathrooms: 
2
Total Full-Bathrooms: 
2
Total Half-Bathrooms: 
0
Master Bedroom 
Dimensions: 
15x14 
Level: 
Second
Second Bedroom 
Dimensions: 
14x11 
Level: 
First
Dining Room 
Dimensions: 
16x7 
Level: 
First
Family Room 
Dimensions: 
16x12 
Level: 
First
Kitchen 
Dimensions: 
13x7 
Level: 
First
Living Room 
Dimensions: 
19x11 
Level: 
First
Other One 
Dimensions: 
20x16 
Level: 
Ground
Other Two 
Dimensions: 
19x8 
Other Three 
Dimensions: 
9x9 
In-Law Suite 
Master Bathroom 
Level: 
Second
Utilities
Information about utilities available on the property.
Heating System: 
Baseboard - Hotwater
Heating System Fuel: 
Gas-Natural, Wood
Cooling System: 
Ceiling Fan, Window A/C(s)
Water Heating System: 
Gas
Water Source: 
Public Water
Sewer: 
Septic, Septic 2 Bedroom Town Verified
Lot/Land Details
Details about the lots and land features included on the property.
Acres: 
1.26
Waterfront: 
0
Lot Features
Driveway: 
Blacktop, Driveway-Exclusive
Parking Type: 
Blacktop, Driveway-Exclusive
Total Parking Spaces: 
5
Pool: 
No
Fence: 
Yes
Public Record
Parcel Number: 
2818-04022-0000-00013-0000-
Lot Number: 
13
Annual Tax: 
$10,076.00
Property Zoning: 
Res
Listing Dates
Dates involved in the transaction.
Listing Entry Date/Time: 
8/11/2026
Contract Details
Details about the listing contract.
Exclusions: 
Freezer & Personal Possessions
Possession: 
POT
Listing Participants
Participants (agents, offices, etc.) in the transaction.
Listing Office Name: 
RE/MAX SELECT