
42 Lambert Dr | Sparta Twp.

$1,350,000 | 5 Beds | 4 Baths (3 Full, 1 Half)

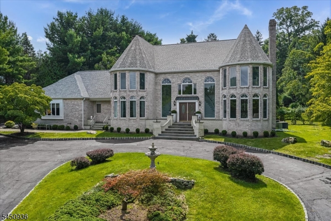
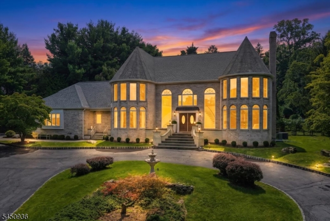
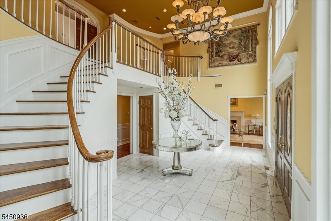
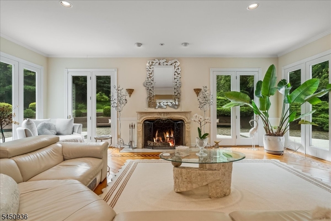
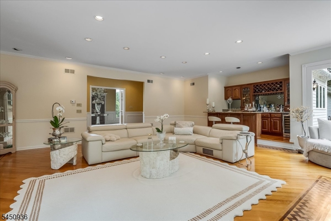
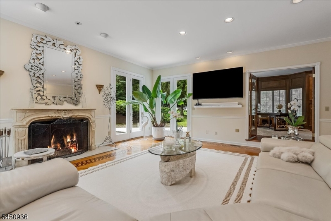
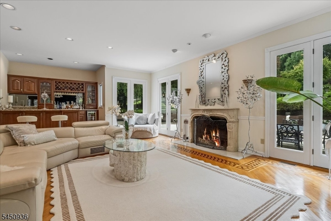
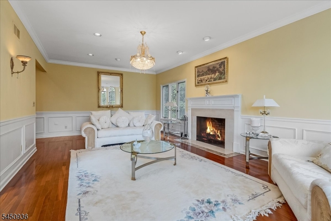
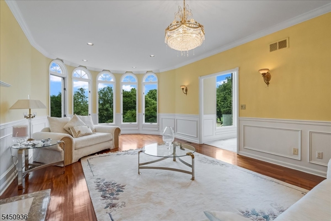
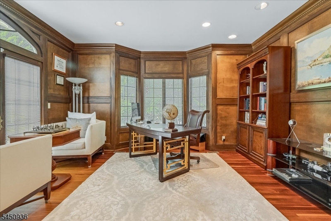
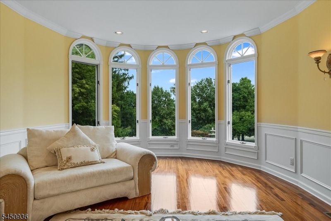
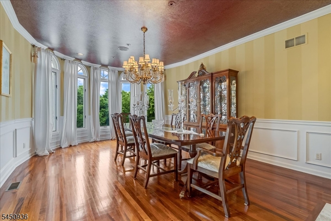
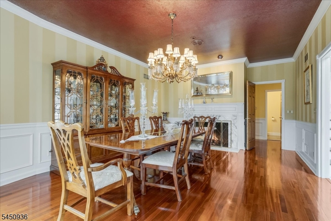
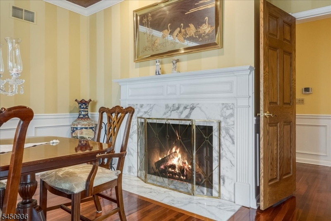
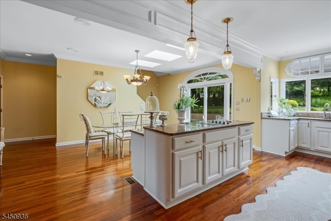
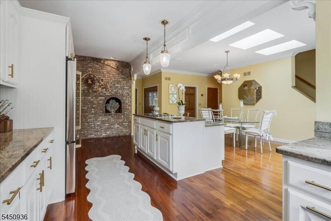
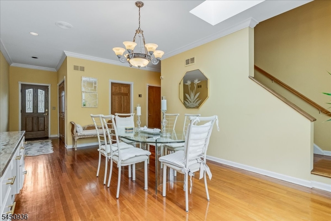
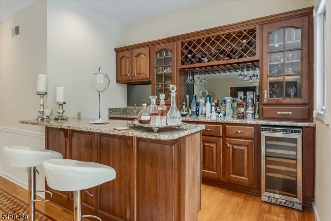
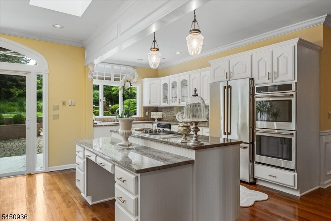
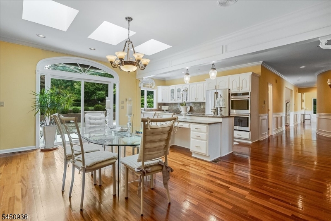
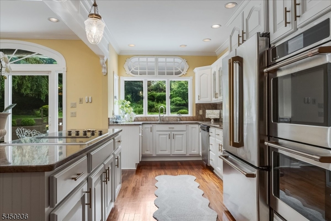
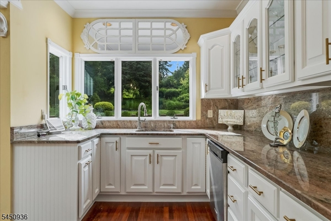
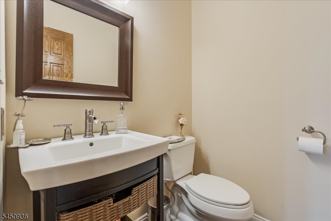
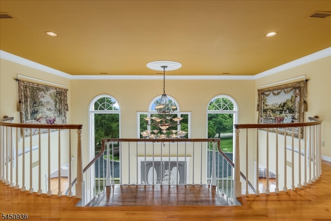
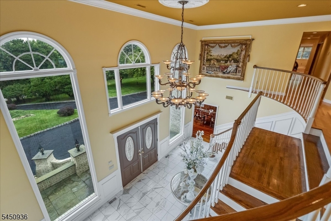
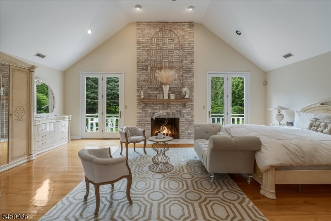
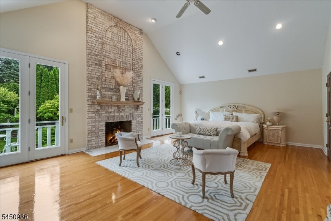
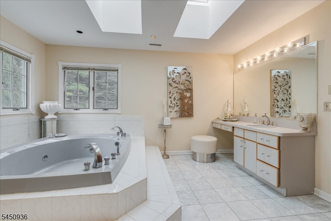
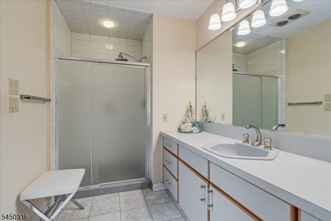
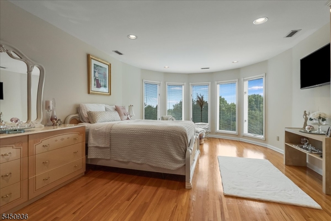
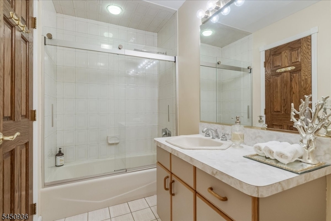
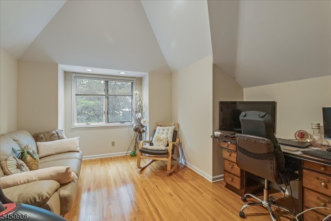
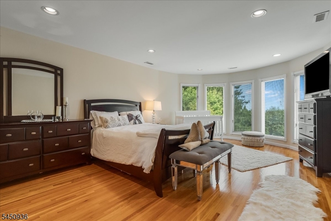
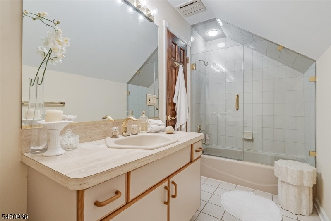
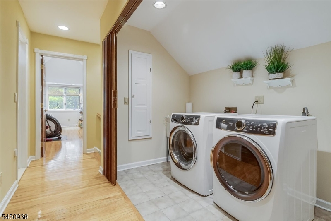
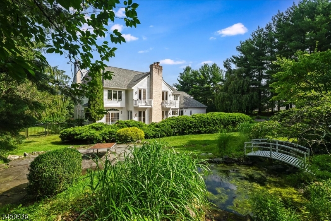
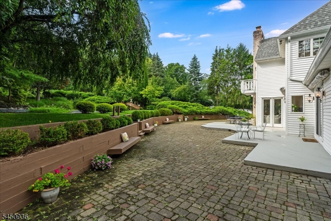
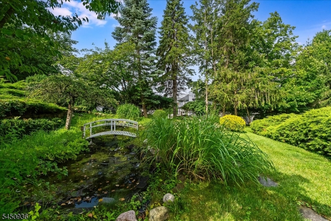
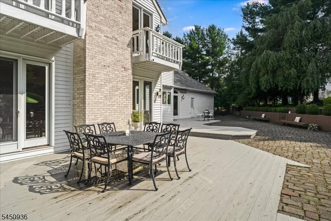
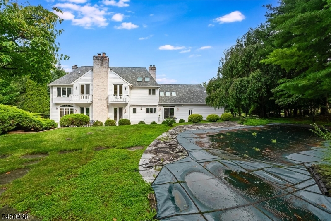
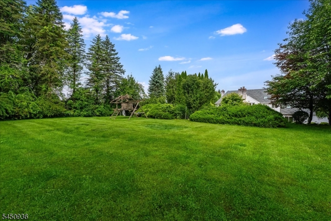
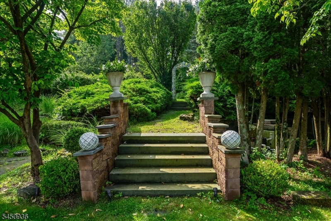
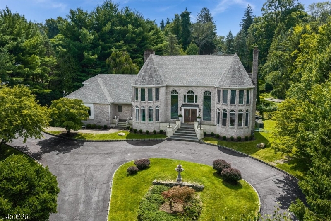
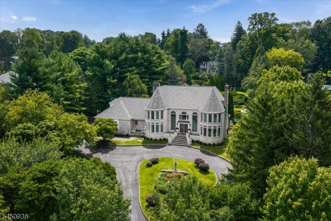
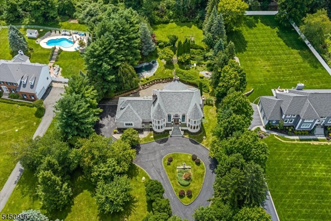
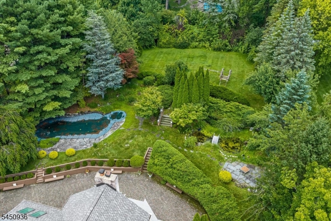
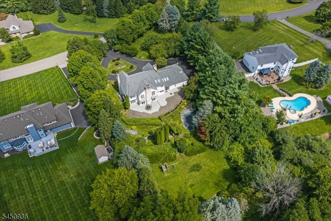
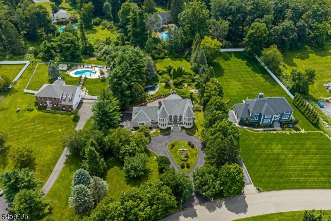
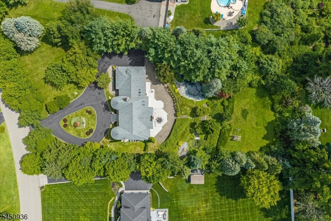
Sussex Mills Welcome to 42 Lambert Drive, a striking 5-bedroom, 4-bath residence on 1.38 beautifully landscaped acres in desirable Sparta. A stately brick facade, turret architecture and circular driveway create an impressive arrival. Inside, a dramatic butterfly staircase framed by spectacular floor-to-ceiling foyer windows sets the tone. Rich hardwood floors, extensive custom millwork, finely crafted moldings and sophisticated architectural details showcase exceptional craftsmanship throughout. Five fireplaces four wood-burning and one gas add warmth and character. The updated kitchen features granite countertops, high-end appliances, a walk-in pantry and distinctive brick oven. A custom wet bar with granite counters and refrigeration is perfect for entertaining, while granite also enhances the baths. Turreted living and dining rooms feature dramatic walls of windows overlooking the grounds. The expansive primary suite offers two private balconies, and an upstairs laundry adds convenience. Outdoors is a private oasis with an in-ground pool, koi pond with charming footbridge, mature landscaping and expansive level lawn ideal for recreation and gatherings. Additional highlights include a newer roof, recently converted natural gas heat and a 3-car, on-grade garage. An exceptional blend of space, privacy, craftsmanship and timeless elegance GSMLS 4046657

Directions to property: Newton Sparta Road to Sussex mills to Right on Lambert to #42

MLS Listing ID: 
GSMLS 4046657
Listing Status
Status of the Listing.
Listing Status: 
Active
Listing Status (Local): 
Active
Listing Status Accepting Offers: 
1
Community Information
Elementary: 
SPARTA
Middle: 
SPARTA
High: 
SPARTA
Subdivision: 
Sussex Mills
Building Details
Details about the building on a property.
Architectural Style: 
Colonial
Year Built: 
1988
New Construction: 
0
Basement: 
Full, Unfinished
Interior: 
Bar-Wet, Blinds, Cathedral Ceiling, High Ceilings, Security System, Skylight, Smoke Detector, Walk-In Closet
Fireplaces: 
Yes
Construction
Roof: 
Asphalt Shingle
Exterior: 
Brick, Vinyl Siding
Exterior Features: 
Curbs, Deck, Metal Fence, Patio, Thermal Windows/Doors, Underground Lawn Sprinkler
DisabilityFeatures: 
No
Energy Information: 
All Underground, Electric, Gas-Natural
Porch: 
No
Deck: 
Yes
Room Details
Details about the rooms in the building.
Total Rooms: 
12
Total Bedrooms: 
5
Total Bathrooms: 
4
Total Full-Bathrooms: 
3
Total Half-Bathrooms: 
1
Master Bedroom 
Dimensions: 
20x24 
Level: 
Second
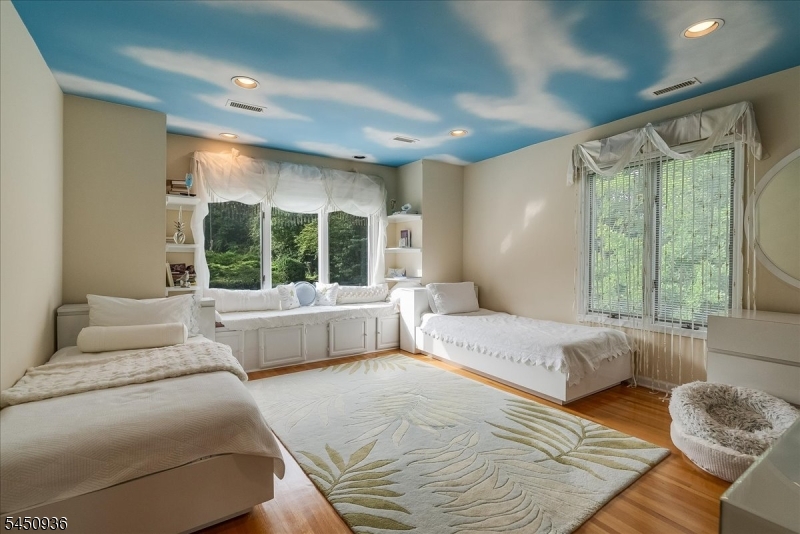
Second Bedroom 
Dimensions: 
20x14 
Level: 
Second
Third Bedroom 
Dimensions: 
20x14 
Level: 
Second
Fourth Bedroom 
Dimensions: 
16x14 
Level: 
Second
Dining Room 
Dimensions: 
23x14 
Level: 
First
Family Room 
Dimensions: 
23x30 
Level: 
First
Kitchen 
Dimensions: 
24x26 
Level: 
First
Living Room 
Dimensions: 
29x14 
Level: 
First
Den 
Dimensions: 
16x16 
Level: 
First
Other One 
Dimensions: 
24x14 
Level: 
First
Master Bathroom 
Level: 
Second
Utilities
Information about utilities available on the property.
Heating System: 
2 Units, Forced Hot Air, Multi-Zone
Heating System Fuel: 
Gas-Natural
Cooling System: 
4+ Units, Central Air, Multi-Zone Cooling
Water Heating System: 
From Furnace
Water Source: 
Private, Well
Sewer: 
Septic 4 Bedroom Town Verified
Lot/Land Details
Details about the lots and land features included on the property.
Acres: 
1.38
Lot Size (Dimensions): 
1.380 ACS
Waterfront: 
0
Lot Features
Driveway: 
1 Car Width, Additional Parking, Blacktop, Circular, Driveway-Exclusive
Parking Type: 
1 Car Width, Additional Parking, Blacktop, Circular, Driveway-Exclusive
Total Parking Spaces: 
10
Garage: 
Attached Garage, Finished Garage, Garage Door Opener, Oversize Garage
Pool: 
Yes
Fence: 
No
Public Record
Parcel Number: 
2818-11001-0000-00083-0000-
Lot Number: 
83
Annual Tax: 
$24,421.00
Listing Dates
Dates involved in the transaction.
Listing Entry Date/Time: 
8/13/2026
Contract Details
Details about the listing contract.
Exclusions: 
See List in Media
Possession: 
AT CLOSING
Listing Participants
Participants (agents, offices, etc.) in the transaction.
Listing Office Name: 
WEICHERT REALTORS