
17 Cedar Falls Ter | Sparta Twp.

$650,000 | 4 Beds | 3 Baths (2 Full, 1 Half)

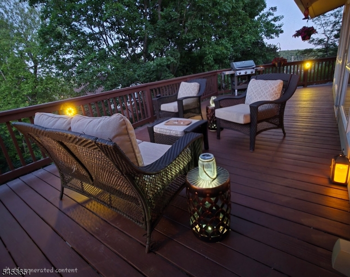
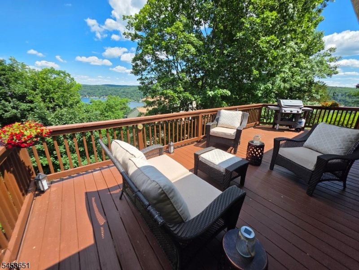
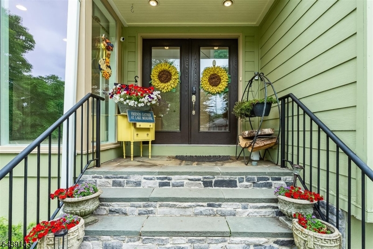
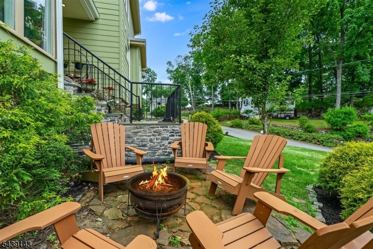
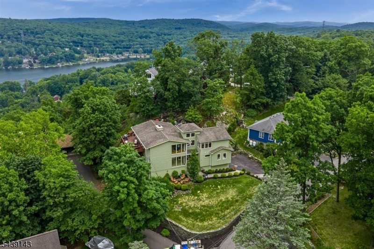
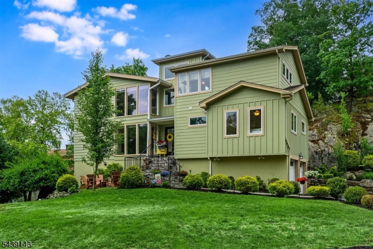
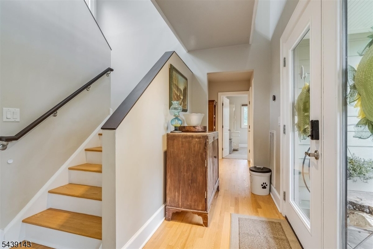
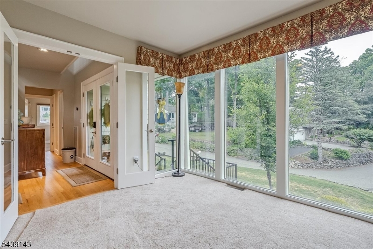
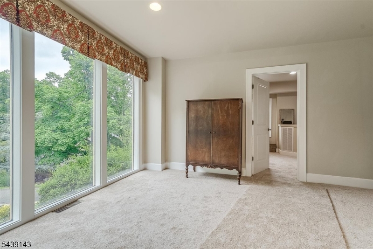
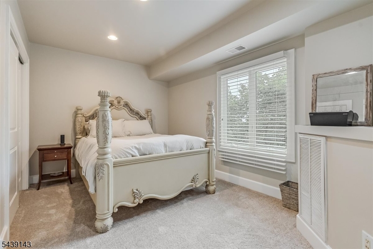
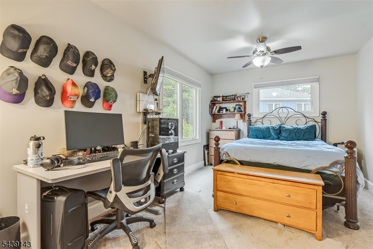
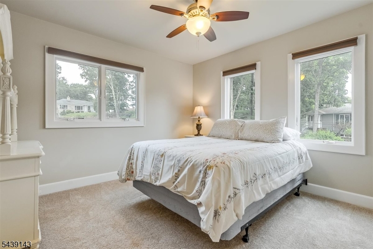
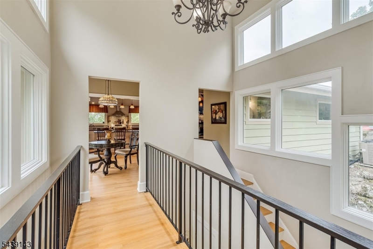
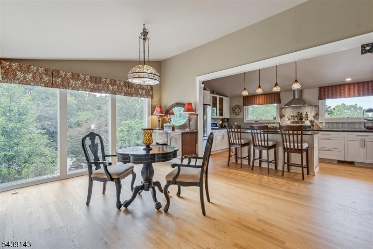
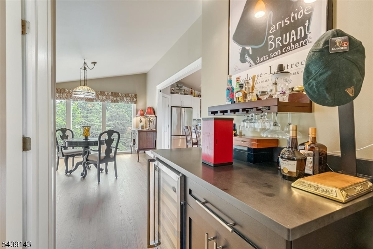
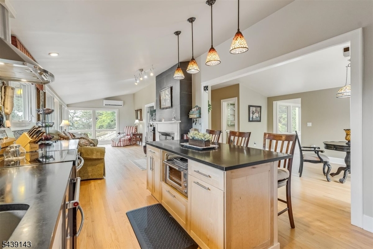
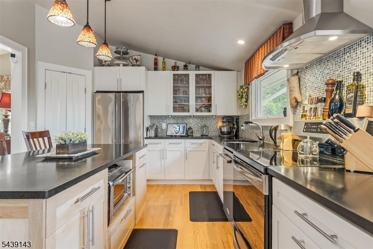
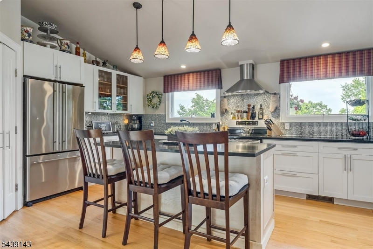
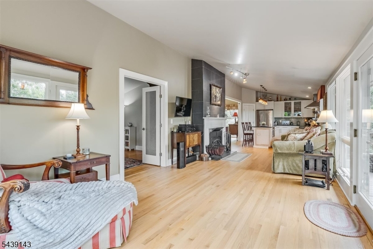
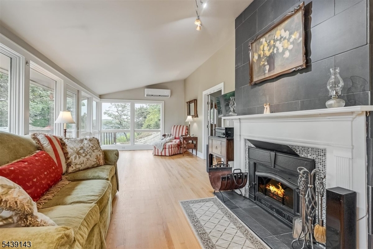
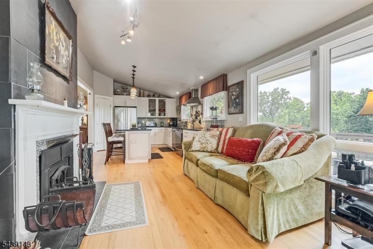
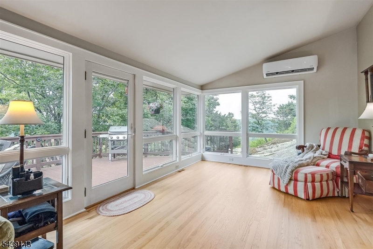
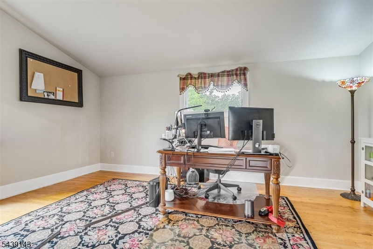
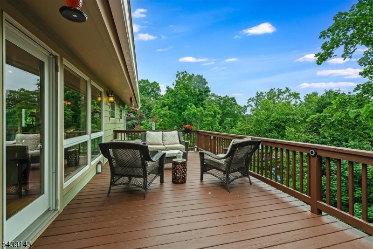
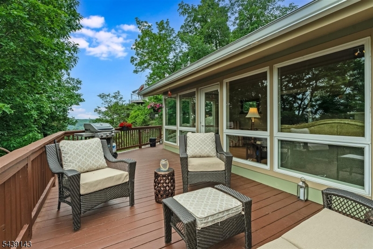
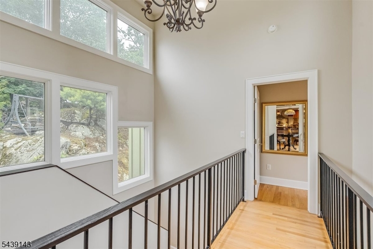
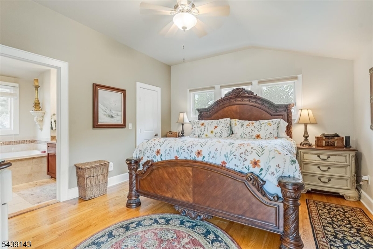
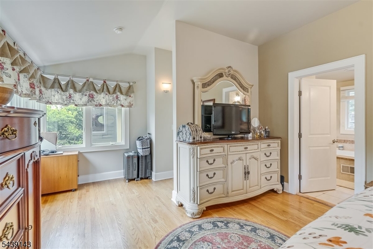
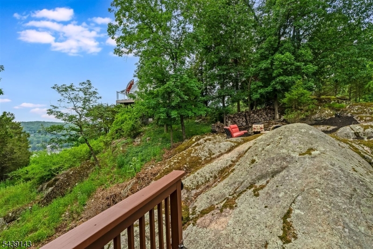
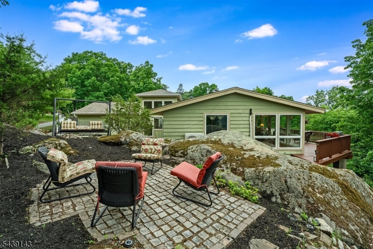
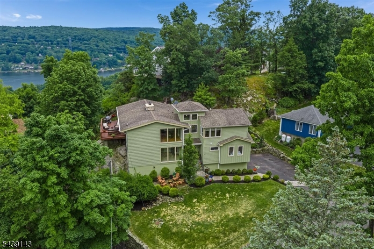
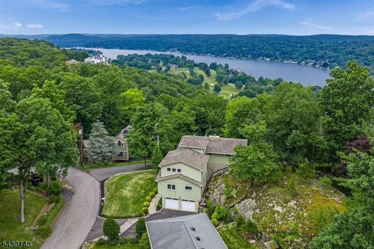
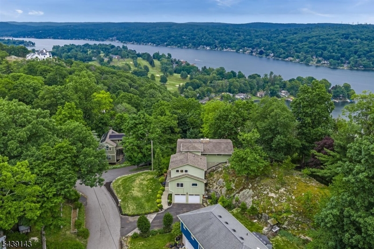
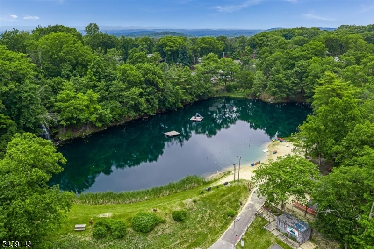
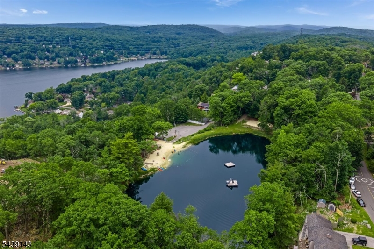
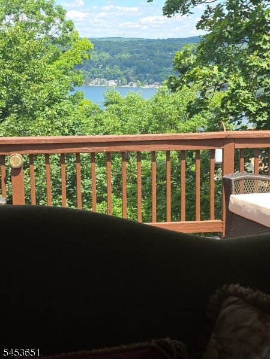

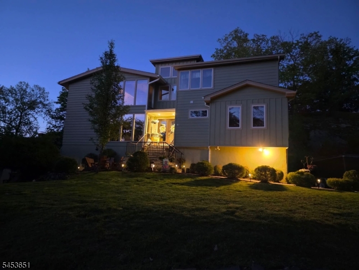
Escape the Ordinary, Architecturally designed around the lake lifestyle and breathtaking mountain views, this home offers the best of both worlds Lake Life and The Mountains. Designed to celebrate its remarkable setting, the home is bathed in natural light, with dramatic walls of windows framing picturesque views and creating a bright, airy atmosphere throughout. Crafted for today's lifestyle, the open-concept main level centers around a spacious dining area complemented by a stylish dry bar, powder room, and dedicated office space. These spaces flow effortlessly into the living room and immaculate kitchen, where abundant cabinetry, generous workspace, soapstone counters & an oversized center island create the perfect environment for everyday living and effortless entertaining. Step outside to the expansive deck and experience the beauty of the surrounding landscape, where striking natural rock outcroppings provide a unique backdrop for relaxation and outdoor gatherings. 3 generously sized bedrooms, while an additional main-level room provides flexibility as a 4th bedroom, guest suite, study, or creative retreat. Positioned away from the main living areas, the primary suite serves as a peaceful sanctuary. Gleaming hardwood floors extend throughout, enhancing the warmth and refined appeal of the residence. Highlights include, two-car garage, corner property location, & convenient access to Alpine Pool & Lake Mohawk's coveted amenities. (3Bdrm Septic) GSMLS 4046702

Directions to property: West Shore to South Shore to Alpine to Cedar Fall Ter #17

MLS Listing ID: 
GSMLS 4046702
Listing Status
Status of the Listing.
Listing Status: 
Active
Listing Status (Local): 
Active
Listing Status Accepting Offers: 
1
Community Information
Elementary: 
SPARTA
Middle: 
SPARTA
High: 
SPARTA
Subdivision: 
Lake Mohawk
Association Fee: 
$2,700
Building Details
Details about the building on a property.
Architectural Style: 
Custom Home
Year Built: 
1962
New Construction: 
0
Basement: 
Finished-Partially
Interior: 
Bar-Dry, Carbon Monoxide Detector, High Ceilings, Smoke Detector, Walk-In Closet
Fireplaces: 
Yes
Construction
Roof: 
Asphalt Shingle
Exterior: 
Wood
Exterior Features: 
Deck, Thermal Windows/Doors
Energy Information: 
Gas In Street
Porch: 
No
Deck: 
Yes
Room Details
Details about the rooms in the building.
Total Rooms: 
9
Total Bedrooms: 
4
Total Bathrooms: 
3
Total Full-Bathrooms: 
2
Total Half-Bathrooms: 
1
Master Bedroom 
Dimensions: 
20x13 
Level: 
Second
Second Bedroom 
Dimensions: 
12x11 
Level: 
First
Third Bedroom 
Dimensions: 
17x10 
Level: 
First
Dining Room 
Dimensions: 
17x12 
Level: 
Second
Family Room 
Dimensions: 
22x16 
Level: 
First
Kitchen 
Dimensions: 
17x12 
Level: 
Second
Living Room 
Dimensions: 
23x12 
Level: 
Second
Den 
Dimensions: 
17x12 
Level: 
Second
Master Bathroom 
Level: 
Second
Utilities
Information about utilities available on the property.
Heating System: 
1 Unit, Forced Hot Air
Heating System Fuel: 
Oil Tank Above Ground - Inside
Cooling System: 
Ceiling Fan, Central Air
Water Heating System: 
From Furnace
Water Source: 
Public Water
Sewer: 
Septic 3 Bedroom Town Verified
Lot/Land Details
Details about the lots and land features included on the property.
Acres: 
0.22
Lot Size (Dimensions): 
97X100 AV LMCC
View: 
Water View
Waterfront: 
0
Lot Features
Driveway: 
Blacktop
Parking Type: 
Blacktop
Total Parking Spaces: 
5
Garage: 
Built-In Garage
Pool: 
No
Fence: 
No
Public Record
Parcel Number: 
2818-04002-0000-00042-0000-
Lot Number: 
42
Annual Tax: 
$12,559.00
Property Zoning: 
RES
Listing Dates
Dates involved in the transaction.
Listing Entry Date/Time: 
8/13/2026
Contract Details
Details about the listing contract.
Possession: 
at closing
Listing Participants
Participants (agents, offices, etc.) in the transaction.
Listing Office Name: 
WEICHERT REALTORS