
329 Glen Rd | Sparta Twp.

$699,000 | 3 Beds | 3 Baths (2 Full, 1 Half)

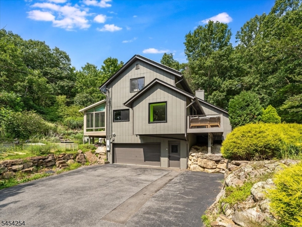
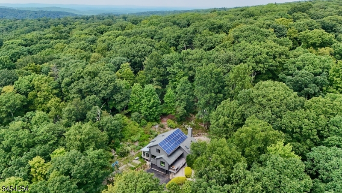
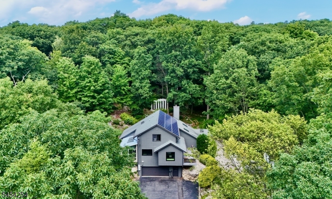
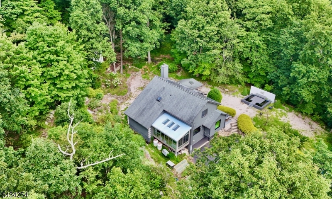
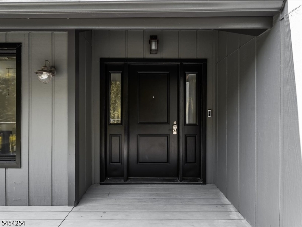
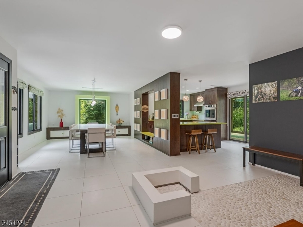
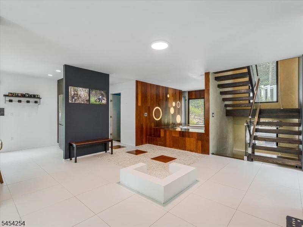
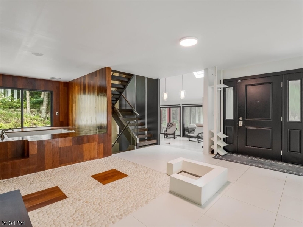
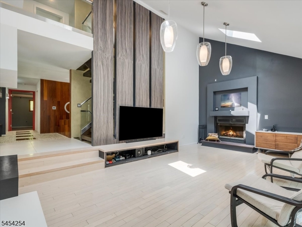
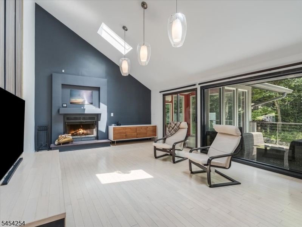
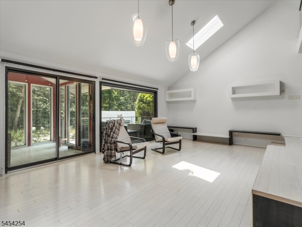
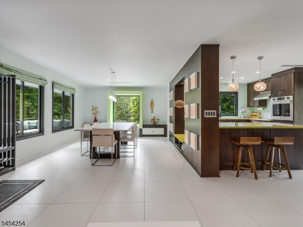
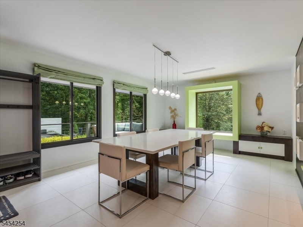
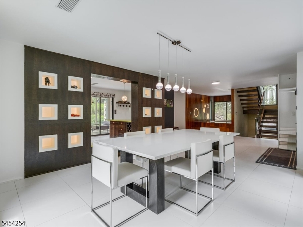
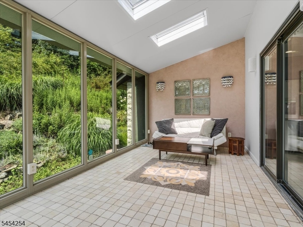
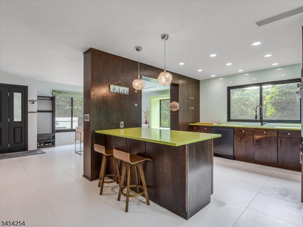
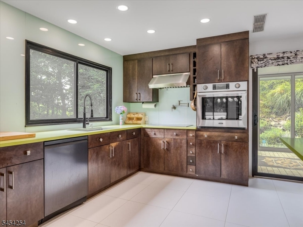
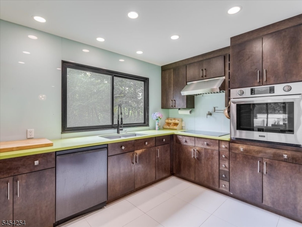
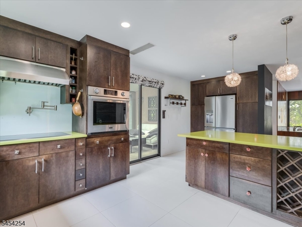
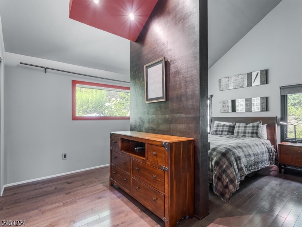
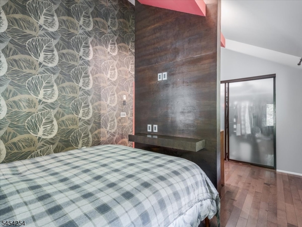
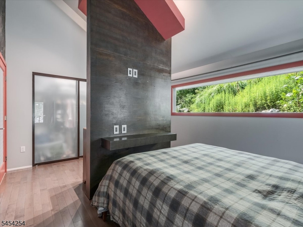
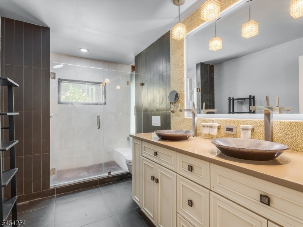
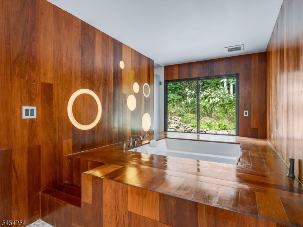
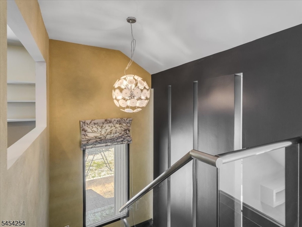
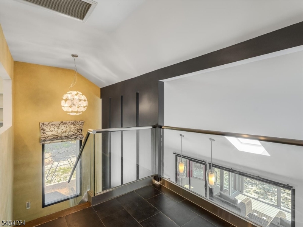
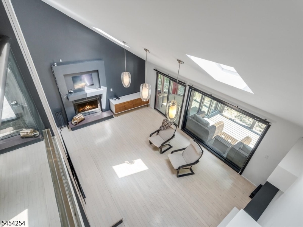
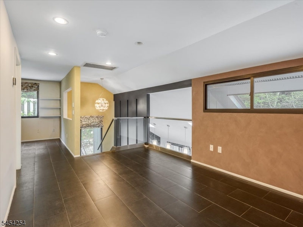
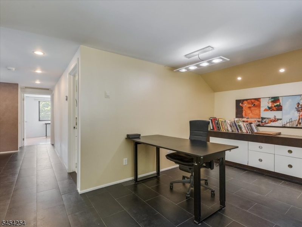
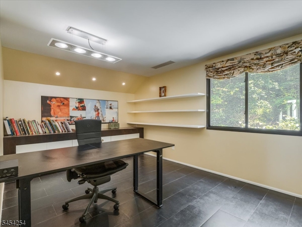
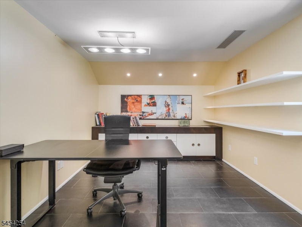
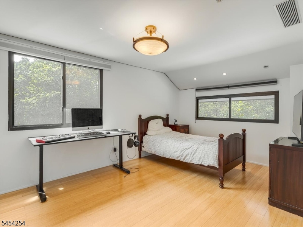
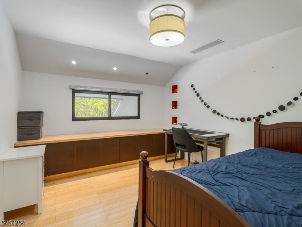
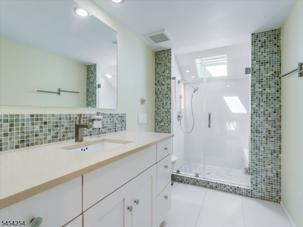
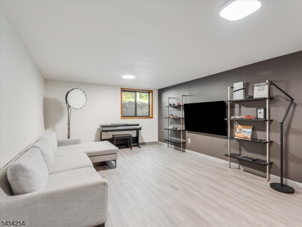
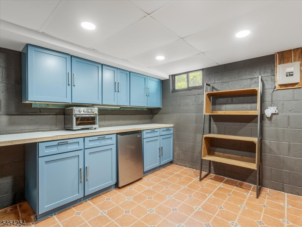
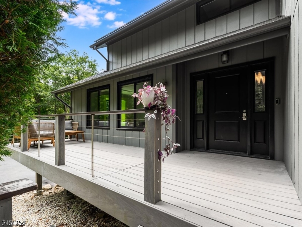
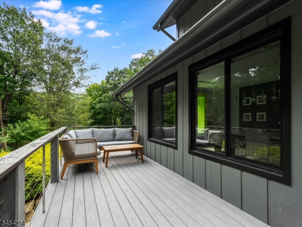
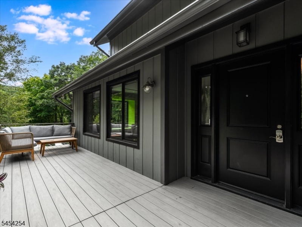
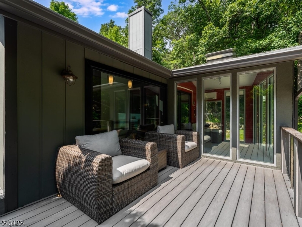
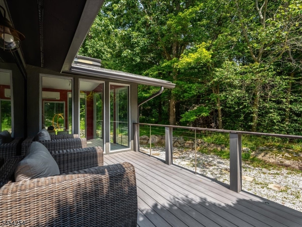
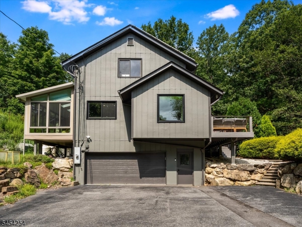
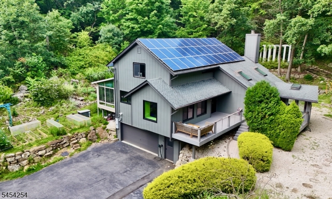
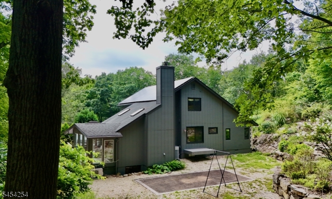
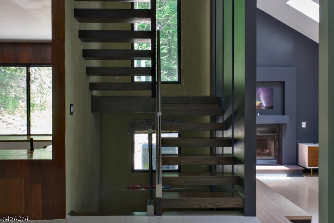
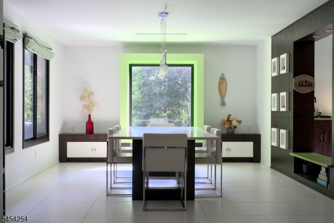
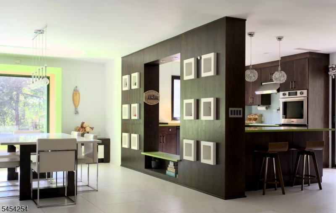
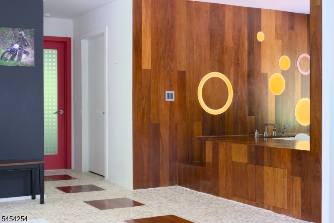
One of a kind private retreat nestled in the rolling hills of beautiful Sparta Township. This fully custom home was constructed using only the finest materials sourced from all over the world. From the custom premium tier Pella windows to the 8 zone radiant heated floors, this home was designed and built for luxury and efficiency. Flooring throughout the home is comprised of bamboo and teak wood floors, complimented by Italian porcelain and natural stone tile. Not a single material was overlooked when appointing this space for a high quality living experience. Bosch SEER 19 heat pump allows for an excellent complimentary heat source to the radiant heat and provides excellent central A/C throughout the summer months. Spacious open floor plan throughout the main level, large sunroom off kitchen with individual mini split heat and a/c, sunken living room highlighted by a wood burning fireplace for chilly winter months offers a bonus greenhouse-type room with exclusive mini-split heating and cooling for custom temperatures year-round! The second level features two spacious bedrooms, full bathroom and an open office which could easily be converted to a 4th bedroom by simply adding a door. Basement level has a large family room, laundry/half bath with many storage options and high-end washer dryer combo unit. Owned solar panels and whole house generator allow for high efficiency electrical consumption and the comfort of full house coverage in the event of a power outage. GSMLS 4047238

Directions to property: Main St to Glen Rd

MLS Listing ID: 
GSMLS 4047238
Listing Status
Status of the Listing.
Listing Status: 
Active
Listing Status (Local): 
Active
Listing Status Accepting Offers: 
1
Community Information
Elementary: 
SPARTA
Middle: 
SPARTA
High: 
SPARTA
Building Details
Details about the building on a property.
Architectural Style: 
Custom Home
Year Built: 
1989
New Construction: 
0
Basement: 
Finished-Partially, Walkout
Interior: 
Carbon Monoxide Detector, High Ceilings, Skylight, Smoke Detector, Walk-In Closet
Fireplaces: 
Yes
Construction
Roof: 
Asphalt Shingle
Exterior: 
Wood
Exterior Features: 
Deck, Greenhouse Type Room, Thermal Windows/Doors
DisabilityFeatures: 
No
Energy Information: 
Electric, Gas In Street, Gas-Propane
Porch: 
No
Deck: 
Yes
Room Details
Details about the rooms in the building.
Total Rooms: 
11
Total Bedrooms: 
3
Total Bathrooms: 
3
Total Full-Bathrooms: 
2
Total Half-Bathrooms: 
1
Utilities
Information about utilities available on the property.
Heating System: 
Heat Pump, Multi-Zone, Radiant - Electric, See Remarks
Heating System Fuel: 
Electric, Gas-Propane Leased, Solar-Owned
Cooling System: 
1 Unit, Central Air, Ductless Split AC, Heatpump
Water Heating System: 
Gas, See Remarks
Water Source: 
Well
Sewer: 
Septic
Lot/Land Details
Details about the lots and land features included on the property.
Acres: 
1.75
Lot Size (Dimensions): 
1.75 ACS
Waterfront: 
0
Lot Features
Driveway: 
Blacktop
Parking Type: 
Blacktop
Total Parking Spaces: 
0
Garage: 
Built-In Garage
Pool: 
No
Fence: 
No
Public Record
Parcel Number: 
2818-34001-0000-00012-0000-
Lot Number: 
12
Annual Tax: 
$12,698.00
Listing Dates
Dates involved in the transaction.
Listing Entry Date/Time: 
8/17/2026
Contract Details
Details about the listing contract.
Possession: 
POT
Listing Participants
Participants (agents, offices, etc.) in the transaction.
Listing Office Name: 
WEICHERT REALTORS