
103 Arapaho Trl | Sparta Twp.

$419,000 | 3 Beds | 2 Baths (2 Full)

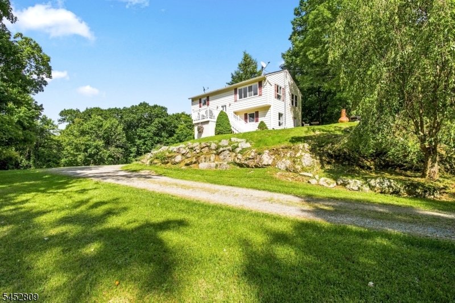
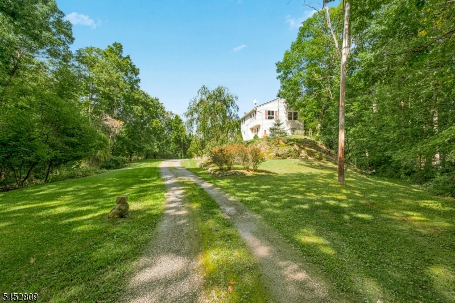
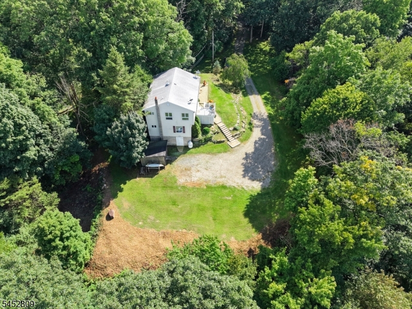
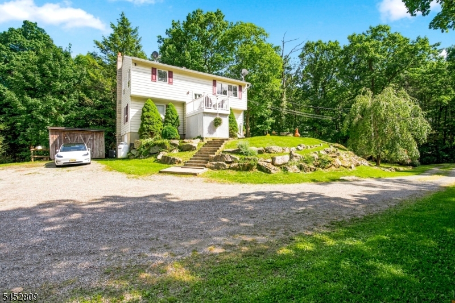
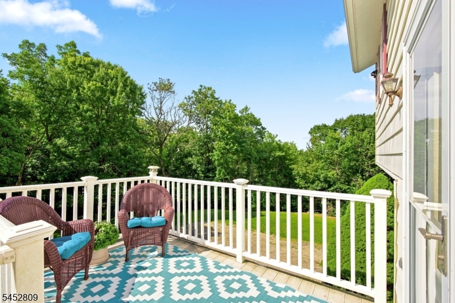
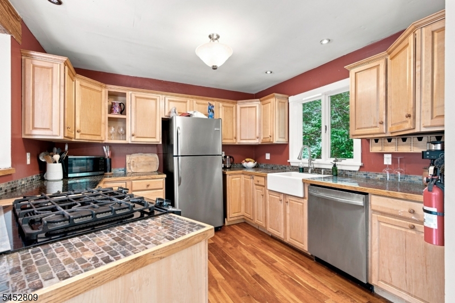
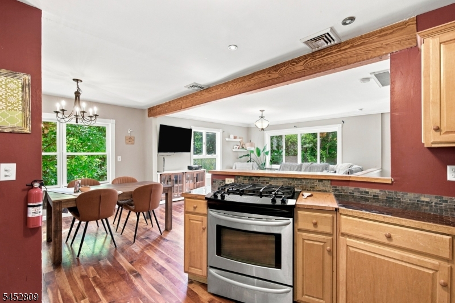
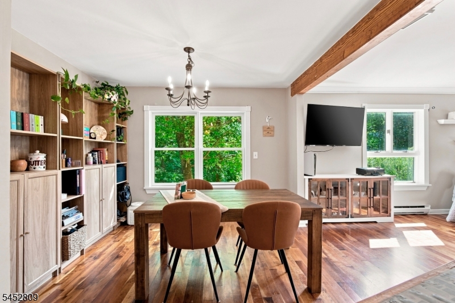
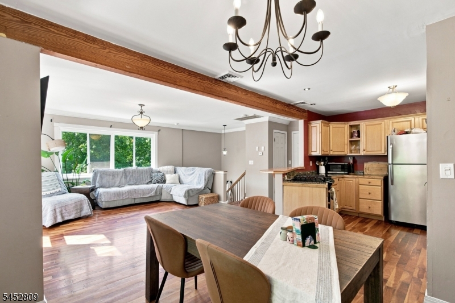
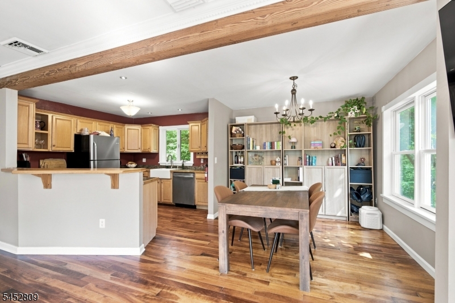
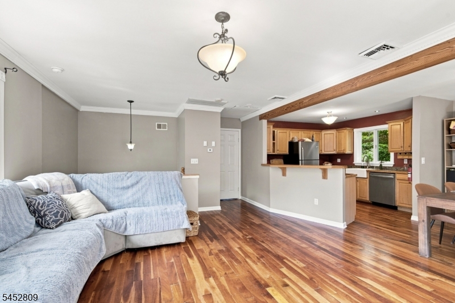
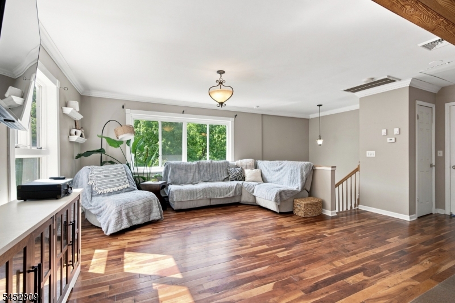
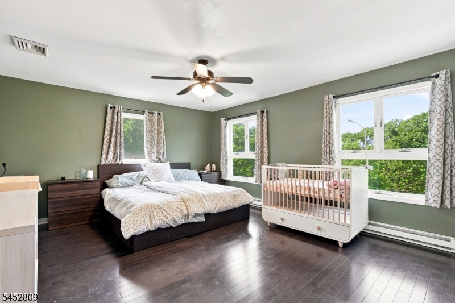
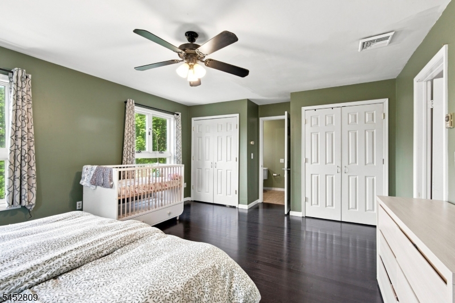
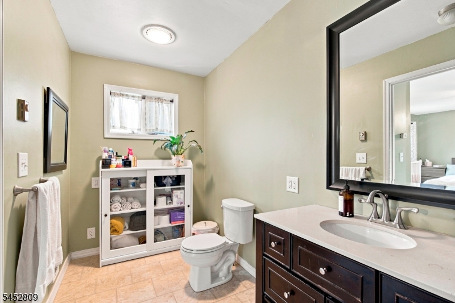
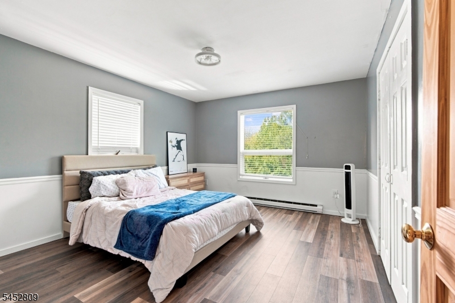
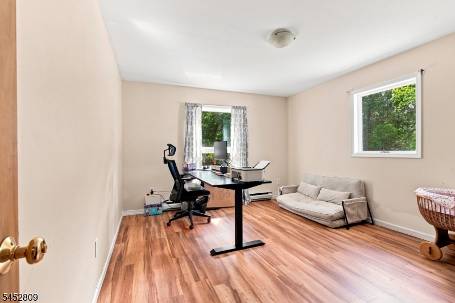
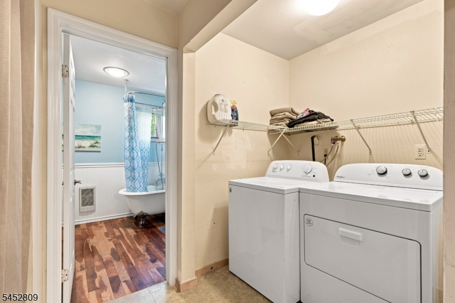
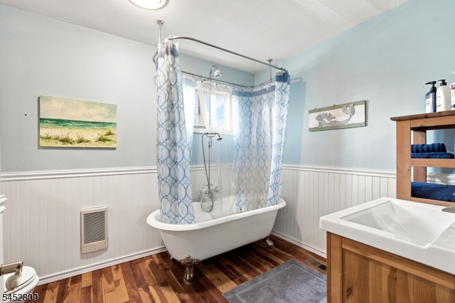
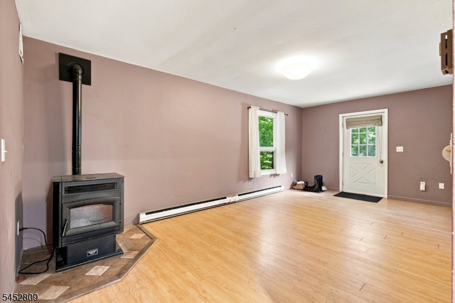
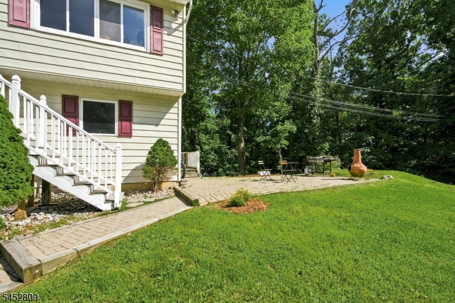
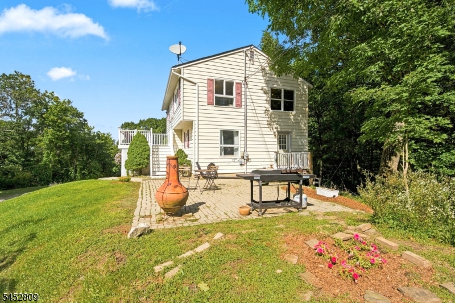
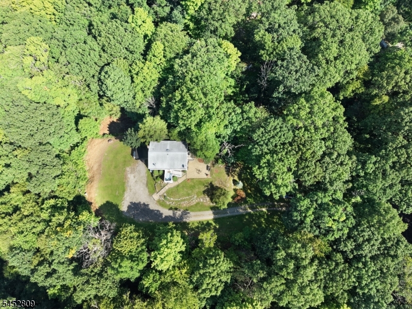
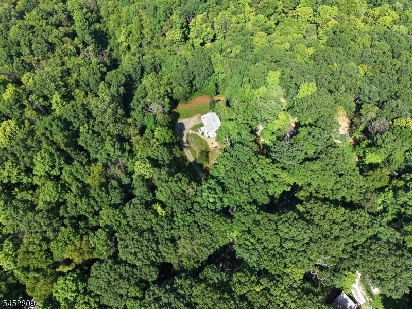
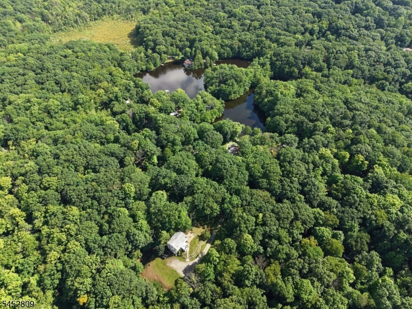
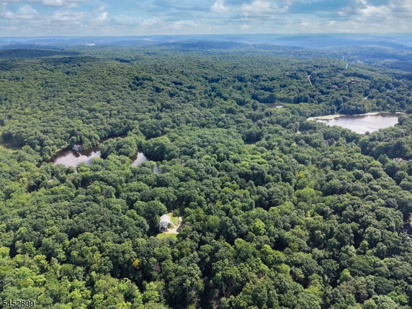
Privacy, nature and convenience come together in this inviting home tucked away in the private Lake Arapaho community, yet just minutes from town, shopping, dining and commuter routes. Enjoy mountain views and the relaxed lifestyle of a lake community, with the lake just a short walk away. Inside, find newer wood floors and an abundance of large windows which create a warm, light-filled setting. The open concept main level seamlessly connects the kitchen, living room and dining area, making everyday living and entertaining effortless. The updated kitchen features a gas range, farmhouse sink and generous workspace. A spacious primary suite with a private ensuite bath with jetted tub and two closets. The walkout lower level expands the living space with two generously sized bedrooms, a beautiful full bath, den/family room and laundry. A separate full walkout basement provides excellent storage and flexibility. With plenty of parking, beautiful surroundings and easy access to the lake, this is a wonderful opportunity to enjoy privacy and a true getaway feel without sacrificing convenience.Best and Final Offers due by Wednesday 8/26 5PM GSMLS 4047657

Directions to property: Glen Rd to Arapaho #103

MLS Listing ID: 
GSMLS 4047657
Listing Status
Status of the Listing.
Listing Status: 
Active
Listing Status (Local): 
Active
Listing Status Accepting Offers: 
1
Community Information
Elementary: 
SPARTA
Middle: 
SPARTA
High: 
SPARTA
Subdivision: 
Lake Arapaho
Association Fee: 
$1,150
Building Details
Details about the building on a property.
Architectural Style: 
Custom Home
Year Built: 
1986
New Construction: 
0
Basement: 
Full, Unfinished, Walkout
Interior: 
Smoke Detector
Fireplaces: 
Yes
Construction
Roof: 
Asphalt Shingle
Exterior: 
Vinyl Siding
Exterior Features: 
Open Porch(es), Patio
DisabilityFeatures: 
No
Energy Information: 
Electric
Porch: 
No
Deck: 
No
Room Details
Details about the rooms in the building.
Total Rooms: 
8
Total Bedrooms: 
3
Total Bathrooms: 
2
Total Full-Bathrooms: 
2
Total Half-Bathrooms: 
0
Master Bedroom 
Dimensions: 
13x16 
Level: 
Second
Second Bedroom 
Dimensions: 
13x14 
Level: 
First
Third Bedroom 
Dimensions: 
13x19 
Level: 
First
Dining Room 
Dimensions: 
9x10 
Level: 
Second
Family Room 
Dimensions: 
10x20 
Level: 
First
Kitchen 
Dimensions: 
10x11 
Level: 
Second
Living Room 
Dimensions: 
13x20 
Level: 
Second
Master Bathroom 
Level: 
Second
Utilities
Information about utilities available on the property.
Heating System: 
Baseboard - Electric
Heating System Fuel: 
Gas-Propane Leased
Cooling System: 
Central Air
Water Heating System: 
Electric
Water Source: 
Well
Sewer: 
Septic
Lot/Land Details
Details about the lots and land features included on the property.
Acres: 
0.81
Lot Size (Dimensions): 
75X288
View: 
Mountain View
Waterfront: 
0
Lot Features
Driveway: 
Additional Parking, Crushed Stone, Driveway-Exclusive, Off-Street Parking
Parking Type: 
Additional Parking, Crushed Stone, Driveway-Exclusive, Off-Street Parking
Total Parking Spaces: 
0
Pool: 
No
Fence: 
No
Public Record
Parcel Number: 
2818-35006-0000-00138-0000-
Lot Number: 
138
Annual Tax: 
$7,937.00
Property Zoning: 
RES
Listing Dates
Dates involved in the transaction.
Listing Entry Date/Time: 
8/19/2026
Contract Details
Details about the listing contract.
Possession: 
at closing
Listing Participants
Participants (agents, offices, etc.) in the transaction.
Listing Office Name: 
KELLER WILLIAMS INTEGRITY