
29 Douglas Dr | Sparta Twp.

$1,500,000 | 5 Beds | 6 Baths (4 Full, 2 Half) | 6,405 Sq. Ft.

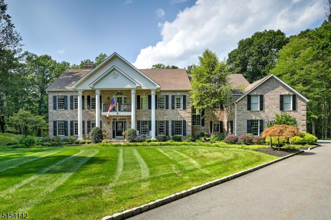
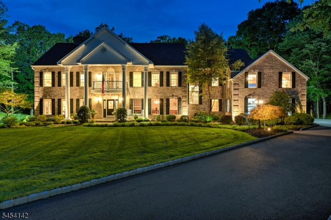
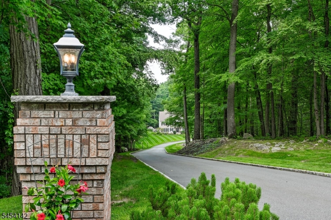
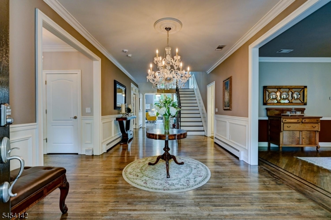
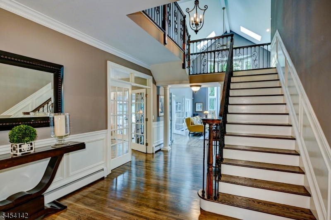
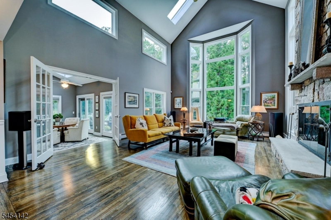
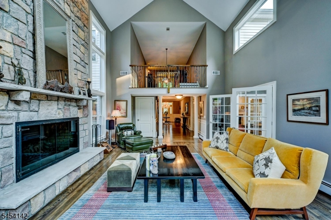
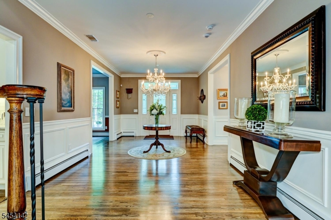
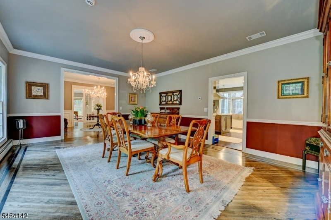
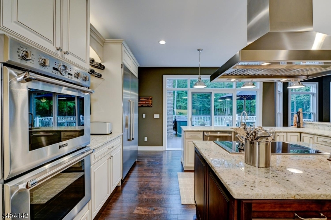
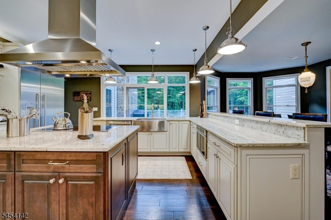
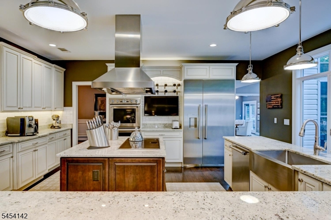
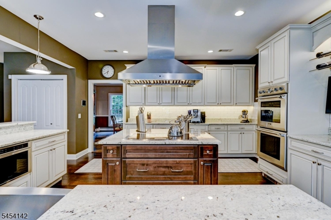
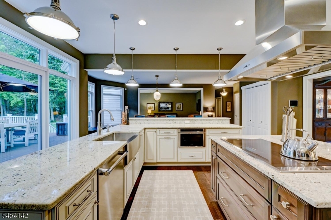
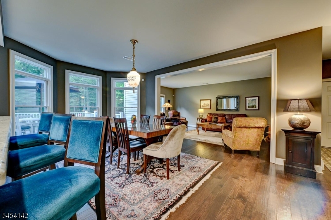
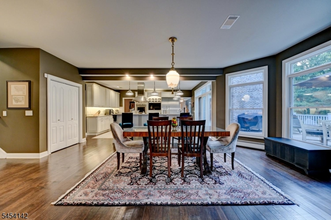
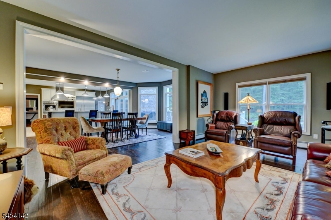
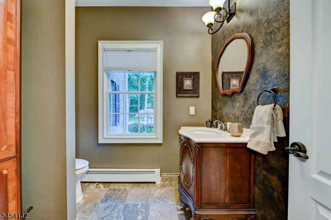
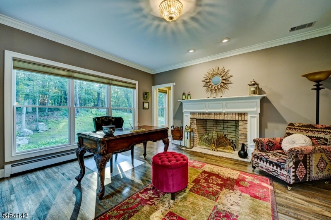
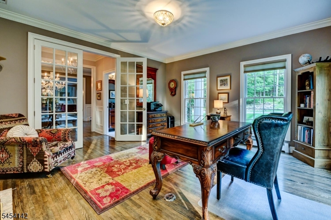
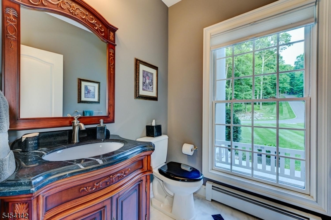
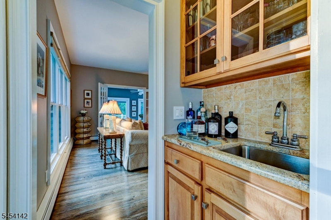
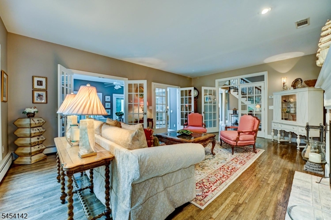
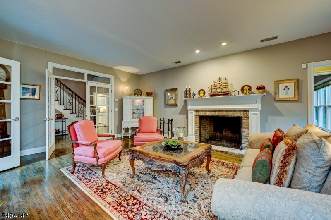
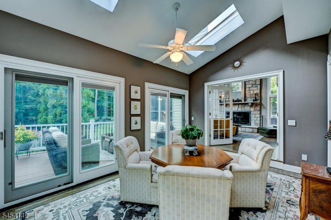
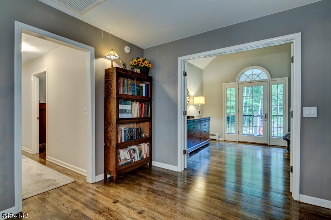
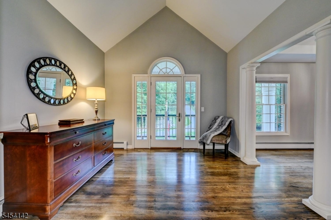
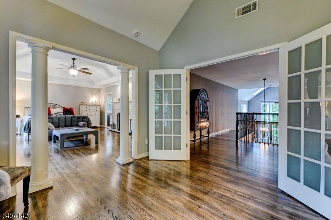
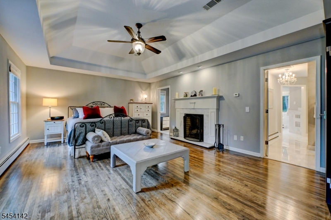
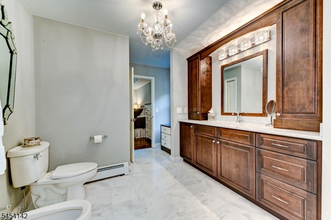
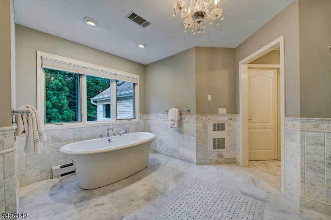
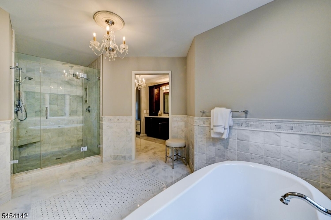
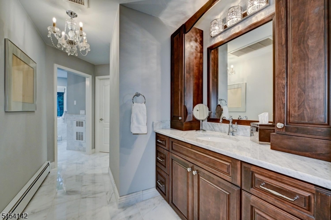
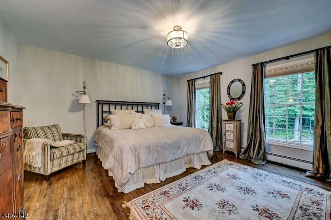
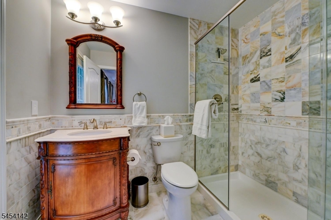
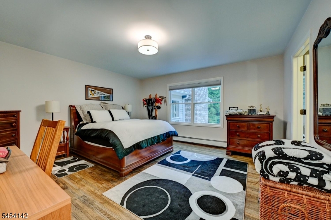
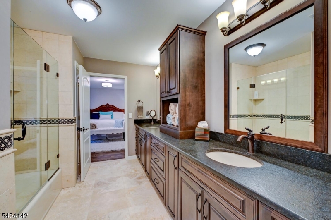
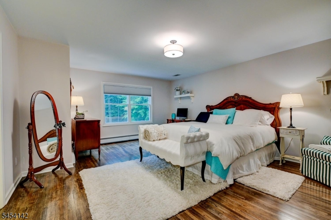
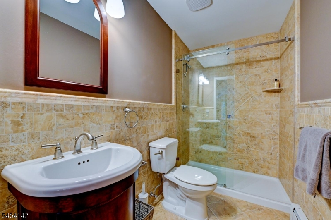
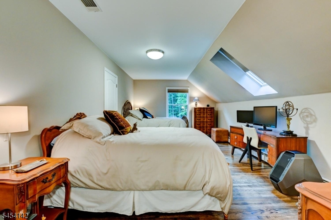
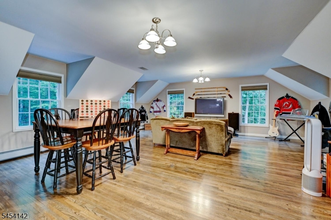
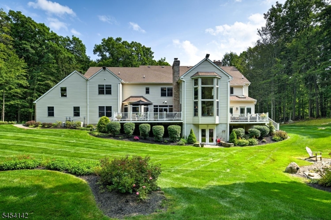
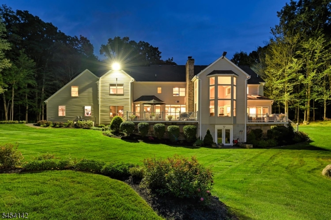
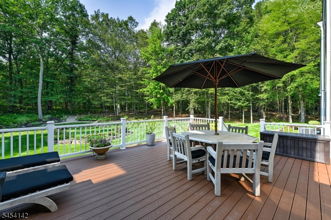
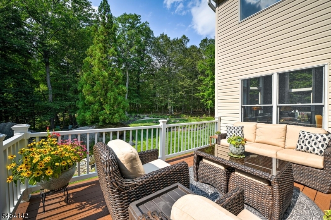
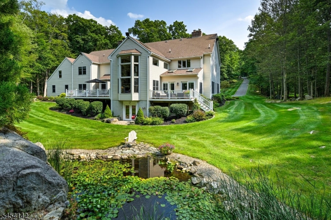
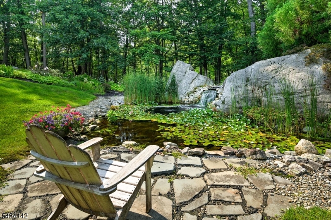
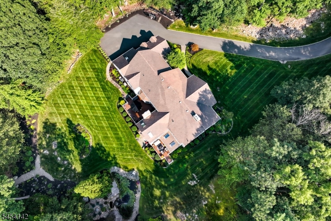
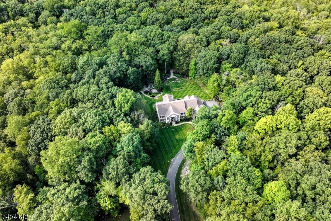
With over 5 private acres, this immaculate home offers a blend of elegance, craftsmanship and comfort. This stately home is sophisticated and inviting, while offering an easy commute to the NY Metro area. Beautiful hardwood floors flow throughout, complemented by marble in the primary and 1/2 baths. The great room is filled with natural light from oversized windows and features a fireplace, creating a warm welcoming space. The gourmet kitchen offers a center island with induction cooktop, abundant cabinetry and comfortable eating area. Office, parlor and sunroom round out the first floor. Upstairs retreat to the primary suite, with tray ceilings, walk-in closets, sitting area, stunning marble bath with tub, oversized walk-in shower and dual vanities. Also find 4 more bedrooms and 3 baths, along with a large bonus room providing flexibility for recreation, work or extra space. Outdoors is equally impressive, with 2 decks providing the perfect setting for entertaining or enjoying serenity. A picturesque pond sits near the woods, creating a peaceful backdrop for relaxing and enjoying nature. Full basement offers abundant storage and future potential. Other features include central vac, sec system, lawn/garden irrigation and recently paved driveway. From impeccable finishes, generous living space and spectacular private setting, this exceptional property offers the rare combination of luxury, tranquility and convenience, just minutes from everything, yet a world away from it all. GSMLS 4047873

Directions to property: Route 15 to Route 181 ro right on Green Road to right on Douglas Drive.

MLS Listing ID: 
GSMLS 4047873
Listing Status
Status of the Listing.
Listing Status: 
Active
Listing Status (Local): 
Active
Listing Status Accepting Offers: 
1
Community Information
Middle: 
SPARTA
High: 
SPARTA
Building Details
Details about the building on a property.
Architectural Style: 
Colonial
Year Built: 
2001
New Construction: 
0
Living Area: 
6,405
Basement: 
Unfinished, Walkout
Interior: 
Bar-Wet, Carbon Monoxide Detector, Cathedral Ceiling, Fire Extinguisher, High Ceilings, Security System, Skylight, Smoke Detector, Walk-In Closet
Fireplaces: 
Yes
Construction
Roof: 
Asphalt Shingle
Exterior: 
Brick, Vinyl Siding
Exterior Features: 
Deck, Underground Lawn Sprinkler
DisabilityFeatures: 
No
Energy Information: 
Electric
Porch: 
No
Deck: 
Yes
Room Details
Details about the rooms in the building.
Total Rooms: 
15
Total Bedrooms: 
5
Total Bathrooms: 
6
Total Full-Bathrooms: 
4
Total Half-Bathrooms: 
2
Master Bedroom 
Dimensions: 
33x37 
Level: 
Second
Second Bedroom 
Dimensions: 
14x15 
Level: 
Second
Third Bedroom 
Dimensions: 
15x15 
Level: 
Second
Fourth Bedroom 
Dimensions: 
21x15 
Level: 
Second
Dining Room 
Dimensions: 
21x15 
Level: 
First
Family Room 
Dimensions: 
13x21 
Level: 
First
Kitchen 
Dimensions: 
29x23 
Level: 
First
Living Room 
Dimensions: 
15x21 
Level: 
First
Den 
Dimensions: 
15x11 
Level: 
First
Other One 
Dimensions: 
21x16 
Level: 
First
Other Two 
Dimensions: 
15x14 
Level: 
First
Other Three 
Dimensions: 
31x11 
Level: 
First
Other Four 
Dimensions: 
24x22 
Level: 
Second
Master Bathroom 
Level: 
Second
Utilities
Information about utilities available on the property.
Heating System: 
Baseboard - Hotwater, Multi-Zone
Heating System Fuel: 
Oil Tank Above Ground - Inside
Cooling System: 
Ceiling Fan, Central Air, Multi-Zone Cooling
Water Heating System: 
Electric
Water Source: 
Public Water
Sewer: 
Septic
Lot/Land Details
Details about the lots and land features included on the property.
Acres: 
5.26
Lot Size (Dimensions): 
5.258 ACS
Waterfront: 
0
Water Body Category: 
Pond
Lot Features
Driveway: 
1 Car Width, Blacktop
Parking Type: 
1 Car Width, Blacktop
Total Parking Spaces: 
6
Garage: 
Attached Garage
Pool: 
No
Fence: 
No
Public Record
Parcel Number: 
2818-01001-0000-00073-0000-
Lot Number: 
73
Annual Tax: 
$27,510.00
Listing Dates
Dates involved in the transaction.
Listing Entry Date/Time: 
8/20/2026
Contract Details
Details about the listing contract.
Possession: 
At Close
Listing Participants
Participants (agents, offices, etc.) in the transaction.
Listing Office Name: 
HARFORD REAL ESTATE