
6 Prides Xing | Sparta Twp.

$1,250,000 | 5 Beds | 3 Baths (3 Full)

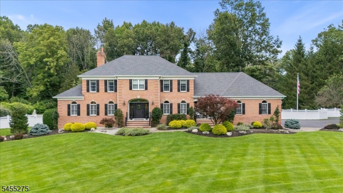
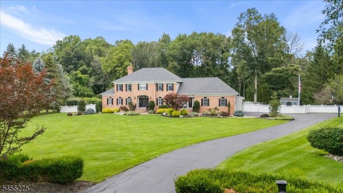
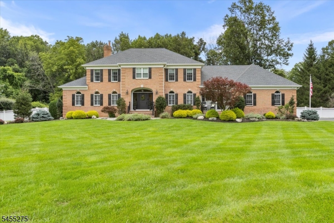
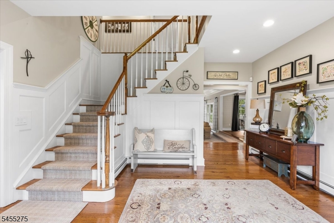
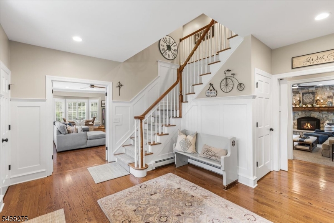
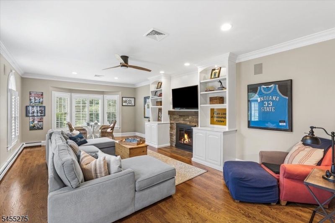
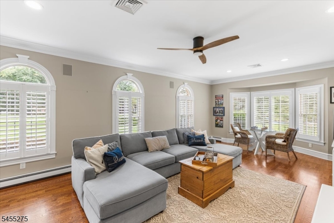
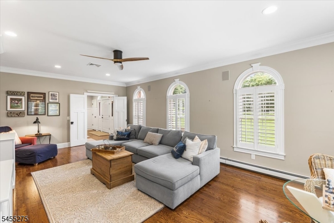
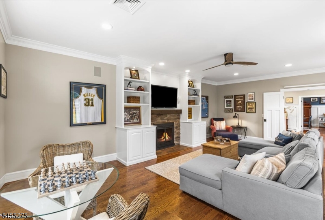
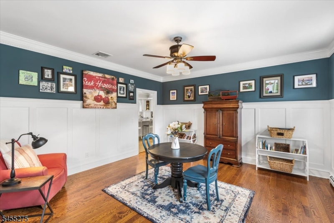
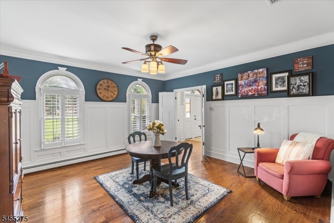
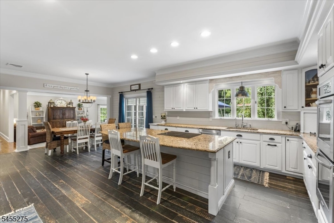
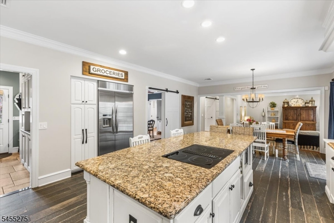
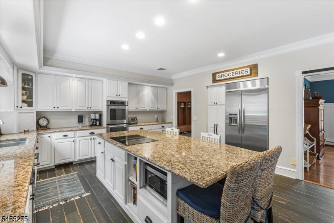
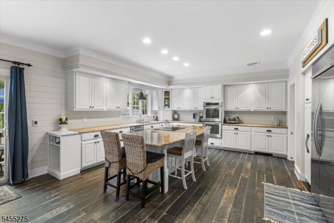
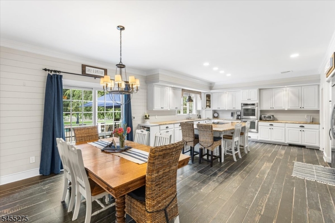
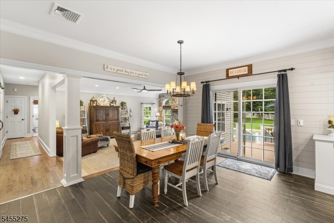
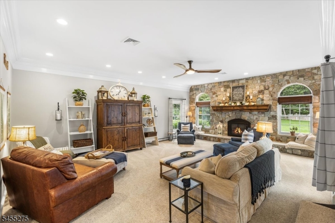
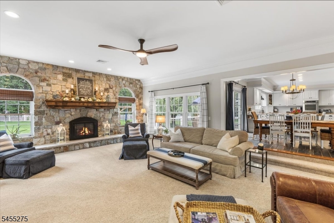
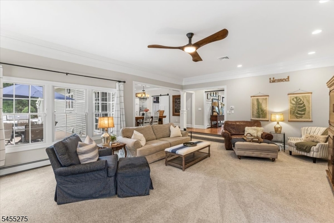
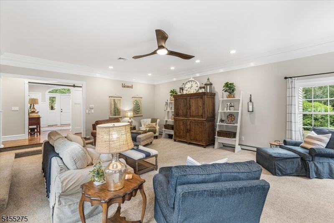
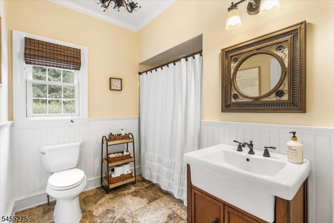
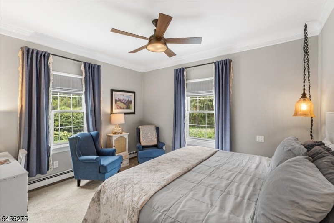
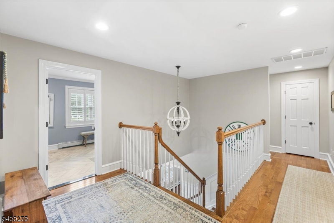
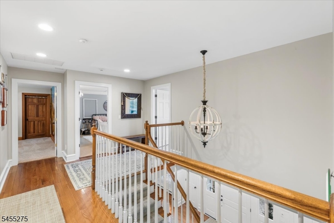
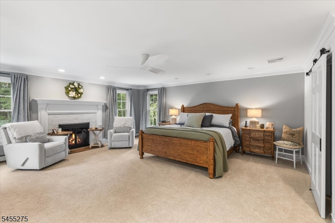
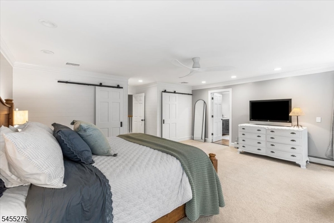
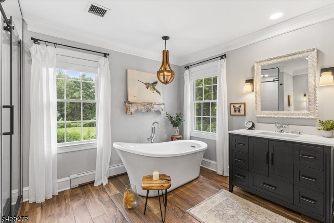
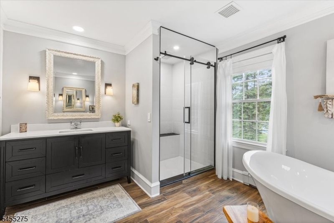
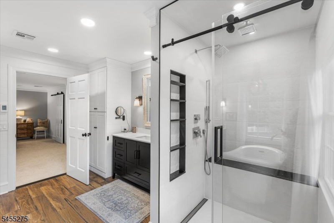
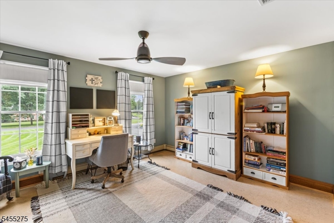
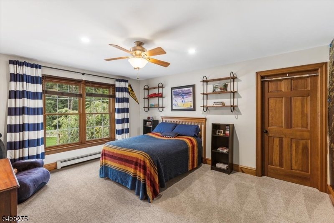
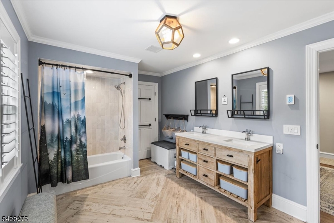
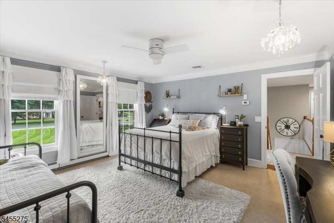
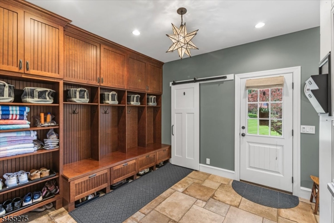
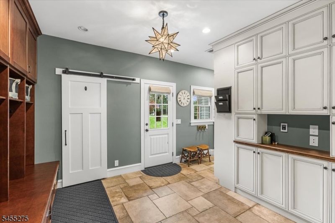
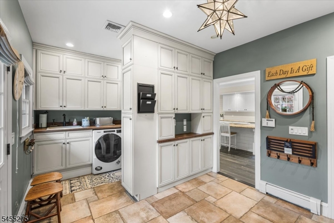
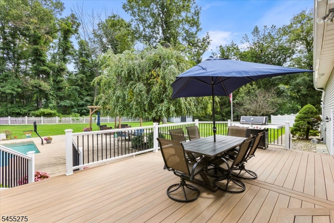
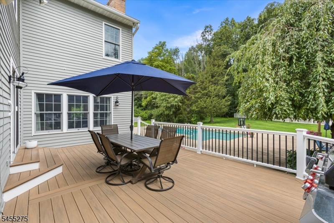
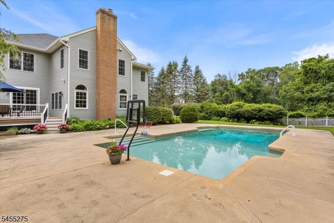
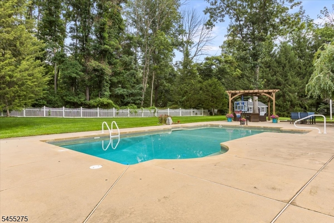
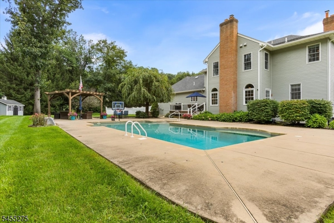
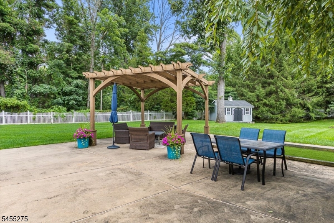
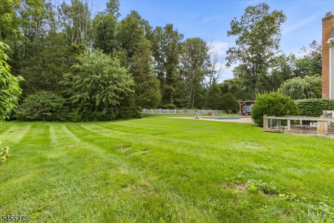
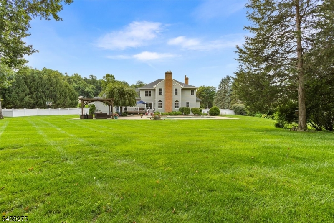
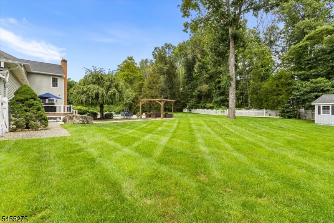
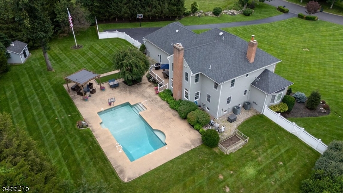
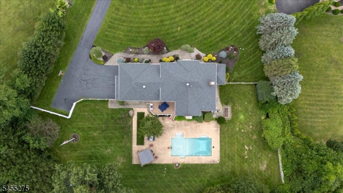
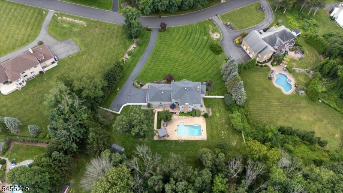
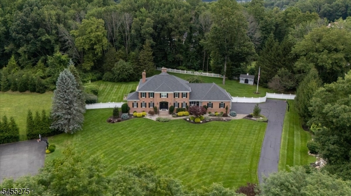
Stately brick front Colonial, set on 1.59 level acres in desirable Sussex Mills. Meticulously maintained inside and out, this distinguished home showcases timeless craftmanship, custom woodwork, and thoughtfully designed living spaces. Living room with custom built-ins and fireplace. Well appointed center-island eat in kitchen with granite counters, stainless steel appliances, generous cabinetry and sliding glass door to deck. Family room with striking stone fireplace provides a perfect setting for entertaining and relaxing. First floor guest room /office and laundry room add to the versatility of the homes layout. Upstairs the primary suite is a private retreat, 2 walk-in closets, fireplace and spa inspired bath with dual vanities and soaking tub.3 additional generously sized bedrooms and closet space. Heated in-ground salt water pool providing a resort like escape with beautifully maintained grounds. Additional highlights include a whole house generator, natural gas to house, irrigation system, alarm system, heated floors in Kitchen, mud room upstairs and primary bath. Ideally located near commuter routes, schools, shopping and everyday conveniences. This exceptional property offers the perfect blend of refined living, comfort and convenience. GSMLS 4048561

Directions to property: Newton-Sparta Rd to Right on Sussex Mills to R on Lambert to a left onto Prides Crossing.

MLS Listing ID: 
GSMLS 4048561
Listing Status
Status of the Listing.
Listing Status: 
Active
Listing Status (Local): 
Active
Listing Status Accepting Offers: 
1
Community Information
Elementary: 
SPARTA
Middle: 
SPARTA
High: 
SPARTA
Subdivision: 
Sussex Mills
Building Details
Details about the building on a property.
Architectural Style: 
Colonial
Year Built: 
1995
New Construction: 
0
Basement: 
Full, Unfinished
Fireplaces: 
Yes
Construction
Roof: 
Asphalt Shingle
Exterior: 
Brick, Wood
Exterior Features: 
Deck, Storage Shed, Underground Lawn Sprinkler
Energy Information: 
Electric
Porch: 
No
Deck: 
Yes
Room Details
Details about the rooms in the building.
Total Rooms: 
11
Total Bedrooms: 
5
Total Bathrooms: 
3
Total Full-Bathrooms: 
3
Total Half-Bathrooms: 
0
Master Bedroom 
Dimensions: 
25x19 
Level: 
Second
Second Bedroom 
Dimensions: 
15x13 
Level: 
Second
Third Bedroom 
Dimensions: 
15x15 
Level: 
Second
Fourth Bedroom 
Dimensions: 
15x12 
Level: 
Second
Dining Room 
Dimensions: 
15x15 
Level: 
First
Family Room 
Dimensions: 
25x19 
Level: 
First
Kitchen 
Dimensions: 
24x15 
Level: 
First
Living Room 
Dimensions: 
22x15 
Level: 
First
Other One 
Dimensions: 
13x11 
Level: 
First
Master Bathroom 
Level: 
Second
Utilities
Information about utilities available on the property.
Heating System: 
Baseboard - Hotwater, Floor/Wall Heater, Multi-Zone
Heating System Fuel: 
Gas-Propane Leased, Oil Tank Above Ground - Inside
Cooling System: 
Attic Fan, Ceiling Fan, Central Air
Water Source: 
Public Water, Well
Sewer: 
Septic 4 Bedroom Town Verified
Lot/Land Details
Details about the lots and land features included on the property.
Acres: 
1.59
Lot Size (Dimensions): 
1.59 AC
Waterfront: 
0
Lot Features
Driveway: 
Blacktop
Parking Type: 
Blacktop
Total Parking Spaces: 
0
Garage: 
Attached Garage, Garage Door Opener, Loft Storage
Pool: 
Yes
Fence: 
Yes
Public Record
Parcel Number: 
2818-11008-0000-00008-0000-
Lot Number: 
8
Annual Tax: 
$22,055.00
Property Zoning: 
Residential
Listing Dates
Dates involved in the transaction.
Listing Entry Date/Time: 
8/24/2026
Contract Details
Details about the listing contract.
Exclusions: 
Draperies in all rooms
Possession: 
P.O.T
Listing Participants
Participants (agents, offices, etc.) in the transaction.
Listing Office Name: 
REALTY EXECUTIVES EXCEPTIONAL