
117 Springbrook Trl | Sparta Twp.

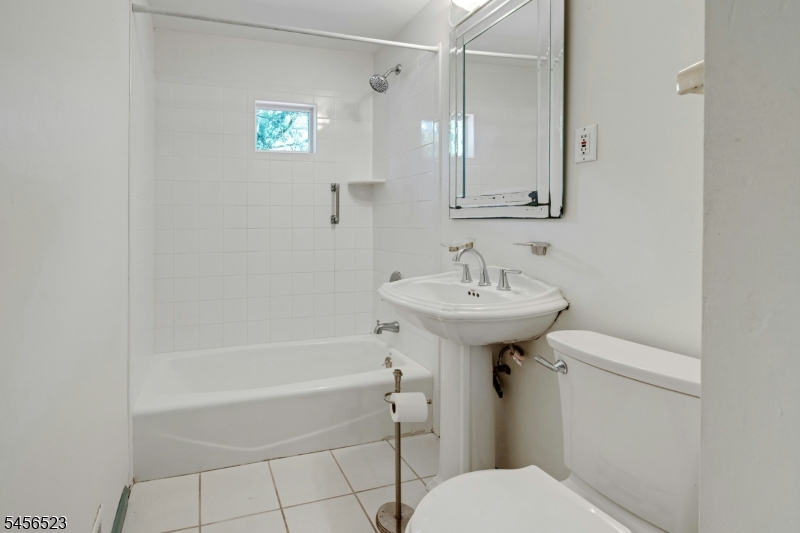
$469,000 | 3 Beds | 2 Baths (1 Full, 1 Half)

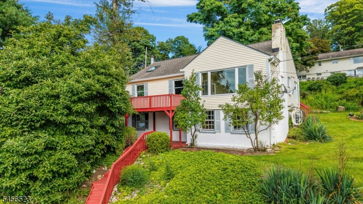
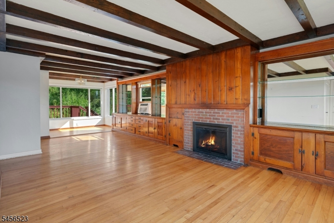
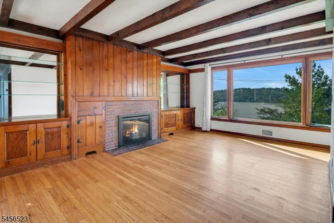
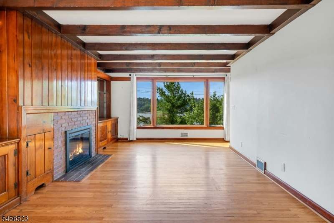
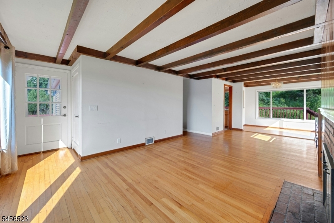
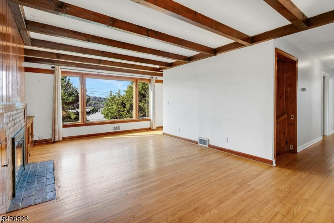
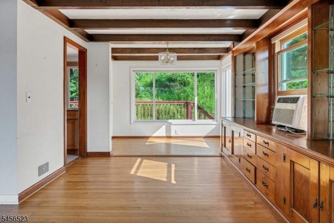
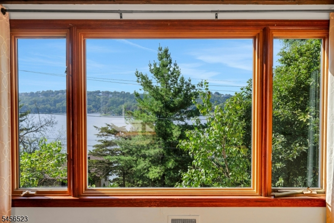
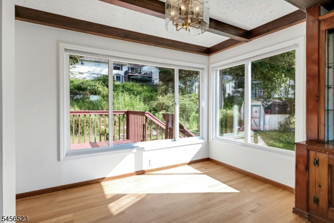
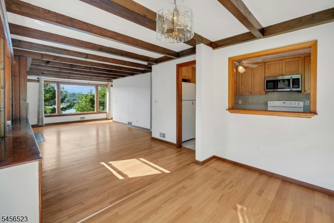
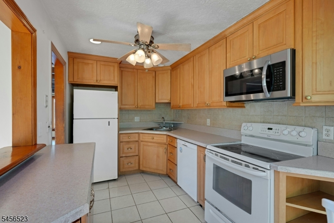
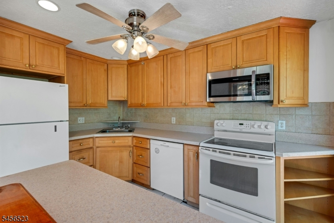
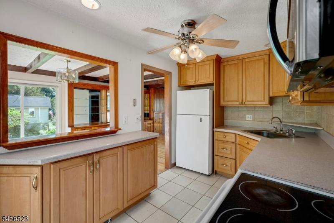
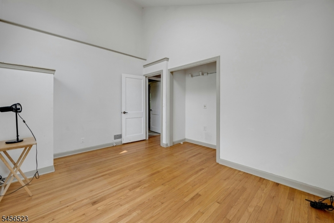
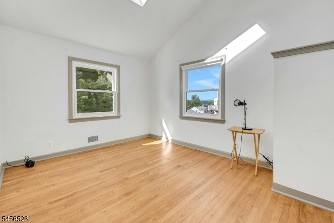
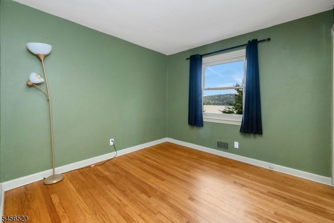
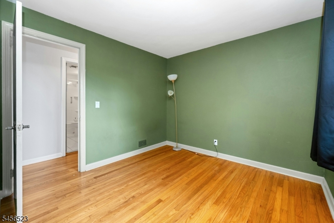
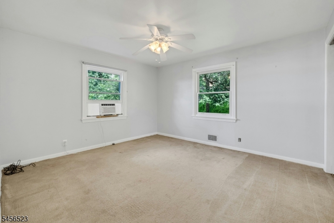
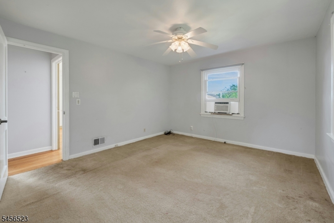
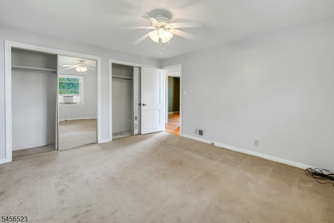
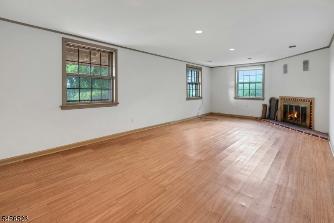
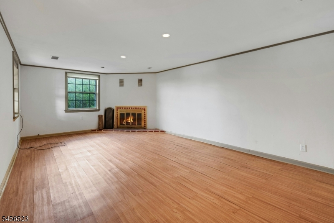
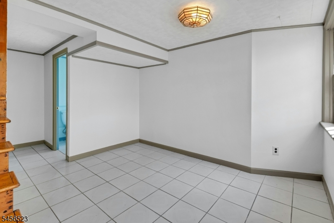
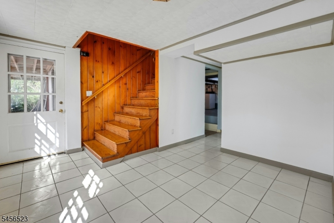
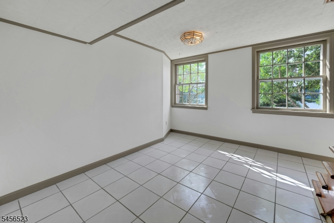
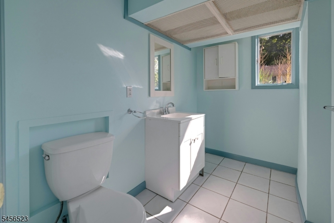
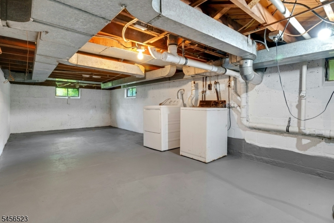
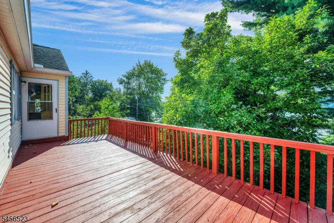
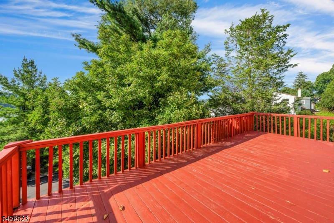
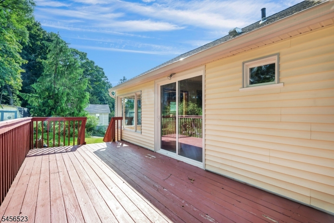
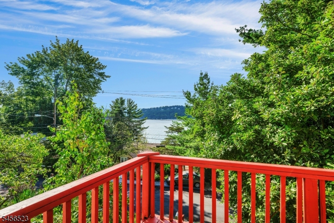
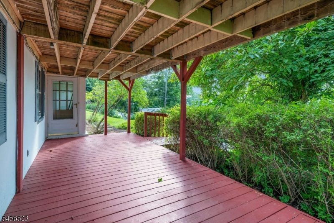
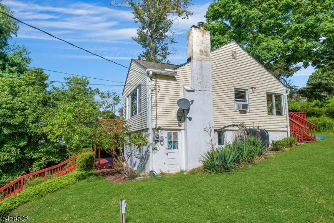
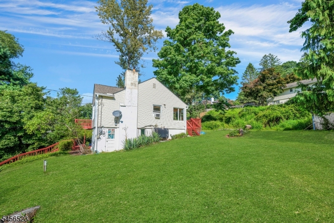
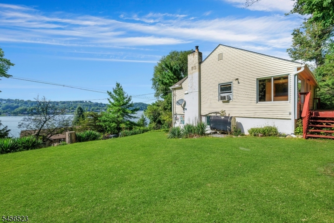
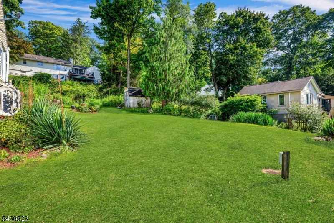
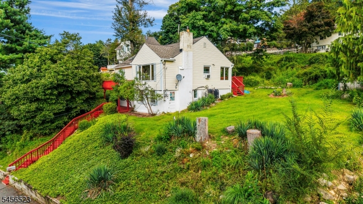
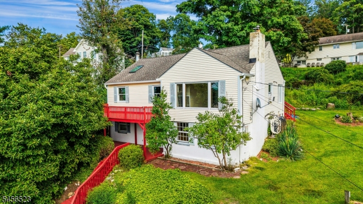
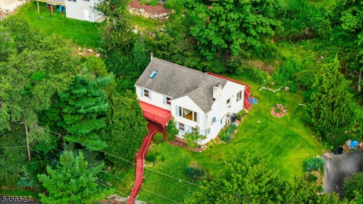
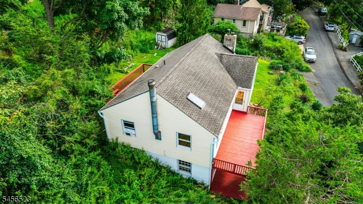
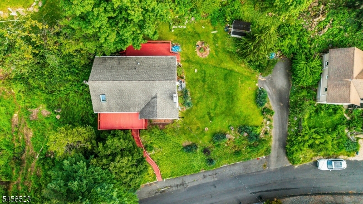
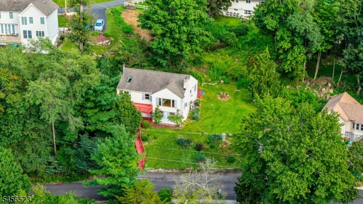
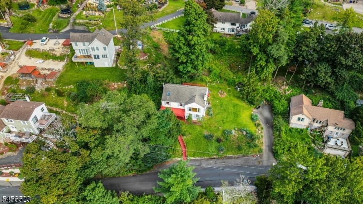
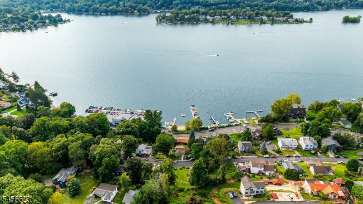
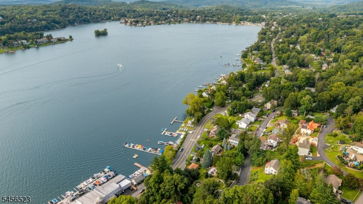
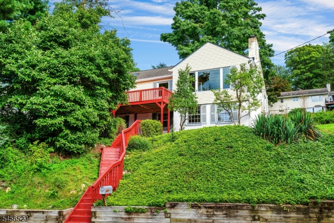
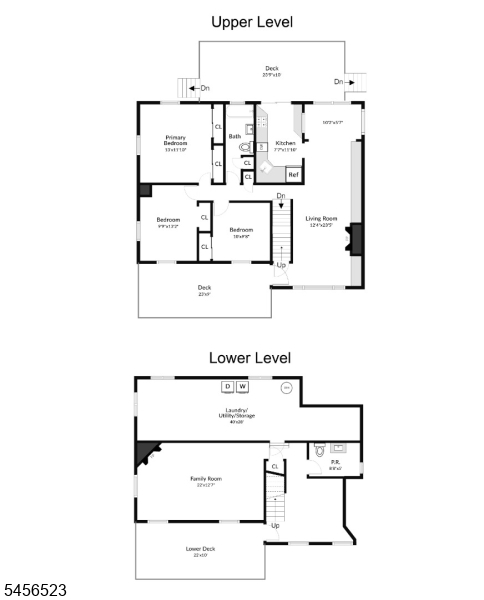
Welcome to 117 Springbrook Trail, offering beautiful Lake Mohawk views and a wonderful opportunity to make this Sparta home your own! Filled with natural light, the home features hardwood floors, exposed wood beams and an inviting living room with a brick fireplace, custom built-ins and an oversized picture window framing picturesque lake views. The adjoining dining area is surrounded by windows and opens to the expansive deck, creating an easy flow for indoor/outdoor living and entertaining. The kitchen offers abundant cabinetry, generous counter space and a convenient pass-through to the dining area. Comfortable bedrooms complete the main level. The walk-out lower level offers even more living space with a spacious family room featuring a second fireplace, powder room and direct access to the lower-level deck. Outside, enjoy multiple deck areas, mature landscaping and a spacious property surrounded by greenery, plus an additional adjoining lot included with the property.. Located within the desirable Lake Mohawk community, where lake living, recreation and a unique neighborhood atmosphere are all part of the lifestyle. Bring your decorating ideas and make this special home your own! GSMLS 4049141

Directions to property: East Shore Trail to Park Rd to Springbrook Trail

MLS Listing ID: 
GSMLS 4049141
Listing Status
Status of the Listing.
Listing Status: 
Active
Listing Status (Local): 
Active
Listing Status Accepting Offers: 
1
Community Information
Subdivision: 
Lake Mohawk
Association Fee: 
$3,000
Building Details
Details about the building on a property.
Architectural Style: 
Ranch
Year Built: 
1947
New Construction: 
0
Basement: 
Walkout
Interior: 
Smoke Detector
Fireplaces: 
Yes
Construction
Roof: 
Asphalt Shingle
Exterior: 
Vinyl Siding
Exterior Features: 
Deck
Energy Information: 
Electric
Porch: 
No
Deck: 
Yes
Room Details
Details about the rooms in the building.
Total Rooms: 
7
Total Bedrooms: 
3
Total Bathrooms: 
2
Total Full-Bathrooms: 
1
Total Half-Bathrooms: 
1
Master Bedroom 
Dimensions: 
13x12 
Level: 
First
Second Bedroom 
Dimensions: 
10x13 
Level: 
First
Third Bedroom 
Dimensions: 
10x10 
Level: 
First
Dining Room 
Dimensions: 
10x8 
Level: 
First
Family Room 
Dimensions: 
22x13 
Level: 
Ground
Kitchen 
Dimensions: 
8x12 
Level: 
First
Living Room 
Dimensions: 
12x24 
Level: 
First
Utilities
Information about utilities available on the property.
Heating System: 
1 Unit, Forced Hot Air
Heating System Fuel: 
Oil Tank Above Ground - Outside
Cooling System: 
Ceiling Fan, Window A/C(s)
Water Source: 
Public Water
Sewer: 
Septic
Lot/Land Details
Details about the lots and land features included on the property.
Acres: 
0.37
Lot Size (Dimensions): 
180X90 LMCC
View: 
Water View
Waterfront: 
0
Lot Features
Driveway: 
Blacktop
Parking Type: 
Blacktop
Total Parking Spaces: 
0
Fence: 
No
Public Record
Parcel Number: 
2818-05044-0000-00004-0000-
Lot Number: 
4
Annual Tax: 
$10,684.00
Property Zoning: 
Residential
Listing Dates
Dates involved in the transaction.
Listing Entry Date/Time: 
8/27/2026
Contract Details
Details about the listing contract.
Possession: 
TBD
Listing Participants
Participants (agents, offices, etc.) in the transaction.
Listing Office Name: 
COLDWELL BANKER REALTY