
569 Dell Pl, 69 | Stanhope Boro

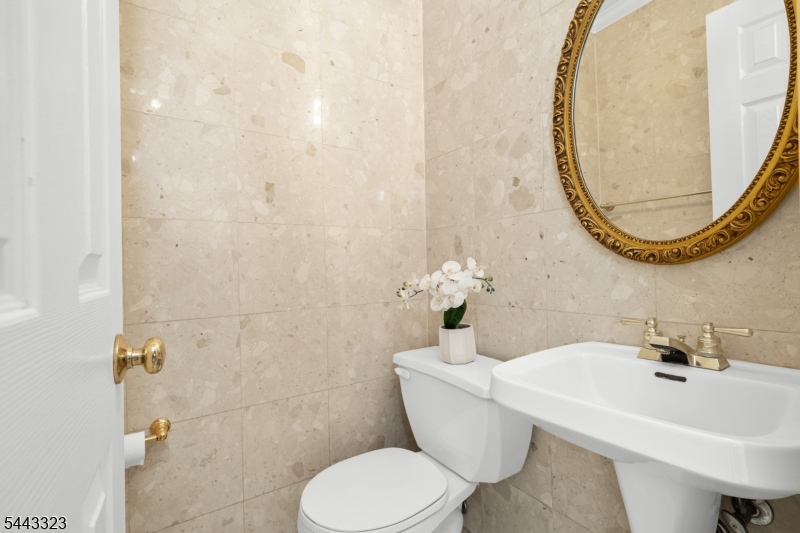
$375,000 | 2 Beds | 2 Baths (1 Full, 1 Half) | 1,512 Sq. Ft.

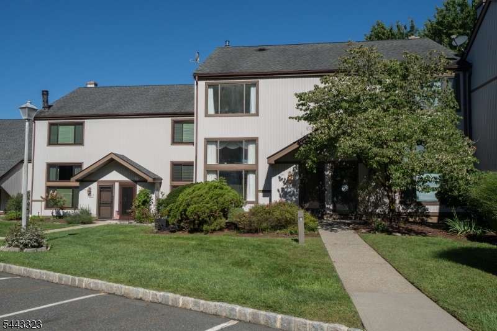
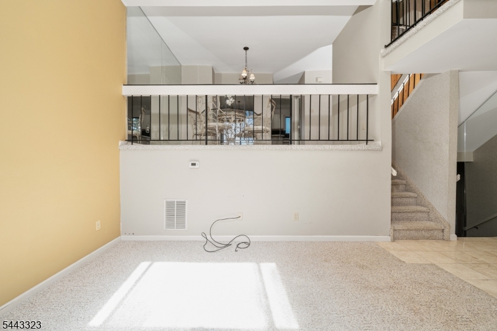
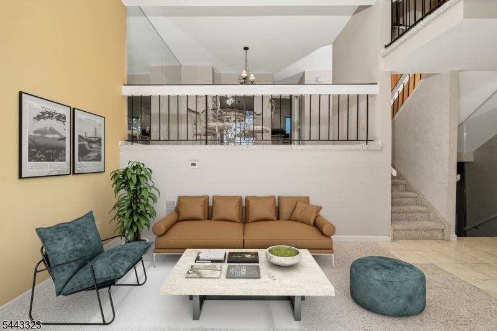
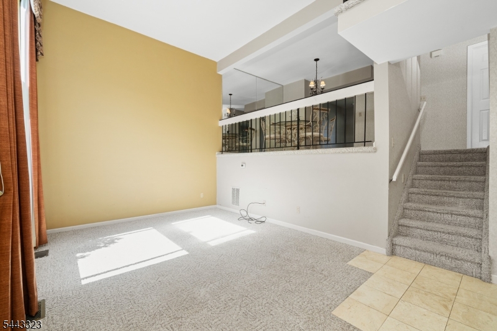
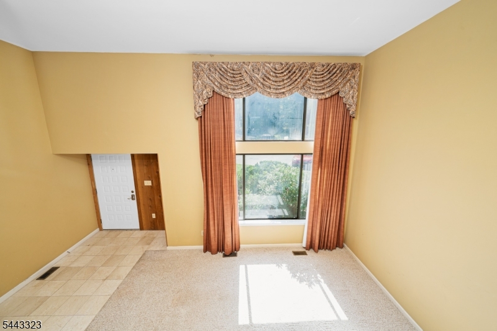
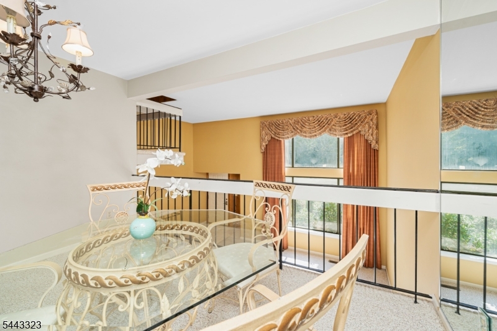
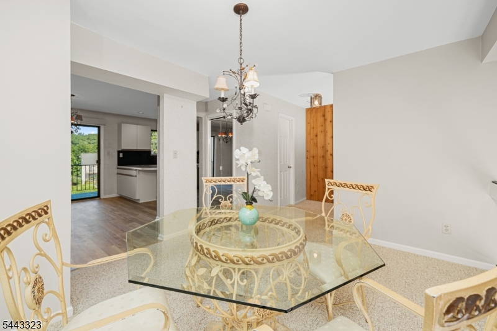
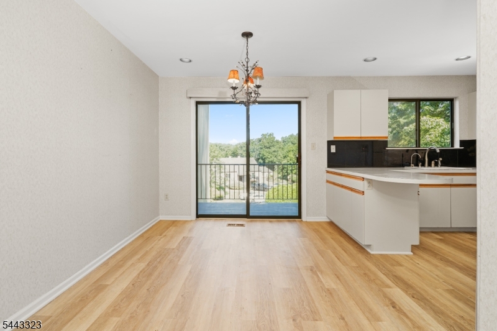
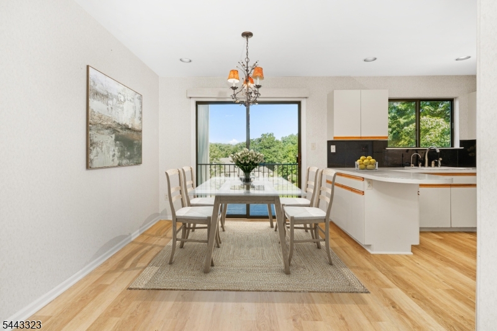
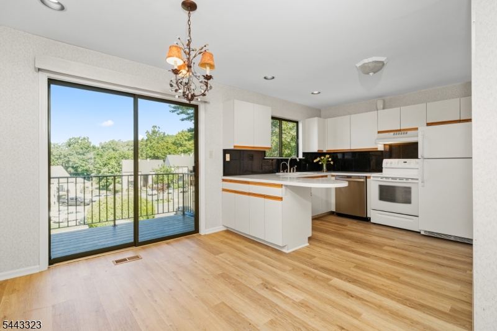
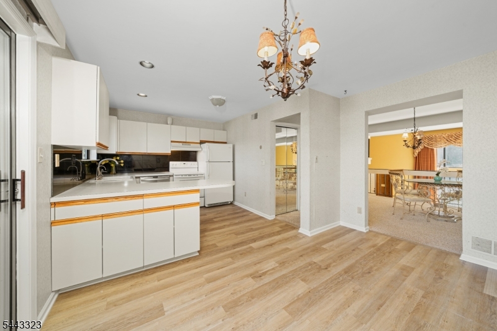
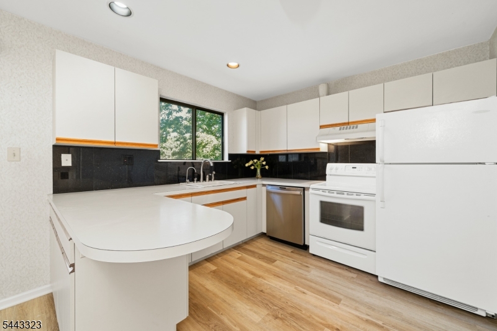
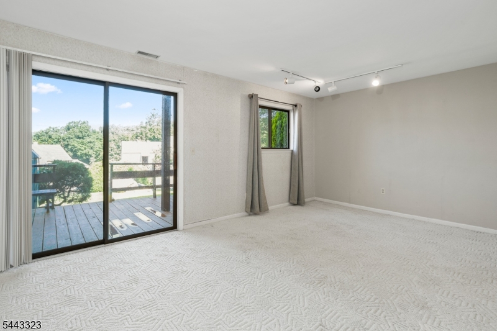
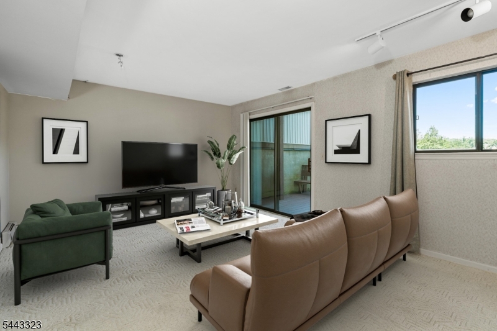
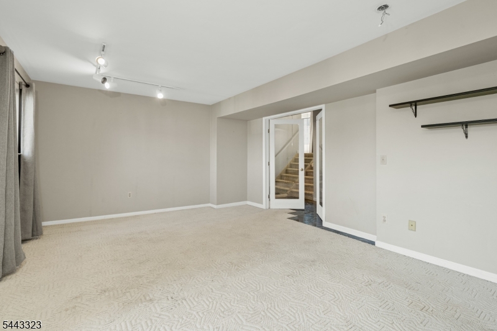
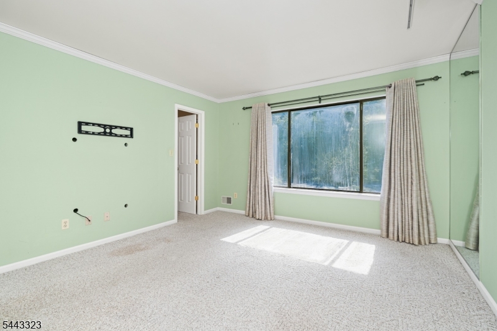
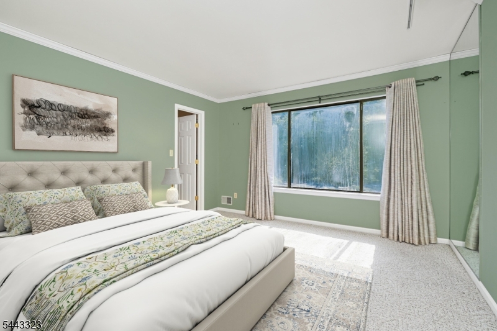
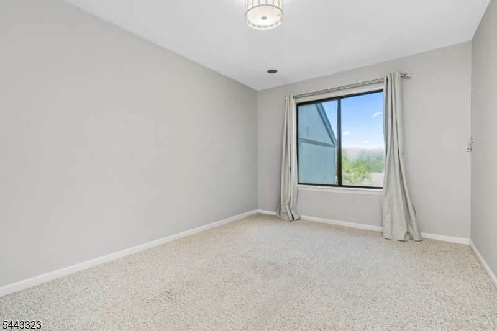
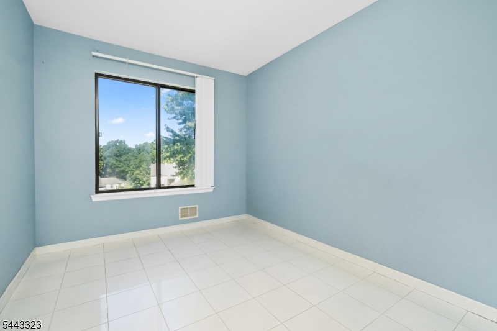
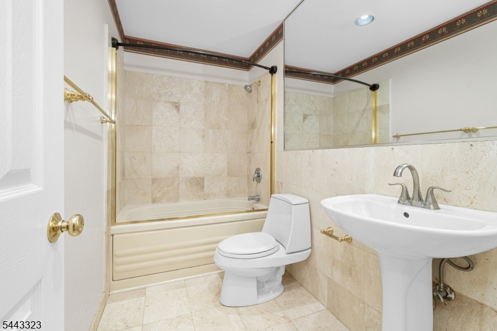
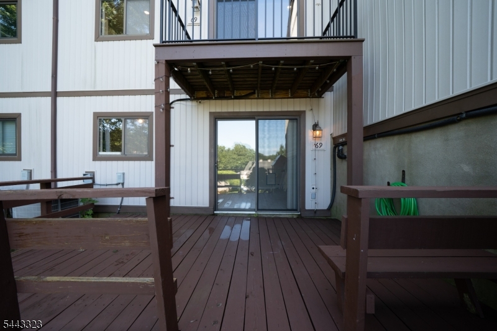
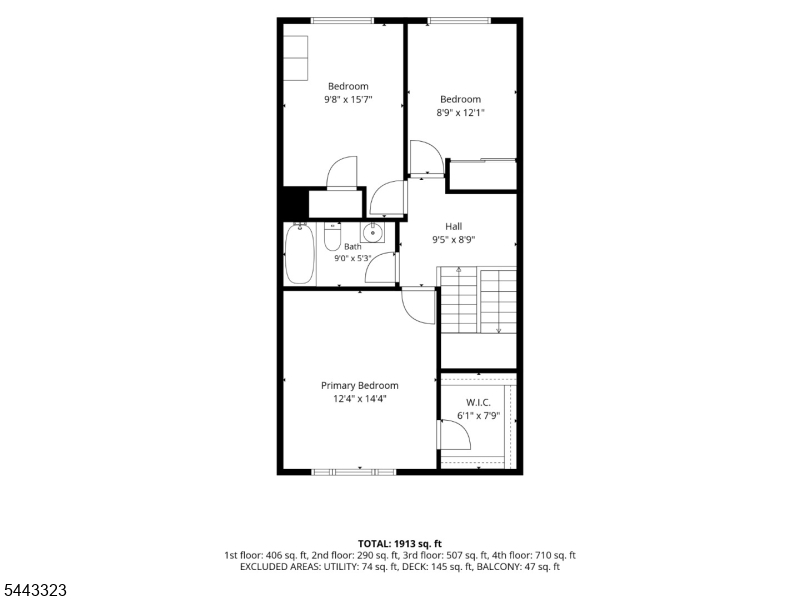
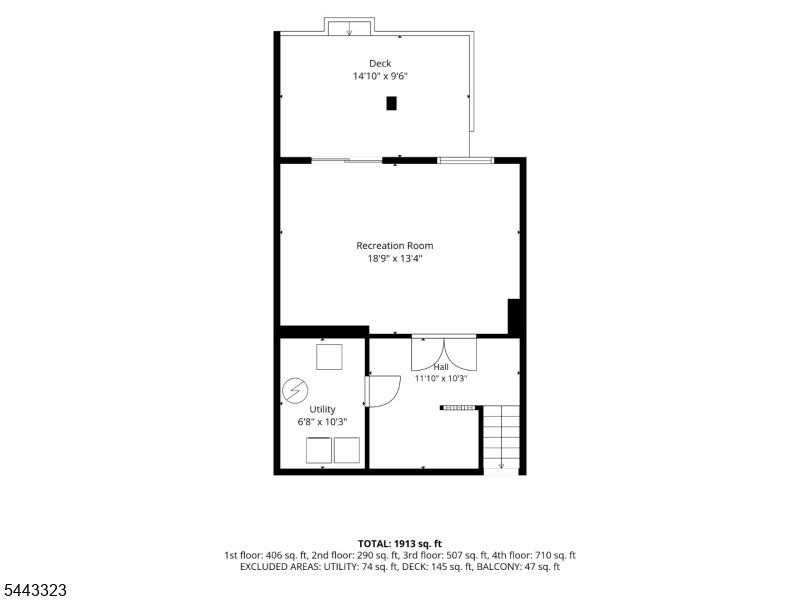
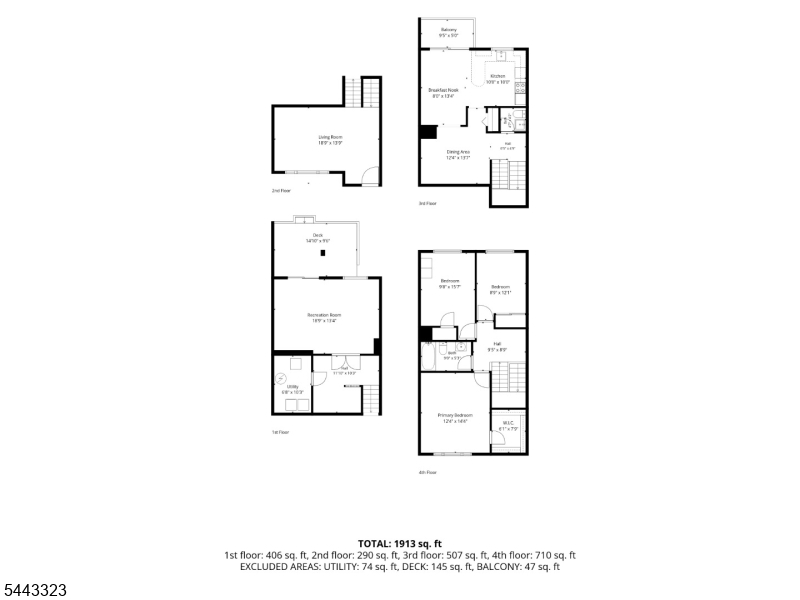
Spacious multi-level residence offering 3 bedrooms, all with closets, plus 1.5 baths! The 2 story living room offers high ceilings and flows seamlessly to the formal dining room - ideal for both everyday living and special gatherings. 3 floors of living space! The roomy eat-in kitchen provides ample counter space and you'll love the new LVP kitchen flooring! The upper level includes three bedrooms with the primary bedroom featuring a large walk-in closet(8X6). The nicely finished basement has French doors opening into the inviting (19X13)family room with sliders to 2nd deck(15X10) perfect for outdoor dining. Shows very well with pride of ownership! Some windows & 2 sliding doors replaced. Parking is unassigned with plenty of spaces available for residents and guests. Conveniently located to major highways including Rts. 80, 10, 46 and 206. Great location and excellent schools! GSMLS 4048418

Directions to property: Route 183 to Dell to Building #5, unit 69.

MLS Listing ID: 
GSMLS 4048418
Listing Status
Status of the Listing.
Listing Status: 
Active
Listing Status (Local): 
Coming Soon
Listing Status Accepting Offers: 
0
Community Information
Elementary: 
LINDEN AVE
Middle: 
VALLEY RD
High: 
LENAPE VLY
Subdivision: 
Highpoint at Stanhop
Association Fee: 
$383
Building Details
Details about the building on a property.
Architectural Style: 
Townhouse-Interior
Year Built: 
1978
New Construction: 
0
Living Area: 
1,512
Basement: 
Finished, Walkout
Interior: 
Carbon Monoxide Detector, High Ceilings, Smoke Detector, Walk-In Closet, Window Treatments
Fireplaces: 
No
Construction
Roof: 
Asphalt Shingle
Exterior: 
Vinyl Siding
Exterior Features: 
Curbs, Deck, Sidewalk, Storm Door(s)
Energy Information: 
All Underground, See Remarks
Porch: 
No
Deck: 
Yes
Room Details
Details about the rooms in the building.
Total Rooms: 
7
Total Bedrooms: 
2
Total Bathrooms: 
2
Total Full-Bathrooms: 
1
Total Half-Bathrooms: 
1
Master Bedroom 
Dimensions: 
15x12 
Level: 
Third
Second Bedroom 
Dimensions: 
15x10 
Level: 
Third
Third Bedroom 
Dimensions: 
12x9 
Level: 
Third
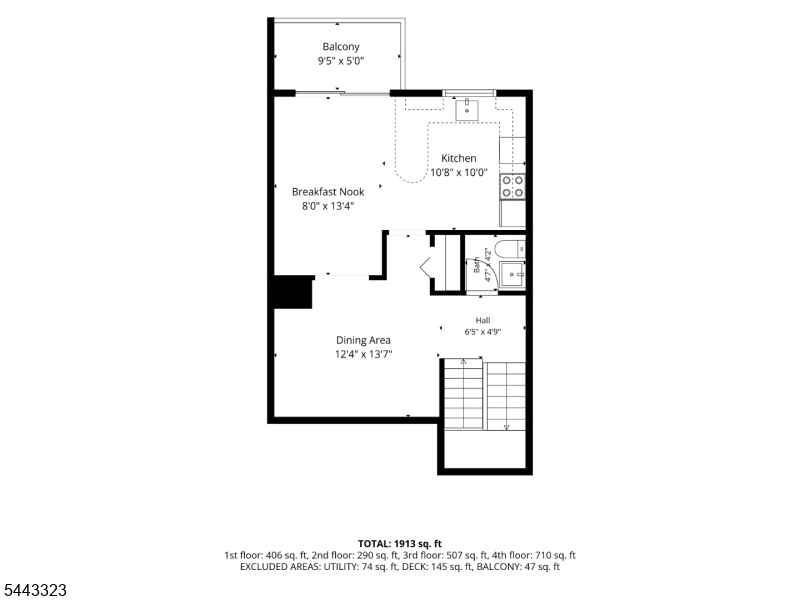
Dining Room 
Dimensions: 
14x12 
Level: 
Second
Family Room 
Dimensions: 
19x13 
Level: 
Basement
Kitchen 
Dimensions: 
11x10 
Level: 
Second
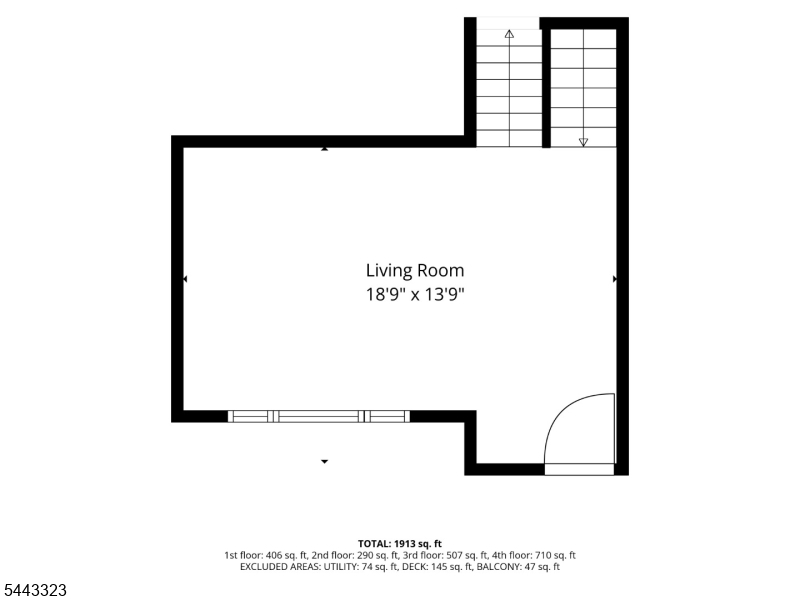
Living Room 
Dimensions: 
18x13 
Level: 
First
Other One 
Dimensions: 
13x8 
Level: 
Second
Other Two 
Dimensions: 
10x7 
Level: 
Basement
Utilities
Information about utilities available on the property.
Heating System: 
1 Unit, Forced Hot Air
Heating System Fuel: 
Oil Tank Above Ground - Outside
Cooling System: 
1 Unit, Ceiling Fan, Central Air
Water Heating System: 
Electric
Water Source: 
Public Water
Sewer: 
Public Sewer
Lot/Land Details
Details about the lots and land features included on the property.
Acres: 
0.0
Lot Size (Dimensions): 
SITE
Waterfront: 
0
Lot Features
Driveway: 
Additional Parking, Blacktop, Common, Off-Street Parking, Parking Lot-Shared
Parking Type: 
Additional Parking, Blacktop, Common, Off-Street Parking, Parking Lot-Shared
Total Parking Spaces: 
0
Pool: 
Yes
Fence: 
No
Public Record
Parcel Number: 
2819-11501-0000-00002-0000-C0069
Lot Number: 
2
Annual Tax: 
$8,346.00
Property Zoning: 
residential
Listing Dates
Dates involved in the transaction.
Listing Entry Date/Time: 
8/24/2026
Contract Details
Details about the listing contract.
Possession: 
POT
Listing Participants
Participants (agents, offices, etc.) in the transaction.
Listing Office Name: 
BHHS FOX & ROACH