
15277 Aspen Ct | Stanhope Boro

$349,900 | 2 Beds | 2 Baths (1 Full, 1 Half)

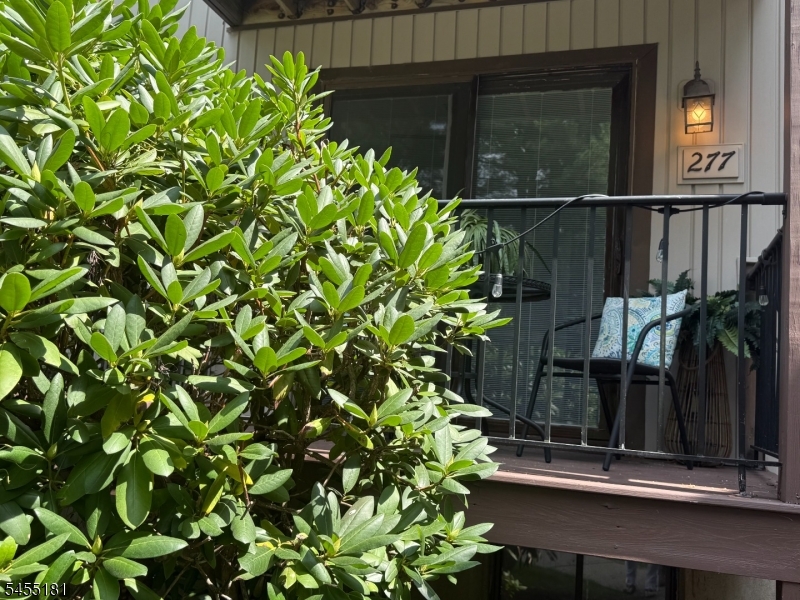

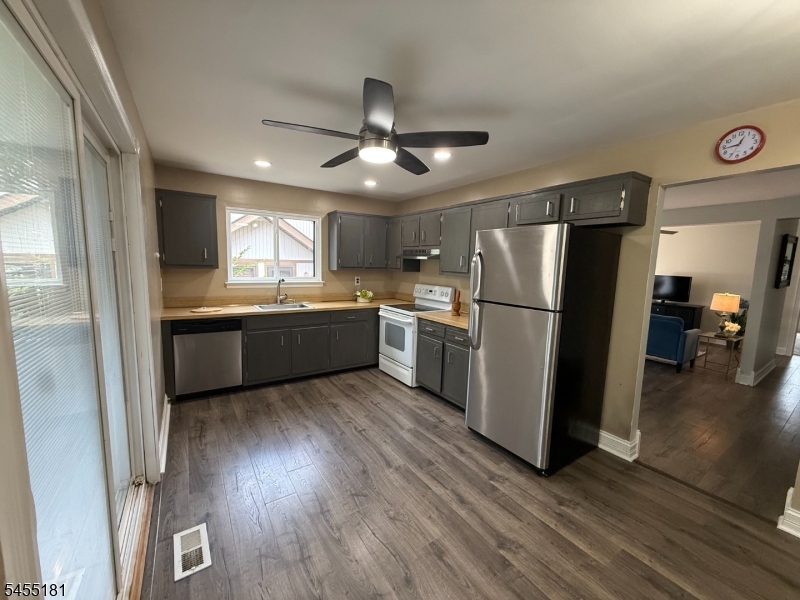
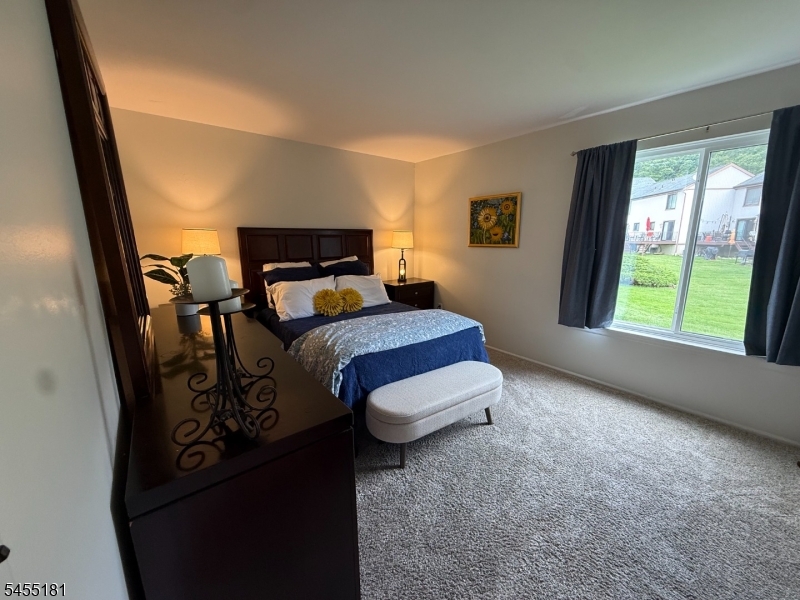
This freshly-updated two-bedroom, 1 1/2 bath unit offers a bright, open floor plan and stylish, move-in ready appeal! Thoughtfully enhanced with brand new energy efficient windows, new flooring, updated light fixtures & ceiling fans, and freshly painted. Beautifully refreshed eat-in kitchen with new countertops, stainless steel fridge & dishwasher, and tons of cabinet space. Enjoy your morning coffee on the charming balcony, accessed via sliders from the kitchen. The bathrooms feature upgraded vanities and fixtures. Both bedrooms are generously sized; primary bedroom has a walk-in closet. This immaculate condo offers ample living space, including the living/dining room and spacious family room w/new flooring. Lots of storage space, including separate, secure storage room; ideal for storing bikes, seasonal items, and sports equipment. Forced air heat, central air, public water and sewer. This home is offered in turn-key condition; furniture can be included. Enjoy all that High Point has to offer - outdoor pool, community center, and walking paths. Welcome to stress-free living in a park-like setting with the convenience of close proximity to I-80 and Rt. 206 commuter routes, schools, shopping, restaurants, and state parks!Professional photos coming soon. GSMLS 4048425

Directions to property: Route 183 to Dell to right on Aspen Court, Building 15

MLS Listing ID: 
GSMLS 4048425
Listing Status
Status of the Listing.
Listing Status: 
Active
Listing Status (Local): 
Coming Soon
Listing Status Accepting Offers: 
0
Community Information
High: 
LENAPE VLY
Subdivision: 
High Point
Association Fee: 
$296
Building Details
Details about the building on a property.
Architectural Style: 
Multi Floor Unit
Year Built: 
1978
New Construction: 
0
Basement: 
Finished
Fireplaces: 
No
Construction
Roof: 
Asphalt Shingle
Exterior: 
Vinyl Siding
Exterior Features: 
Deck
Energy Information: 
See Remarks
Porch: 
No
Deck: 
Yes
Room Details
Details about the rooms in the building.
Total Rooms: 
6
Total Bedrooms: 
2
Total Bathrooms: 
2
Total Full-Bathrooms: 
1
Total Half-Bathrooms: 
1
Master Bedroom 
Dimensions: 
14x11 
Level: 
First
Second Bedroom 
Dimensions: 
15x10 
Level: 
Ground
Dining Room 
Dimensions: 
11x10 
Level: 
First
Family Room 
Dimensions: 
17x14 
Level: 
Ground
Kitchen 
Dimensions: 
17x10 
Level: 
First
Living Room 
Dimensions: 
11x15 
Level: 
First
Master Bathroom 
Level: 
First
Utilities
Information about utilities available on the property.
Heating System: 
Forced Hot Air
Heating System Fuel: 
Oil Tank Above Ground - Inside
Cooling System: 
Central Air
Water Heating System: 
Electric
Water Source: 
Public Water
Sewer: 
Public Sewer
Lot/Land Details
Details about the lots and land features included on the property.
Acres: 
0.0
Lot Size (Dimensions): 
SITE
Waterfront: 
0
Lot Features
Driveway: 
Parking Lot-Shared
Parking Type: 
Parking Lot-Shared
Total Parking Spaces: 
0
Pool: 
Yes
Fence: 
No
Public Record
Parcel Number: 
2819-11501-0000-00002-0000-C0277
Lot Number: 
2
Annual Tax: 
$6,188.00
Listing Dates
Dates involved in the transaction.
Listing Entry Date/Time: 
8/24/2026
Contract Details
Details about the listing contract.
Possession: 
at closing
Listing Participants
Participants (agents, offices, etc.) in the transaction.
Listing Office Name: 
KELLER WILLIAMS INTEGRITY